Skip main navigation
Sold for $1,220,000
  • $1,220,000

    201 S Logan Street, Denver, CO 80209

    5beds
    2,796sqft
    Single Family Residence
    Built in 1902
    6,810 Square Feet Lot
    $1,163,600 Zestimate®
    $436/sqft
    $5,752 Estimated rent

    Home value

    $1,163,600

    $1.08M - $1.25M

    $5,752/mo

    Zestimate® history
    Loading
    Loading...

    Owner options

    List your home for rent

    $5,752/mo

    Rent Zestimate®

    Find your next renter with Zillow Rental Manager. Plus, with online applications, you can quickly screen prospective tenants – for free.

    Learn more

    $5,752/mo

    Rent Zestimate®

    Refinance and save

    $5,656/mo

    Est. payment

    Refinancing to a lower rate could help reduce your monthly payments and save thousands over the life of the loan.

    See today's rates

    $5,656/mo

    Est. payment

    Explore your selling options

    Work with a Zillow partner agent

    Leverage their expertise and Zillow's premium Showcase listings to get your home seen by more buyers.

    Get started

    List with your own agent

    Get your home in front of millions of buyers by listing it on Zillow.

    Learn how to do it

    Sell it yourself

    Take full control of how buyers see your home on Zillow by listing For Sale by Owner (FSBO).

    List your home

    What's special

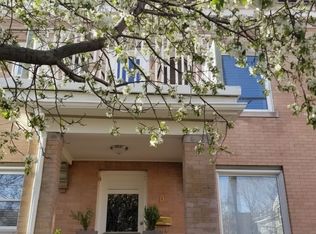
    This stately Denver Square home is located in the vibrant and walkable neighborhood of Washington Park. The home is sunny and bright and seamlessly blends historic charm with modern updates, offering a unique living experience. Spanning 2,796 square feet, this beautifully updated residence boasts four spacious bedrooms, three bathrooms, and a powder room on the main level. The main living areas are adorned with new carpet and hardwood floors, enhancing the warm and inviting atmosphere. The kitchen features stainless appliances, as well as custom made concrete and recycled glass countertops. The home has been meticulously remodeled from top to bottom, featuring heated floors in the primary bath, 3rd floor bath and basement unit living room and bath, dual pane windows, new dual zone mini-split heat pump and AC (Fall of 2021) and a new gas, forced air furnace and AC (Spring of 2020), all for year-round comfort. The inclusion of owned solar panels highlights the home's energy-efficient design. Set on an impressive extra-large corner lot, fully enclosed with wrought iron and cedar fencing, you'll appreciate the outdoor space perfect for gardening enthusiasts, complete with new backyard patio and pergola, as well as raised, irrigated flower and vegetable beds. The home benefits from an oversized two-car garage, with EV charging system, as well as 2 parking spots in the front drive and 2 more parking spots off-street in the alley. A fully remodeled 819 square foot basement serves as an in-law apartment or rental property, registered with the city and county as an ADU, offering significant income potential. This feature adds a versatile dimension to the property, catering to a variety of lifestyle needs. Experience the perfect blend of historic elegance and contemporary updates at 201 South Logan Street. This home truly captures the essence of Denver living.

    Zillow last checked:

    Listing updated:

    Listed by:

    Sharon Clayton 303-588-8504 sharonclayton@compass.com,

    Compass - Denver

    Bought with:

    Jennifer Johnson, 100069980

    Milehimodern

    Source: REcolorado as distributed by MLS GRID,MLS#: 7216039MLS Logo

    Facts & features

    Interior

    Bedrooms & bathrooms
    • Bedrooms: 5
    • Bathrooms: 5
    • Full bathrooms: 2
    • 3/4 bathrooms: 2
    • 1/2 bathrooms: 1
    • Main level bathrooms: 1
    Primary bedroom
    • Description: Walk-In Closet
    • Level: Upper
    Bedroom
    • Level: Upper
    Bedroom
    • Level: Upper
    Bedroom
    • Description: 3rd Level Bedroom With En Suite Bath
    • Level: Upper
    Bedroom
    • Description: Basement Adu - Walk-In Closet - Washer/Dryer
    • Level: Basement
    Primary bathroom
    • Description: En Suite Bath With Heated Floors
    • Level: Upper
    Bathroom
    • Level: Main
    Bathroom
    • Level: Upper
    Bathroom
    • Description: En Suite Bath With Heated Floors
    • Level: Upper
    Bathroom
    • Description: Basement Adu With Heated Floors
    • Level: Basement
    Dining room
    • Level: Main
    Kitchen
    • Level: Main
    Kitchen
    • Description: Basement Adu
    • Level: Basement
    Living room
    • Level: Main
    Living room
    • Description: Basement Adu With Heated Floors
    • Level: Basement
    Office
    • Description: Basement Adu - Office/Flex Space
    • Level: Basement
    Heating
    • Active Solar, Forced Air
    Cooling
    • Central Air
    Appliances
    • Included: Dishwasher, Disposal, Dryer, Microwave, Oven, Refrigerator, Washer
    • Laundry: In Unit
    Features
    • Concrete Counters
    • Basement: Finished,Unfinished
    Interior area
    • Total structure area: 2,796
    • Total interior livable area: 2,796 sqft
    • Finished area above ground: 1,964
    • Finished area below ground: 819

    Property

    Parking
    • Total spaces: 6
    • Parking features: Garage
    • Garage spaces: 2
    • Details: Off Street Spaces: 4
    Features
    • Levels: Three Or More
    • Patio & porch: Deck, Front Porch
    • Exterior features: Garden, Private Yard
    • Fencing: Full
    Lot
    • Size: 6,810 sqft
    • Features: Corner Lot, Level
    Details
    • Parcel number: 510431030
    • Zoning: U-TU-B2
    • Special conditions: Standard

    Construction

    Type & style
    • Home type: SingleFamily
    • Architectural style: Denver Square
    • Property subtype: Single Family Residence
    Materials
    • Brick
    • Roof: Composition
    Condition
    • Year built: 1902

    Utilities & green energy

    • Sewer: Public Sewer
    • Water: Public
    • Utilities for property: Electricity Connected, Natural Gas Connected

    Community & neighborhood

    Location
    • Region: Denver
    • Subdivision: Gallups South Broadway

    Other

    Other facts
    • Listing terms: Cash,Conventional,FHA,VA Loan
    • Ownership: Individual
    • Road surface type: Paved

    Price history

    DateEventPrice
    4/17/2025Sold$1,220,000+2.5%$436/sqft
    Source: REcolorado as distributed by MLS GRID #7216039 Report a problem
    3/5/2025Pending sale$1,190,000$426/sqft
    Source: REcolorado as distributed by MLS GRID #7216039 Report a problem
    2/27/2025Listed for sale$1,190,000+296.7%$426/sqft
    Source: REcolorado as distributed by MLS GRID #7216039 Report a problem
    3/24/2021Listing removed--
    Source: Owner Report a problem
    9/19/2017Listing removed$3,250$1/sqft
    Source: Owner Report a problem
    8/31/2017Price change$3,250-3.7%$1/sqft
    Source: Owner Report a problem
    8/7/2017Price change$3,375-3.6%$1/sqft
    Source: Owner Report a problem
    8/2/2017Listed for rent$3,500$1/sqft
    Source: Owner Report a problem
    2/26/2015Sold$300,000-19.7%$107/sqft
    Source: Public Record Report a problem
    4/1/2008Sold$373,500$134/sqft
    Source: Public Record Report a problem

    Public tax history

    YearProperty taxesTax assessment
    2024$3,337 +18.8%$43,070 -6.8%
    2023$2,809 +3.6%$46,190 +30.8%
    2022$2,711 +0.3%$35,320 -2.8%
    2021$2,702 +2.9%$36,330 -0.3%
    2020$2,626 -11.3%$36,422 -0.7%
    2019$2,962 $36,677 -4.2%
    2018$2,962 +0.3%$38,290
    2017$2,953 +25.8%$38,290 +27.5%
    2016$2,347 +24.6%$30,040
    2015$1,884 +5.5%$30,040 +32.5%
    2014$1,786 -13.1%$22,680 +5.5%
    2013$2,055 +17.9%$21,490 -12.1%
    2012$1,743 -17.9%$24,440
    2011$2,122 +2.2%$24,440 -23.3%
    2010$2,076 +19.4%$31,870
    2009$1,739 -0.2%$31,870 +22.4%
    2008$1,742 +7.8%$26,040
    2007$1,615 +1.1%$26,040 +7.9%
    2006$1,597 +8.3%$24,130
    2005$1,475 +6%$24,130 +2.5%
    2003$1,392 +1.9%$23,540 +1.2%
    2002$1,366 $23,260 +23.1%
    2001-- $18,900

    Find assessor info on the county website

    Neighborhood: Speer

    Nearby schools

    GreatSchools rating
    Schools provided by the listing agent
    • Elementary: Lincoln
    • Middle: Grant
    • High: South
    • District: Denver 1

    Source: REcolorado as distributed by MLS GRID. This data may not be complete. We recommend contacting the local school district to confirm school assignments for this home.

    Get a cash offer in 3 minutes
    Find out how much your home could sell for in as little as 3 minutes with a no-obligation cash offer.
    Estimated market value
    $1,163,600
    Get a cash offer in 3 minutes
    Find out how much your home could sell for in as little as 3 minutes with a no-obligation cash offer.
    Estimated market value
    $1,163,600