Skip main navigation
Sold for $250,000
  • $250,000

    201 S Main St, Greensboro, MD 21639

    3beds
    2,764sqft
    Single Family Residence
    Built in 1900
    0.44 Acres Lot
    $291,800 Zestimate®
    $90/sqft
    $2,050 Estimated rent

    Home value

    $291,800

    $274,000 - $312,000

    $2,050/mo

    Zestimate® history
    Loading
    Loading...

    Owner options

    List your home for rent

    $2,050/mo

    Rent Zestimate®

    Find your next renter with Zillow Rental Manager. Plus, with online applications, you can quickly screen prospective tenants – for free.

    Learn more

    $2,050/mo

    Rent Zestimate®

    Refinance and save

    $1,576/mo

    Est. payment

    Refinancing to a lower rate could help reduce your monthly payments and save thousands over the life of the loan.

    See today's rates

    $1,576/mo

    Est. payment

    Explore your selling options

    Work with a Zillow partner agent

    Leverage their expertise and Zillow's premium Showcase listings to get your home seen by more buyers.

    Get started

    List with your own agent

    Get your home in front of millions of buyers by listing it on Zillow.

    Learn how to do it

    Sell it yourself

    Take full control of how buyers see your home on Zillow by listing For Sale by Owner (FSBO).

    List your home

    What's special

    Natural beautyBrick walkwayVictorian architectureRural charmHistorical charmFront yardModern living
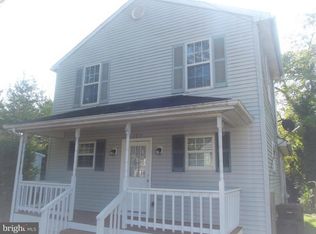
    Nestled in the heart of Greensboro, Maryland, 201 South Main St. stands as a testament to the timeless elegance of Victorian architecture. This pre-1900 masterpiece, constructed circa 1870, offers a unique blend of historical charm and modern living, making it a coveted gem in this quaint rural town. As you approach the property, the first thing that captures your attention is the meticulously crafted brick foundation, a hallmark of enduring craftsmanship. The welcoming front porch, adorned with an antique porch swing, invites you to experience moments of serene relaxation while enjoying the view of the beautifully landscaped double-sized lot. The brick walkway, leading up to the porch, adds a touch of sophistication and charm to the entrance. Enclosed by a lovely 4-foot picket fence, the front yard exudes a sense of privacy and exclusivity, while retaining the inviting atmosphere characteristic of Greensboro's close-knit community. The residence itself is a full two stories of architectural beauty, featuring three bedrooms and two full baths, ensuring ample space for both comfort and hospitality. The heart of the home lies in its large kitchen, which boasts enough room for a center island, making it an ideal space for culinary exploration and social gatherings. The adjacent front family room, with its working wood stove fireplace, provides a cozy retreat for chilly evenings, where the warmth of the fire and the glow of the original oversized antique windows create an ambiance of warmth and nostalgia. The natural light that floods through these windows highlights the exquisite details of the all-original wood floors, each plank telling a story of the home's storied past. The separate laundry room adds a touch of modern convenience to the home, seamlessly blending the old with the new. Greensboro, Maryland, is a treasure trove of rural charm, where the pace of life slows down, and community bonds are strong. Its location offers a peaceful retreat from the hustle and bustle, while still providing easy access to the surrounding counties of Talbot, Dorchester, Caroline, and Queen Anne's. The town's rich history, combined with its natural beauty and friendly atmosphere, makes it an attractive destination for those seeking a quieter, more connected way of life. 201 South Main St. is not just a house; it's a piece of Greensboro's heritage, a place where the past and present converge to offer a unique living experience. It's an opportunity to own a piece of history, to be part of a community that values tradition and togetherness. This Victorian beauty is more than a home; it's a lifestyle, a statement of elegance and grace, awaiting its next chapter with you.

    Zillow last checked:

    Listing updated:

    Listed by:

    Julie Stevenson 410-251-5291,

    Shore Living Real Estate

    Bought with:

    Nora Turner, 672709

    Benson & Mangold, LLC.

    Source: Bright MLS,MLS#: MDCM2004112MLS Logo

    Facts & features

    Interior

    Bedrooms & bathrooms
    • Bedrooms: 3
    • Bathrooms: 2
    • Full bathrooms: 2
    • Main level bathrooms: 1
    Basement
    • Area: 436
    Heating
    • Heat Pump, Electric
    Cooling
    • Heat Pump, Electric
    Appliances
    • Included: Microwave, Dishwasher, Dryer, Ice Maker, Oven/Range - Electric, Refrigerator, Washer, Water Heater, Electric Water Heater
    • Laundry: Upper Level, Laundry Room, Mud Room
    Features
    • Primary Bath(s), Additional Stairway, Built-in Features, Crown Molding, Family Room Off Kitchen, Floor Plan - Traditional, High Ceilings, Plaster Walls
    • Flooring: Hardwood, Wood
    • Basement: Partial,Unfinished,Dirt Floor,Connecting Stairway
    • Number of fireplaces: 1
    • Fireplace features: Insert, Wood Burning, Wood Burning Stove
    Interior area
    • Total structure area: 3,990
    • Total interior livable area: 2,764 sqft
    • Finished area above ground: 2,764
    • Finished area below ground: 0

    Property

    Parking
    • Total spaces: 2
    • Parking features: Surface, Off Street, On Street
    • Has uncovered spaces: Yes
    Accessibility
    • Accessibility features: None
    Features
    • Levels: Three
    • Stories: 3
    • Exterior features: Sidewalks
    • Pool features: None
    • Fencing: Wood,Back Yard,Picket
    • Has view: Yes
    • View description: Garden, Street
    Lot
    • Size: 0.44 Acres
    • Features: Rear Yard, Backs to Trees, Sloped
    Details
    • Additional structures: Above Grade, Below Grade, Outbuilding
    • Additional parcels included: Double in town lot
    • Parcel number: 0602002795
    • Zoning: R1
    • Special conditions: Standard

    Construction

    Type & style
    • Home type: SingleFamily
    • Architectural style: Victorian
    • Property subtype: Single Family Residence
    Materials
    • Aluminum Siding, Mixed
    • Foundation: Brick/Mortar
    Condition
    • Good
    • New construction: No
    • Year built: 1900

    Utilities & green energy

    • Sewer: Public Sewer
    • Water: Public
    • Utilities for property: Cable Available, Cable

    Community & neighborhood

    Location
    • Region: Greensboro
    • Subdivision: None Available
    • Municipality: Greensboro

    Other

    Other facts
    • Listing agreement: Exclusive Right To Sell
    • Listing terms: Conventional,Cash
    • Ownership: Fee Simple

    Price history

    DateEventPrice
    5/13/2024Sold$250,000$90/sqft
    Source: Bright MLS #MDCM2004112 Report a problem
    4/30/2024Pending sale$250,000$90/sqft
    Source: Bright MLS #MDCM2004112 Report a problem
    4/14/2024Contingent$250,000$90/sqft
    Source: Bright MLS #MDCM2004112 Report a problem
    4/13/2024Price change$250,000-13.8%$90/sqft
    Source: Bright MLS #MDCM2004112 Report a problem
    4/11/2024Listed for sale$290,000+625%$105/sqft
    Source: Bright MLS #MDCM2004112 Report a problem
    8/3/2012Sold$40,000-4.8%$14/sqft
    Source: Public Record Report a problem
    6/27/2012Listed for sale$42,000-66.8%$15/sqft
    Source: Lacaze-Meredith Real Estate, A Long & Foster Company #CM7873369 Report a problem
    3/30/2010Sold$126,400+62.1%$46/sqft
    Source: Public Record Report a problem
    7/18/2000Sold$78,000$28/sqft
    Source: Public Record Report a problem

    Public tax history

    YearProperty taxesTax assessment
    2025$4,146 -6.7%$242,200 -5.6%
    2024$4,443 +17.3%$256,500 +17.3%
    2023$3,788 +20.2%$218,733 -14.7%
    2022$3,152 +25.7%$256,500 +79.1%
    2021$2,509 +5.2%$143,200 +5.3%
    2020$2,385 +3.5%$135,933 -5.1%
    2019$2,306 +85.8%$143,200 +18%
    2018$1,241 -42.6%$121,400
    2017$2,163 -15.3%$121,400
    2016$2,553 $121,400 -6.5%
    2015$2,553 $129,800
    2014$2,553 $129,800
    2013-- $129,800 -21.9%
    2012-- $166,100
    2011-- $166,100
    2010-- $166,100 -21.4%
    2009-- $211,230 +15.4%
    2008-- $182,982 +18.3%
    2007-- $154,736 +22.3%
    2006-- $126,490 +14.4%
    2005-- $110,546 +16.9%
    2004-- $94,603 +20.3%
    2003-- $78,660 +1.3%
    2002-- $77,682 +1.3%
    2001-- $76,706

    Find assessor info on the county website

    Neighborhood: 21639

    Nearby schools

    GreatSchools rating
    Schools provided by the listing agent
    • District: Caroline County Public Schools

    Source: Bright MLS. This data may not be complete. We recommend contacting the local school district to confirm school assignments for this home.

    Get pre-qualified for a loan
    At Zillow Home Loans, we can pre-qualify you in as little as 5 minutes with no impact to your credit score.

    An equal housing lender. NMLS #10287.

    Sell for more on Zillow
    Get a Zillow Showcase℠ listing at no additional cost and you could sell for .
    $291,800
    2% more
    +$5,836
    With Zillow Showcase(estimated)
    $297,636