Skip main navigation
Sold for $204,900
  • $204,900

    201 S Main St, Seven Mile, OH 45062

    2beds
    1,757sqft
    Single Family Residence
    Built in 1875
    0.65 Acres Lot
    $239,000 Zestimate®
    $117/sqft
    $1,468 Estimated rent

    Home value

    $239,000

    $222,000 - $258,000

    $1,468/mo

    Zestimate® history
    Loading
    Loading...

    Owner options

    List your home for rent

    $1,468/mo

    Rent Zestimate®

    Find your next renter with Zillow Rental Manager. Plus, with online applications, you can quickly screen prospective tenants – for free.

    Learn more

    $1,468/mo

    Rent Zestimate®

    Refinance and save

    $1,400/mo

    Est. payment

    Refinancing to a lower rate could help reduce your monthly payments and save thousands over the life of the loan.

    See today's rates

    $1,400/mo

    Est. payment

    Explore your selling options

    Work with a Zillow partner agent

    Leverage their expertise and Zillow's premium Showcase listings to get your home seen by more buyers.

    Get started

    List with your own agent

    Get your home in front of millions of buyers by listing it on Zillow.

    Learn how to do it

    Sell it yourself

    Take full control of how buyers see your home on Zillow by listing For Sale by Owner (FSBO).

    List your home

    What's special

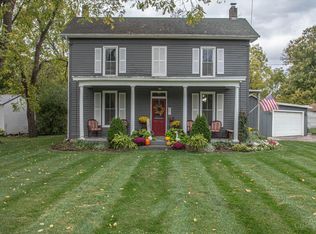
    Welcome to this charming 2-bedroom, 1-bathroom Country Charmer! (Dining Room on 1st floor could easily be transformed to a 3rd Bedroom) The home features 1,757 square feet of space, boasting spacious rooms with 9-foot ceilings throughout the first floor, creating an open and airy atmosphere. Many of the original features of the home were retained, such as wide plank flooring in the bedrooms, transom windows, and built-in cupboards. The home has been stylishly updated, preserving its historic character while offering modern amenities. Additional features include a huge kitchen pantry, a 1-car detached garage with storage, and an enclosed back porch that offers a serene view of the spacious backyard, perfect for gardening or relaxation. The HVAC system was updated in 2017. This home is located in a friendly small town, offering a warm and welcoming community. Don't miss the opportunity to own this lovely Country Charmer with a perfect blend of historic character and modern updates.

    Zillow last checked:

    Listing updated:

    Listed by:

    Andrew Gaydosh (866)212-4991,

    eXp Realty

    Bought with:

    Test Member

    Test Office

    Source: DABR MLS,MLS#: 897683MLS LogoOriginating MLS: Dayton Area Board of REALTORS

    Facts & features

    Interior

    Bedrooms & bathrooms
    • Bedrooms: 2
    • Bathrooms: 1
    • Full bathrooms: 1
    • Main level bathrooms: 1
    Bedroom
    • Level: Second
    • Dimensions: 17 x 13
    Bedroom
    • Level: Second
    • Dimensions: 13 x 18
    Dining room
    • Level: Main
    • Dimensions: 13 x 12
    Entry foyer
    • Level: Main
    • Dimensions: 5 x 4
    Family room
    • Level: Main
    • Dimensions: 13 x 17
    Kitchen
    • Level: Main
    • Dimensions: 12 x 15
    Living room
    • Level: Main
    • Dimensions: 13 x 17
    Heating
    • Forced Air, Natural Gas
    Cooling
    • Central Air
    Appliances
    • Included: Dishwasher, Microwave, Range, Electric Water Heater
    Features
    • Ceiling Fan(s), Laminate Counters, Walk-In Closet(s)
    • Windows: Double Hung
    • Basement: Partial,Unfinished
    Interior area
    • Total structure area: 1,757
    • Total interior livable area: 1,757 sqft

    Property

    Parking
    • Total spaces: 1
    • Parking features: Detached, Garage, One Car Garage
    • Garage spaces: 1
    Features
    • Levels: Two
    • Stories: 2
    • Patio & porch: Porch
    • Exterior features: Porch
    Lot
    • Size: 0.65 Acres
    • Dimensions: .6498
    Details
    • Parcel number: L5400031000016
    • Zoning: Residential
    • Zoning description: Residential

    Construction

    Type & style
    • Home type: SingleFamily
    • Architectural style: Traditional
    • Property subtype: Single Family Residence
    Materials
    • Frame, Wood Siding
    Condition
    • Year built: 1875

    Utilities & green energy

    • Sewer: Septic Tank
    • Water: Public
    • Utilities for property: Natural Gas Available, Septic Available, Water Available

    Community & neighborhood

    Security
    • Security features: Smoke Detector(s)
    Location
    • Region: Seven Mile
    • Subdivision: Village/Seven Mile

    Other

    Other facts
    • Listing terms: Conventional,FHA,VA Loan

    Price history

    DateEventPrice
    11/20/2023Sold$204,900$117/sqft
    Source: DABR MLS #897683 Report a problem
    10/21/2023Pending sale$204,900$117/sqft
    Source: DABR MLS #897683 Report a problem
    10/18/2023Listed for sale$204,900+86.3%$117/sqft
    Source: DABR MLS #897683 Report a problem
    8/21/2017Sold$110,000-4.3%$63/sqft
    Source: Cincy MLS #1537644 Report a problem
    6/7/2017Pending sale$114,900$65/sqft
    Source: RE/MAX Preferred Group #1537644 Report a problem
    5/26/2017Price change$114,900-4.2%$65/sqft
    Source: RE/MAX Preferred Group #1537644 Report a problem
    5/17/2017Listed for sale$119,900$68/sqft
    Source: RE/MAX Preferred Group #1537644 Report a problem
    1/18/2017Listing removed$119,900$68/sqft
    Source: Coldwell Banker Oyer Inc. #1513076 Report a problem
    12/3/2016Price change$119,900-2.1%$68/sqft
    Source: Coldwell Banker Oyer Inc. #1513076 Report a problem
    11/8/2016Price change$122,500-2%$70/sqft
    Source: Coldwell Banker Oyer Inc. #1513076 Report a problem
    10/3/2016Listed for sale$125,000-0.8%$71/sqft
    Source: Coldwell Banker Oyer Inc. #1513076 Report a problem
    12/7/2015Listing removed$126,000$72/sqft
    Source: Owner Report a problem
    9/1/2015Price change$126,000-2.3%$72/sqft
    Source: Owner Report a problem
    7/20/2015Listed for sale$129,000+22.9%$73/sqft
    Source: Owner Report a problem
    11/1/2007Sold$105,000$60/sqft
    Source: Public Record Report a problem

    Public tax history

    YearProperty taxesTax assessment
    2025$1,809 -0.6%$45,830
    2024$1,819 -1.9%$45,830
    2023$1,855 +19.9%$45,830 +30.4%
    2022$1,548 +5.8%$35,150
    2021$1,463 -6.7%$35,150
    2020$1,568 +18.2%$35,150 +22.4%
    2019$1,327 -1.7%$28,710
    2018$1,351 0%$28,710
    2017$1,351 +3.3%$28,710 +6%
    2016$1,308 +6.3%$27,080
    2015$1,230 -14.2%$27,080
    2014$1,434 $27,080 -8%
    2013$1,434 +6.6%$29,430
    2012$1,345 $29,430 +0%
    2011$1,345 -1.7%$29,428 -3.8%
    2010$1,368 -0.5%$30,601
    2009$1,375 +1.3%$30,601 -5.8%
    2008$1,357 -19.8%$32,484 +32.4%
    2007$1,691 +48.7%$24,536
    2006$1,137 +2.2%$24,536
    2005$1,112 +12%$24,536 +0%
    2004$993 +1.2%$24,532
    2003$981 +2.9%$24,532
    2002$954 -4.4%$24,532 +3.3%
    2001$997 +15.2%$23,751
    2000$865 $23,751

    Find assessor info on the county website

    Neighborhood: 45062

    Nearby schools

    GreatSchools rating
    Schools provided by the listing agent
    • District: Edgewood

    Source: DABR MLS. This data may not be complete. We recommend contacting the local school district to confirm school assignments for this home.

    Get a cash offer in 3 minutes
    Find out how much your home could sell for in as little as 3 minutes with a no-obligation cash offer.
    Estimated market value
    $239,000
    Get a cash offer in 3 minutes
    Find out how much your home could sell for in as little as 3 minutes with a no-obligation cash offer.
    Estimated market value
    $239,000