Welcome to 201 S Maple Avenue in Maple Shade, a well-maintained ranch-style home offering approximately 1,280 square feet of living space, a functional one-level layout, and a convenient location close to everyday amenities. The exterior features mature landscaping, a covered front entry, a retaining wall with elevated curb appeal, driveway parking, and a detached 1-car garage. Step inside to a bright and comfortable interior with a spacious living area, natural light, ceiling fan lighting, and an easy flow into the dining and kitchen spaces. The kitchen offers white cabinetry, granite countertops, gas cooking, tile backsplash, and ample cabinet and counter space. The adjoining dining area provides room for everyday meals and entertaining, with direct access to the rear deck for added indoor-outdoor convenience. The home offers two bedrooms plus a den that can function as a third bedroom, office, or additional living space depending on the next owner’s needs. The bedrooms provide usable space, natural light, and closet storage, while the full bathroom features updated finishes. Additional living space provides flexibility for a sitting area, media space, office, or other everyday needs. The layout offers convenient one-level living while still providing defined spaces for relaxing, dining, and gathering. Outdoor living is a standout feature, with a rear deck, patio area, fenced yard space, and detached garage. The garage provides valuable parking, storage, or workspace potential, while the exterior areas offer room for outdoor dining, gardening, relaxing, or entertaining. Conveniently located near shopping, dining, parks, major roadways, and everyday amenities, 201 S Maple Avenue offers a strong combination of layout, outdoor space, garage storage, and Maple Shade convenience. Don’t miss the opportunity to see everything this property has to offer.
For sale
$330,000
201 S Maple Ave, Maple Shade, NJ 08052
3beds
1,280sqft
Single Family Residence
Built in 1958
6,900 Square Feet Lot
$-- Zestimate®
$258/sqft
$-- HOA
What's special
Driveway parkingCeiling fan lightingGas cookingPatio areaRear deckMature landscapingCovered front entry
- 5 days
- 670
- 77
Likely to sell faster than
Zillow last checked:
Listing updated:
Listed by:
Chris Twardy 609-304-2314,
BHHS Fox & Roach-Mt Laurel,
Listing Team: Tri State Real Estate Group
Source: Bright MLS,MLS#: NJBL2121022
Facts & features
Interior
Bedrooms & bathrooms
- Bedrooms: 3
- Bathrooms: 1
- Full bathrooms: 1
- Main level bathrooms: 1
- Main level bedrooms: 3
Rooms
- Room types: Living Room, Dining Room, Primary Bedroom, Bedroom 2, Bedroom 3, Kitchen
Primary bedroom
- Level: Main
- Area: 132 Square Feet
- Dimensions: 11 X 12
Bedroom 2
- Level: Main
- Area: 99 Square Feet
- Dimensions: 9 X 11
Bedroom 3
- Level: Main
- Area: 176 Square Feet
- Dimensions: 11 X 16
Dining room
- Level: Main
- Area: 110 Square Feet
- Dimensions: 11 X 10
Kitchen
- Level: Main
- Area: 143 Square Feet
- Dimensions: 11 X 13
Living room
- Level: Main
- Area: 220 Square Feet
- Dimensions: 11 X 20
Heating
- Forced Air, Natural Gas
Cooling
- Central Air, Electric
Appliances
- Included: Dishwasher, Oven/Range - Gas, Refrigerator, Gas Water Heater
Features
- Breakfast Area, Ceiling Fan(s), Combination Kitchen/Dining, Dining Area, Entry Level Bedroom, Recessed Lighting, Upgraded Countertops
- Flooring: Hardwood, Luxury Vinyl, Wood
- Doors: Six Panel
- Windows: Replacement
- Has basement: No
- Has fireplace: No
Interior area
- Total structure area: 1,280
- Total interior livable area: 1,280 sqft
- Finished area above ground: 1,280
- Finished area below ground: 0
Property
Parking
- Total spaces: 1
- Parking features: Other, Asphalt, Detached
- Garage spaces: 1
- Has uncovered spaces: Yes
Accessibility
- Accessibility features: None
Features
- Levels: One
- Stories: 1
- Patio & porch: Deck, Patio
- Pool features: None
- Fencing: Full
Lot
- Size: 6,900 Square Feet
Details
- Additional structures: Above Grade, Below Grade
- Parcel number: 190009300018
- Zoning: RES
- Special conditions: Standard
Construction
Type & style
- Home type: SingleFamily
- Architectural style: Ranch/Rambler
- Property subtype: Single Family Residence
Materials
- Frame, Copper Plumbing, CPVC/PVC
- Foundation: Slab
- Roof: Architectural Shingle,Pitched
Condition
- Good
- New construction: No
- Year built: 1958
Utilities & green energy
- Electric: 100 Amp Service
- Sewer: Public Sewer
- Water: Public
- Utilities for property: Cable Available, Electricity Available, Natural Gas Available, Phone Available, Sewer Available, Water Available, Cable
Community & HOA
Community
- Subdivision: None Available
HOA
- Has HOA: No
Location
- Region: Maple Shade
- Municipality: MAPLE SHADE TWP
Financial & listing details
- Price per square foot: $258/sqft
- Tax assessed value: $160,000
- Annual tax amount: $6,332
- Date on market: 9/25/2026
- Listing agreement: Exclusive Right To Sell
- Listing terms: Cash,Conventional,FHA,VA Loan
- Exclusions: Personal Belongings
- Ownership: Fee Simple
Estimated market value
Not available
Estimated sales range
Not available
Not available
Price history
| Date | Event | Price |
|---|---|---|
| 9/25/2026 | Listed for sale | $330,000+28.4%$258/sqft |
Source:  Bright MLS #NJBL2121022 Report a problem Bright MLS #NJBL2121022 Report a problem | ||
| 1/4/2021 | Sold | $257,000+59.6%$201/sqft |
Source: Public Record Report a problem | ||
| 10/16/2018 | Sold | $161,000$126/sqft |
Source: Public Record Report a problem | ||
| 6/30/2018 | Sold | $161,000-0.7%$126/sqft |
Source: Agent Provided Report a problem | ||
| 6/11/2018 | Pending sale | $162,201$127/sqft |
Source: McHugh Realty #1001548246 Report a problem | ||
| 5/23/2018 | Listed for sale | $162,201-14.3%$127/sqft |
Source: McHugh Realty #1001548246 Report a problem | ||
| 8/4/2010 | Listing removed | $189,201$148/sqft |
Source: Prudential Real Estate #5591314 Report a problem | ||
| 3/13/2010 | Price change | $189,201-2.6%$148/sqft |
Source: Prudential Real Estate #5591314 Report a problem | ||
| 1/27/2010 | Listed for sale | $194,201$152/sqft |
Source: Prudential Real Estate #5591314 Report a problem | ||
| 12/25/2009 | Listing removed | $194,201$152/sqft |
Source: Prudential Real Estate #5591314 Report a problem | ||
| 9/12/2009 | Listed for sale | $194,201+52.3%$152/sqft |
Source: Prudential Real Estate #5591314 Report a problem | ||
| 6/13/2002 | Sold | $127,500$100/sqft |
Source: Public Record Report a problem | ||
Public tax history
| Year | Property taxes | Tax assessment |
|---|---|---|
| 2025 | $6,074 +3% | $160,000 |
| 2024 | $5,898 | $160,000 |
| 2023 | -- | $160,000 |
| 2022 | $5,806 +1% | $160,000 |
| 2021 | $5,750 +3.5% | $160,000 |
| 2020 | $5,555 +1.8% | $160,000 |
| 2019 | $5,459 +1.2% | $160,000 |
| 2018 | $5,395 +1.5% | $160,000 |
| 2017 | $5,315 +2.2% | $160,000 |
| 2016 | $5,200 +3.1% | $160,000 |
| 2015 | $5,042 -2.3% | $160,000 |
| 2014 | $5,161 +1.2% | $160,000 -19.9% |
| 2013 | $5,099 +2.9% | $199,800 |
| 2012 | $4,957 +3.6% | $199,800 |
| 2011 | $4,783 +6% | $199,800 |
| 2010 | $4,513 +1.5% | $199,800 |
| 2009 | $4,446 +4% | $199,800 |
| 2008 | $4,276 +6.6% | $199,800 |
| 2007 | $4,010 +14.1% | $199,800 |
| 2006 | $3,516 +15.6% | $199,800 +117.6% |
| 2005 | $3,040 +5.1% | $91,800 |
| 2004 | $2,892 | $91,800 |
| 2003 | -- | $91,800 |
| 2002 | -- | $91,800 |
| 2001 | -- | $91,800 |
Find assessor info on the county website
Monthly payment
Est. payment
Payment breakdown
Explore the cost of this home by adjusting the details. Changes won't be saved.Climate risks
Neighborhood: 08052
Nearby schools
Schools provided by the listing agent
- District: Maple Shade Township Public Schools
Source: Bright MLS. This data may not be complete. We recommend contacting the local school district to confirm school assignments for this home.
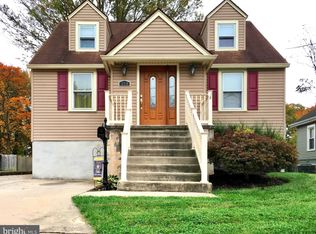
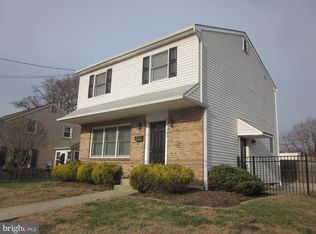
Similar homes
- $335,0003 bd2 ba960 sqft203 Bailey Ave, Maple Shade, NJ 08052For Sale
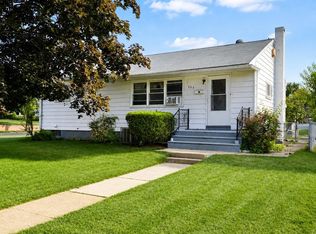
 MLS ID #NJBL2117470, Haider Chughtai, EXP Realty, LLC. Bright MLS
 - $359,0003 bd1 ba1.6k sqft477 Cutler Ave, Maple Shade, NJ 08052For Sale
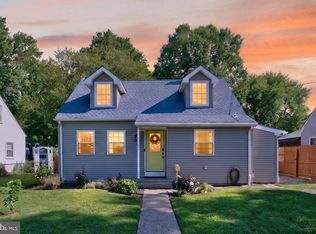 MLS ID #NJBL2120644, Michael Brattelli, Weichert Realtors-Medford. Bright MLS
 - $337,9003 bd1 ba900 sqft31 Farnsworth Ave, Maple Shade, NJ 08052For Sale
 MLS ID #NJBL2121042, Mr. Joseph Palladino, New and Modern Group, LLC. Bright MLS
 - $354,9993 bd2 ba1.3k sqft162 S Fellowship Rd, Maple Shade, NJ 08052For Sale
 MLS ID #NJBL2119510, Ernesto Arevalo, Real Broker, LLC. Bright MLS
 - $385,0003 bd3 ba1.5k sqft56 S Fellowship Rd, Maple Shade, NJ 08052For SaleMLS ID #NJBL2120466, Cathy Hartman, Better Homes and Gardens Real Estate Maturo. Bright MLS
- $325,0002 bd1 ba1.4k sqft500 N Forklanding Rd, Maple Shade, NJ 08052For SaleMLS ID #NJBL2120532, Melissa Kolecki, BHHS Fox & Roach-Mullica Hill South. Bright MLS
- $399,9003 bd2 ba1.1k sqft423 E Park Ave, Maple Shade, NJ 08052For SaleMLS ID #NJBL2121308, Dorthea Roselli, Keller Williams Main Line. Bright MLS
- $375,0003 bd1 ba1k sqft36 County Ave, Maple Shade, NJ 08052For SaleMLS ID #NJBL2119102, Carol Minghenelli, Compass New Jersey, LLC - Haddon Township. Bright MLS
- $339,0002 bd1 ba1.1k sqft23 Paul Rd, Maple Shade, NJ 08052For SaleMLS ID #NJBL2119896, Linda Burke, RE/MAX ONE Realty-Moorestown. Bright MLS
- $355,0003 bd2 ba1.1k sqft12 Collins Ln, Maple Shade, NJ 08052For SaleMLS ID #NJBL2117266, Mr. Charles Thomas, Thomas Realty Inc.. Bright MLS
- $299,9003 bd1 ba876 sqft528 S Maple Ave, Maple Shade, NJ 08052For SaleMLS ID #NJBL2119658, Jim Large, RE/MAX at Home. Bright MLS
- $380,0003 bd2 ba1.5k sqft15 S Walnut Ave, Maple Shade, NJ 08052For SaleMLS ID #NJBL2116668, Jamie Kretovich, Key Properties Real Estate. Bright MLS
- $397,0003 bd2 ba1.4k sqft50 N Lippincott Ave, Maple Shade, NJ 08052For SaleMLS ID #NJBL2120208, Nicole Dizio, Realty Mark Associates. Bright MLS
- $374,9003 bd2 ba1.7k sqft306 Anna Ave, Maple Shade, NJ 08052For SaleMLS ID #NJBL2112076, Jennifer D'Alesandro, Keller Williams Realty - Moorestown. Bright MLS
- $349,9004 bd3 ba1.6k sqft25 S Holly Ave, Maple Shade, NJ 08052For SaleMLS ID #NJBL2115720, Lisa B Hopewell, BHHS Fox & Roach-Marlton. Bright MLS
- $385,0003 bd2 ba1.6k sqft305 Lincoln Ave, Maple Shade, NJ 08052For SaleMLS ID #NJBL2111386, MaryAnne Verfaillie, KW Empower. Bright MLS
- $395,0003 bd2 ba1.6k sqft213 N Forklanding Rd, Maple Shade, NJ 08052For SaleMLS ID #NJBL2119340, Kathleen Murray-McNulty, Weichert Realtors - Moorestown. Bright MLS
- $399,0004 bd2 ba1.7k sqft37 Woodbine Ave, Maple Shade, NJ 08052For SaleMLS ID #NJBL2117128, Heather Garnick, LPT Realty, LLC. Bright MLS
- $230,0003 bd1 ba986 sqft403 Mildred Ave, Maple Shade, NJ 08052For SaleMLS ID #NJBL2118048, Michael Fingerman, HomeSmart First Advantage Realty. Bright MLS
