Welcome to this beautifully crafted, contemporary residence nestled in the heart of North Salem, where sophistication meets modern convenience. Built in 2022, this home stands out in a community known for its historic charm, offering a unique blend of style and craftsmanship with all the benefits of modern construction. This stunning all-brick home is designed with spaciousness in mind, featuring 10-foot ceilings and 8-foot interior doors throughout that enhance the open concept layout. The large main living area is an entertainer's dream, boasting multiple floor-to-ceiling sliding glass doors that not only flood the space with natural light but also provide seamless access to the meticulously designed low-maintenance backyard. The large kitchen has all brand new appliances and gorgeous custom soft-close cabinetry that matches the quartz countertops perfectly. The indoor/outdoor living setup is perfect for hosting gatherings or simply enjoying a quiet evening at home. The master suite is a true retreat, complete with it's own access to the back patio and appointed with luxuries such as double walk-in closets with custom shelving and a sleek custom double quartz vanity with lighted defrost mirrors in the bathroom. The additional three bedrooms are generously-sized, each featuring walk-in closets with custom built-ins, ensuring ample storage and organization. Step outside to the covered back patio, which promises year-round enjoyment with a permanently wired heater and the convenience of being pre-wired and plumbed for a hot tub installation just plug and play! The space is designed for both privacy and comfort, making it an ideal spot for relaxation or entertaining. Practical features include a fully finished and heated 2 car garage with an epoxy floor and custom shelving, adding to the thoughtful design of the home. With a total of 1,932 sqft of living space, every inch of this home has been meticulously planned and executed to provide a luxurious living experience.
Sold
$335,000
201 S McKinley St, North Salem, IN 46165
4beds
1,932sqft
Residential, Single Family Residence
Built in 2022
7,405 Square Feet Lot
$342,300 Zestimate®
$173/sqft
$2,076 Estimated rent
Home value
$342,300
$311,000 - $377,000
$2,076/mo
Zestimate® history
Owner options
List your home for rent
$2,076/mo
Rent Zestimate®
Find your next renter with Zillow Rental Manager. Plus, with online applications, you can quickly screen prospective tenants – for free.
$2,076/mo
Rent Zestimate®
Refinance and save
$1,640/mo
Est. payment
Refinancing to a lower rate could help reduce your monthly payments and save thousands over the life of the loan.
$1,640/mo
Est. payment
Explore your selling options
Work with a Zillow partner agent
Leverage their expertise and Zillow's premium Showcase listings to get your home seen by more buyers.
Get startedList with your own agent
Get your home in front of millions of buyers by listing it on Zillow.
Learn how to do itSell it yourself
Take full control of how buyers see your home on Zillow by listing For Sale by Owner (FSBO).
List your homeWhat's special
Double walk-in closetsLow-maintenance backyardEpoxy floorQuartz countertopsMaster suiteOpen concept layoutNatural light
Zillow last checked:
Listing updated:
Listed by:
Connor Jones 317-654-2593,
Mark Dietel Realty, LLC
Bought with:
Sonnie Laviolette
Compass Indiana, LLC
Sonnie Laviolette
Compass Indiana, LLC
Source: MIBOR as distributed by MLS GRID,MLS#: 22018944
Facts & features
Interior
Bedrooms & bathrooms
- Bedrooms: 4
- Bathrooms: 2
- Full bathrooms: 2
- Main level bathrooms: 2
- Main level bedrooms: 4
Primary bedroom
- Features: Laminate
- Level: Main
- Area: 315 Square Feet
- Dimensions: 15x21
Bedroom 2
- Features: Laminate
- Level: Main
- Area: 132 Square Feet
- Dimensions: 12x11
Bedroom 3
- Features: Laminate
- Level: Main
- Area: 156 Square Feet
- Dimensions: 12x13
Bedroom 4
- Features: Laminate
- Level: Main
- Area: 156 Square Feet
- Dimensions: 12x13
Dining room
- Features: Laminate
- Level: Main
- Area: 108 Square Feet
- Dimensions: 12x9
Kitchen
- Features: Laminate
- Level: Main
- Area: 168 Square Feet
- Dimensions: 12x14
Laundry
- Features: Laminate
- Level: Main
- Area: 35 Square Feet
- Dimensions: 7x5
Living room
- Features: Laminate
- Level: Main
- Area: 420 Square Feet
- Dimensions: 20x21
Heating
- Electric, Forced Air
Appliances
- Included: Dishwasher, Electric Water Heater, Disposal, MicroHood, Electric Oven, Refrigerator, Water Heater, Water Softener Owned
- Laundry: Main Level
Features
- Attic Access, Attic Pull Down Stairs, Double Vanity, Breakfast Bar, High Ceilings, Elevator, Entrance Foyer, High Speed Internet, Eat-in Kitchen, Wired for Data, Pantry, Smart Thermostat, Walk-In Closet(s)
- Windows: Screens, Windows Thermal, Windows Vinyl
- Has basement: No
- Attic: Access Only,Pull Down Stairs
Interior area
- Total structure area: 1,932
- Total interior livable area: 1,932 sqft
Property
Parking
- Total spaces: 2
- Parking features: Attached, Concrete, Garage Door Opener, Heated, Storage
- Attached garage spaces: 2
- Details: Garage Parking Other(Finished Garage, Floor Drain, Garage Door Opener, Keyless Entry, Service Door)
Features
- Levels: One
- Stories: 1
- Patio & porch: Covered
- Exterior features: Lighting, Smart Lock(s)
- Fencing: Fenced,Fence Full Rear,Security
Lot
- Size: 7,405 Square Feet
- Features: Corner Lot, Curbs
Details
- Parcel number: 320504178001000008
- Horse amenities: None
Construction
Type & style
- Home type: SingleFamily
- Architectural style: Ranch,Traditional
- Property subtype: Residential, Single Family Residence
Materials
- Brick
- Foundation: Slab
Condition
- New Construction
- New construction: No
- Year built: 2022
Utilities & green energy
- Electric: 200+ Amp Service
- Water: Municipal/City
- Utilities for property: Electricity Connected, Sewer Connected, Water Connected
Community & HOA
Community
- Subdivision: Davidson Add
HOA
- Has HOA: No
Location
- Region: North Salem
Financial & listing details
- Price per square foot: $173/sqft
- Tax assessed value: $349,400
- Annual tax amount: $2,928
- Date on market: 1/31/2025
- Cumulative days on market: 208 days
- Electric utility on property: Yes
Price history
| Date | Event | Price |
|---|---|---|
| 5/22/2025 | Sold | $335,000-3.4%$173/sqft |
Source:  MIBOR as distributed by MLS GRID #22018944 Report a problem MIBOR as distributed by MLS GRID #22018944 Report a problem | ||
| 4/28/2025 | Pending sale | $346,875$180/sqft |
Source: MIBOR as distributed by MLS GRID #22018944 Report a problem | ||
| 3/14/2025 | Price change | $346,875-2.6%$180/sqft |
Source: MIBOR as distributed by MLS GRID #22018944 Report a problem | ||
| 2/28/2025 | Price change | $356,250-2.6%$184/sqft |
Source: MIBOR as distributed by MLS GRID #22018944 Report a problem | ||
| 2/14/2025 | Price change | $365,625-2.5%$189/sqft |
Source: MIBOR as distributed by MLS GRID #22018944 Report a problem | ||
| 1/31/2025 | Listed for sale | $375,000+4.5%$194/sqft |
Source: MIBOR as distributed by MLS GRID #22018944 Report a problem | ||
| 1/18/2025 | Listing removed | -- |
Source: Owner Report a problem | ||
| 1/9/2025 | Listed for sale | $359,000-4.2%$186/sqft |
Source: Owner Report a problem | ||
| 11/21/2024 | Listing removed | $374,900$194/sqft |
Source: MIBOR as distributed by MLS GRID #21972927 Report a problem | ||
| 9/5/2024 | Listed for sale | $374,900-3.8%$194/sqft |
Source: MIBOR as distributed by MLS GRID #21972927 Report a problem | ||
| 7/2/2024 | Listing removed | -- |
Source: MIBOR as distributed by MLS GRID #21972927 Report a problem | ||
| 6/15/2024 | Price change | $389,900-2.5%$202/sqft |
Source: MIBOR as distributed by MLS GRID #21972927 Report a problem | ||
| 5/31/2024 | Listed for sale | $399,900$207/sqft |
Source: MIBOR as distributed by MLS GRID #21972927 Report a problem | ||
| 4/15/2024 | Pending sale | $399,900$207/sqft |
Source: MIBOR as distributed by MLS GRID #21972927 Report a problem | ||
| 4/10/2024 | Listed for sale | $399,900+2004.7%$207/sqft |
Source: MIBOR as distributed by MLS GRID #21972927 Report a problem | ||
| 8/29/2015 | Sold | $19,000$10/sqft |
Source: MIBOR as distributed by MLS GRID #21346780 Report a problem | ||
Public tax history
| Year | Property taxes | Tax assessment |
|---|---|---|
| 2025 | $6,836 +167.7% | $349,400 +2.2% |
| 2024 | $2,554 +274.9% | $341,800 +167.7% |
| 2023 | $681 -33.5% | $127,700 +421.2% |
| 2022 | $1,024 -4.4% | $24,500 -31.4% |
| 2021 | $1,071 | $35,700 |
| 2020 | $1,071 | $35,700 |
| 2019 | $1,071 -2.2% | $35,700 |
| 2018 | $1,095 | $35,700 -2.2% |
| 2017 | $1,095 +2% | $36,500 |
| 2016 | $1,073 +4.7% | $36,500 -68.4% |
| 2014 | $1,025 -1.5% | $115,600 |
| 2013 | $1,040 -11.3% | $115,600 -1.4% |
| 2011 | $1,173 | $117,300 |
| 2010 | $1,173 | $117,300 |
| 2009 | $1,173 +70.9% | $117,300 +11.2% |
| 2007 | $686 -29.3% | $105,500 -2.1% |
| 2006 | $970 | $107,800 +11.9% |
| 2005 | -- | $96,300 |
Find assessor info on the county website
Neighborhood: 46165
Nearby homes
- $247,3003 bd2 ba1.5k sqft302 W Minnesota St, North Salem, IN 46165Off Market
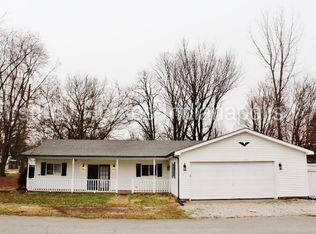
- $172,600-- bd1 ba1.4k sqft200 S McKinley St, North Salem, IN 46165Off Market
- $10,800-- bd-- ba-- sqft202 S McKinley St, North Salem, IN 46165Off Market
- $221,6003 bd1 ba1.6k sqft106 S McKinley St, North Salem, IN 46165Off Market
- $145,7003 bd1 ba972 sqft105 S McKinley St, North Salem, IN 46165Off Market
- $203,3003 bd1 ba1.5k sqft207 S McKinley St, North Salem, IN 46165Off Market
- $167,6003 bd1 ba1.1k sqft204 S McKinley St, North Salem, IN 46165Off Market
- $211,6003 bd1 ba1.4k sqft106 S California St, North Salem, IN 46165Off Market
Nearby schools
GreatSchools rating
- 8/10North Salem Elementary SchoolGrades: PK-5Distance: 0.5 mi
- 9/10Tri-West Middle SchoolGrades: 6-8Distance: 6 mi
- 9/10Tri-West Senior High SchoolGrades: 9-12Distance: 5.7 mi
Schools provided by the listing agent
- Middle: Tri-West Middle School
- High: Tri-West Senior High School
Source: MIBOR as distributed by MLS GRID. This data may not be complete. We recommend contacting the local school district to confirm school assignments for this home.
Get a cash offer in 3 minutes
Find out how much your home could sell for in as little as 3 minutes with a no-obligation cash offer.
Estimated market value
$342,300
Get a cash offer in 3 minutes
Find out how much your home could sell for in as little as 3 minutes with a no-obligation cash offer.
Estimated market value
$342,300
- Indiana
- Hendricks County
- North Salem
- 46165
- 201 S McKinley St
Nearby cities
Nearby zip codes
Other North Salem Topics
