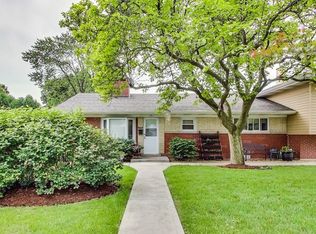
Welcome home to this well-maintained ranch with a full, finished basement. The main floor offers 3-bedrooms, a full bath, a spacious living room with beautiful hardwood floors, and a kitchen with stainless steel appliances right next to a separate dining room for your family meals. The finished basement provides the perfect space for a fourth bedroom with the second bathroom featuring a standing shower. The basement has a dry bar for entertaining your guests and a fridge that stays with the home. The washer dryer and home utilities are located in one place providing easy access. The large corner lot also provides ample space with its detached two-car heated garage. Have peace of mind with several major updates already completed! Recent improvements include a 1.5-year-old roof, 4-year-old A/C, 9-year-old water heater, 3-year-old living room window, and 5-year-old sump pump. This is a great opportunity for buyers seeking a move-in-ready home with big-ticket items already taken care of.
Contingent
$350,000
201 S Michigan Ave, Addison, IL 60101
4beds
1,044sqft
Single Family Residence
Built in 1957
8,760 Square Feet Lot
$-- Zestimate®
$335/sqft
$-- HOA
What's special
Full finished basementDetached two-car heated garageLarge corner lotSeparate dining roomDry bar for entertainingBeautiful hardwood floors
- 77 days
- 75
- 1
Likely to sell faster than
Zillow last checked:
Listing updated:
Listed by:
Alexia Flores 630-251-6550,
Century 21 Circle
Source: MRED as distributed by MLS GRID,MLS#: 12706364
Facts & features
Interior
Bedrooms & bathrooms
- Bedrooms: 4
- Bathrooms: 2
- Full bathrooms: 2
Rooms
- Room types: No additional rooms
Primary bedroom
- Features: Flooring (Hardwood), Window Treatments (Blinds)
- Level: Main
- Area: 130 Square Feet
- Dimensions: 13X10
Bedroom 2
- Features: Flooring (Vinyl), Window Treatments (Blinds)
- Level: Main
- Area: 120 Square Feet
- Dimensions: 12X10
Bedroom 3
- Features: Flooring (Hardwood)
- Level: Main
- Area: 90 Square Feet
- Dimensions: 10X9
Bedroom 4
- Level: Basement
- Area: 160 Square Feet
- Dimensions: 16X10
Dining room
- Features: Flooring (Ceramic Tile), Window Treatments (Blinds)
- Level: Main
- Area: 110 Square Feet
- Dimensions: 10X11
Family room
- Features: Flooring (Ceramic Tile)
- Level: Basement
- Area: 432 Square Feet
- Dimensions: 24X18
Kitchen
- Features: Flooring (Ceramic Tile), Window Treatments (Blinds)
- Level: Main
- Area: 108 Square Feet
- Dimensions: 9X12
Laundry
- Features: Flooring (Ceramic Tile)
Living room
- Features: Flooring (Hardwood)
- Level: Main
- Area: 216 Square Feet
- Dimensions: 18X12
Heating
- Natural Gas
Cooling
- Central Air
Appliances
- Included: Range, Microwave, Refrigerator, Stainless Steel Appliance(s)
Features
- Dry Bar
- Doors: Storm Door(s)
- Basement: Finished,Full
Interior area
- Total structure area: 1,200
- Total interior livable area: 1,044 sqft
Property
Parking
- Total spaces: 2
- Parking features: Concrete, Yes, Detached, Garage
- Garage spaces: 2
Accessibility
- Accessibility features: No Disability Access
Features
- Stories: 1
Lot
- Size: 8,760 Square Feet
- Dimensions: 60x146
- Features: Corner Lot
Details
- Parcel number: 0328417001
- Special conditions: None
Construction
Type & style
- Home type: SingleFamily
- Architectural style: Ranch
- Property subtype: Single Family Residence
Materials
- Vinyl Siding
- Roof: Asphalt
Condition
- New construction: No
- Year built: 1957
Utilities & green energy
- Sewer: Public Sewer
- Water: Public
Community & HOA
HOA
- Services included: None
Location
- Region: Addison
Financial & listing details
- Price per square foot: $335/sqft
- Tax assessed value: $85,860
- Annual tax amount: $5,682
- Date on market: 7/17/2026
- Ownership: Fee Simple
Estimated market value
Not available
Estimated sales range
Not available
Not available
Price history
| Date | Event | Price |
|---|---|---|
| 7/21/2026 | Contingent | $350,000$335/sqft |
Source: MRED as distributed by MLS GRID #12706364 Report a problem | ||
| 7/17/2026 | Listed for sale | $350,000+38.9%$335/sqft |
Source:  MRED as distributed by MLS GRID #12706364 Report a problem MRED as distributed by MLS GRID #12706364 Report a problem | ||
| 3/21/2005 | Sold | $252,000+44.4%$241/sqft |
Source: Public Record Report a problem | ||
| 3/8/2001 | Sold | $174,500$167/sqft |
Source: Public Record Report a problem | ||
Public tax history
| Year | Property taxes | Tax assessment |
|---|---|---|
| 2024 | $5,488 +5.1% | $85,860 +8.8% |
| 2023 | $5,221 +6% | $78,930 +8.3% |
| 2022 | $4,924 +4.5% | $72,860 +4.4% |
| 2021 | $4,711 +2.9% | $69,780 +4.4% |
| 2020 | $4,576 +0.8% | $66,840 +4% |
| 2019 | $4,537 +1.3% | $64,270 +5.1% |
| 2018 | $4,479 +2.9% | $61,180 +4.6% |
| 2017 | $4,355 +3.1% | $58,470 +8.3% |
| 2016 | $4,223 +3% | $53,980 +8.3% |
| 2015 | $4,100 +2.3% | $49,860 +2.6% |
| 2014 | $4,009 +2% | $48,610 -2% |
| 2013 | $3,932 +2.4% | $49,600 -6.3% |
| 2012 | $3,840 +3.7% | $52,960 -10.1% |
| 2011 | $3,704 -9.7% | $58,910 -16.9% |
| 2010 | $4,104 +1.7% | $70,890 -9.1% |
| 2009 | $4,033 +18.7% | $77,950 +15.2% |
| 2008 | $3,397 -8.6% | $67,690 -6.6% |
| 2007 | $3,718 +3.9% | $72,440 +3.2% |
| 2006 | $3,579 +7.4% | $70,190 +8% |
| 2005 | $3,331 +5.5% | $64,990 +6.5% |
| 2004 | $3,157 +3.4% | $61,020 +9% |
| 2003 | $3,053 +12.5% | $55,980 +14.4% |
| 2002 | $2,714 +2.9% | $48,940 +8.1% |
| 2001 | $2,637 +4.5% | $45,270 +5.8% |
| 2000 | $2,524 | $42,790 |
Find assessor info on the county website
Monthly payment
Est. payment
Payment breakdown
Explore the cost of this home by adjusting the details. Changes won't be saved.Climate risks
Neighborhood: 60101
Nearby schools
Schools provided by the listing agent
- Elementary: Fullerton Elementary School
- Middle: Indian Trail Junior High School
- High: Addison Trail High School
- District: 4
Source: MRED as distributed by MLS GRID. This data may not be complete. We recommend contacting the local school district to confirm school assignments for this home.
Similar homes
- $399,0003 bd2 ba1.2k sqft1101 N Millns Ln, Addison, IL 60101Price Change
 MLS ID #12755032, Suzanne Mills, Century 21 Circle. MRED as distributed by MLS GRID
 - $400,0003 bd3 ba1.4k sqft917 W Army Trail Blvd, Addison, IL 60101Active
 MLS ID #12560119, Lana Erickson, AHWD,LHC, eXp Realty - Geneva. MRED as distributed by MLS GRID
 - $365,0004 bd1 ba1k sqft5010 Forster Ave, Schiller Park, IL 60176New
 MLS ID #12775885, Pietro Losacco, New Concept Realty. MRED as distributed by MLS GRID
 - $355,9003 bd2 ba1.4k sqft1431 Mandel Ave, Westchester, IL 60154Active
 MLS ID #12740494, Karen Alexa-Gillespie, RE/MAX Action. MRED as distributed by MLS GRID
