STUNNING All Brick Home located in the highly sought after Preserve at Rolling Creek Neighborhood. Enjoy this Sidewalk friendly neighborhood with a Community Pool. The open floor plan features hardwood flooring downstairs, arched entry and columns into the Office Area and Kitchen/Great room, Coffered ceilings in the dining room, and a 1/2 bathroom downstairs. Amazing master suite with trey ceilings, private sitting area, large walk-in closet, and attached spa-like en suite! Each additional bedroom has good space with beautiful natural light and walk-in closets. Enjoy a relaxing evening on the back deck that looks out onto the fenced backyard that backs up to green space. Zoned for the Award Winning Chapin Schools and close to the Interstate, Lake Murray, and unlimited shopping and dining options. You deserve the best - Home, Neighborhood, Schools, and surroundings! Give me a call and make this your new home!
Sold for $440,000
$440,000
201 S Nichols Creek Pt, Irmo, SC 29063
4beds
3,077sqft
SingleFamily
Built in 2010
-- sqft lot
$464,800 Zestimate®
$143/sqft
$2,659 Estimated rent
Home value
$464,800
$414,000 - $516,000
$2,659/mo
Zestimate® history
Owner options
List your home for rent
$2,659/mo
Rent Zestimate®
Find your next renter with Zillow Rental Manager. Plus, with online applications, you can quickly screen prospective tenants – for free.
$2,659/mo
Rent Zestimate®
Refinance and save
$2,779/mo
Est. payment
Refinancing to a lower rate could help reduce your monthly payments and save thousands over the life of the loan.
$2,779/mo
Est. payment
Explore your selling options
Work with a Zillow partner agent
Leverage their expertise and Zillow's premium Showcase listings to get your home seen by more buyers.
Get startedList with your own agent
Get your home in front of millions of buyers by listing it on Zillow.
Learn how to do itSell it yourself
Take full control of how buyers see your home on Zillow by listing For Sale by Owner (FSBO).
List your homeWhat's special
Facts & features
Interior
Bedrooms & bathrooms
- Bedrooms: 4
- Bathrooms: 3
- Full bathrooms: 2
- 1/2 bathrooms: 1
- Main level bathrooms: 1
Heating
- Forced air, Electric
Cooling
- Central
Appliances
- Included: Dishwasher, Garbage disposal, Microwave, Range / Oven
- Laundry: Heated Space
Features
- Ceiling Fan(s), Office, Ceiling Fan, Floors-Hardwood
- Flooring: Tile, Carpet, Hardwood
- Basement: Crawl Space
- Attic: Attic Access
- Has fireplace: Yes
- Fireplace features: Gas Log-Natural
Interior area
- Total interior livable area: 3,077 sqft
Property
Parking
- Total spaces: 2
- Parking features: Garage - Attached
Features
- Patio & porch: Deck, Front Porch
- Exterior features: Brick
- Fencing: Privacy, Rear Only Wood
Lot
- Features: Cul-de-Sac, Sprinkler
Details
- Parcel number: 026120301
Construction
Type & style
- Home type: SingleFamily
- Architectural style: Traditional
Condition
- Year built: 2010
Utilities & green energy
- Sewer: Public Sewer
- Water: Public
- Utilities for property: Electricity Connected
Community & HOA
HOA
- Has HOA: Yes
- Services included: Landscaping, Pool, Clubhouse, Common Area Maintenance, Sidewalk Maintenance, Green Areas
- HOA fee: $35 monthly
Location
- Region: Irmo
Financial & listing details
- Price per square foot: $143/sqft
- Tax assessed value: $211,400
- Annual tax amount: $1,614
- Road surface type: Paved
Price history
| Date | Event | Price |
|---|---|---|
| 5/27/2025 | Sold | $440,000+55.5%$143/sqft |
Source: Public Record Report a problem | ||
| 7/9/2020 | Sold | $283,000-0.7%$92/sqft |
Source: Public Record Report a problem | ||
| 3/20/2020 | Listed for sale | $285,000+11.3%$93/sqft |
Source: ERA Wilder Realty #491094 Report a problem | ||
| 6/29/2016 | Sold | $256,000-1.5%$83/sqft |
Source: Public Record Report a problem | ||
| 3/1/2016 | Listed for sale | $259,900+5.6%$84/sqft |
Source: Russell & Jeffcoat #395521 Report a problem | ||
| 11/29/2010 | Sold | $246,130$80/sqft |
Source: Public Record Report a problem | ||
Public tax history
| Year | Property taxes | Tax assessment |
|---|---|---|
| 2015 | $1,614 +0.2% | $211,400 |
| 2014 | $1,610 -7.3% | $211,400 +2048.4% |
| 2013 | $1,737 +2.3% | $9,840 |
| 2012 | $1,699 -70.8% | $9,840 -33.4% |
| 2011 | $5,814 | $14,770 |
Find assessor info on the county website
Neighborhood: 29063
Nearby homes
- $440,0004 bd3 ba3k sqft201 S Nichols Creek Poin, Irmo, SC 29063Sold
- $366,1004 bd3 ba2.7k sqft205 S Nichols Creek Poin, Irmo, SC 29063Off Market
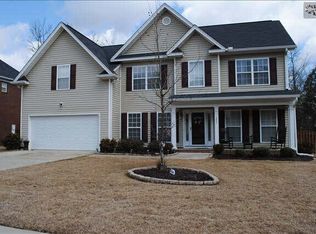
- $404,9004 bd4 ba3.1k sqft104 S Nichols Creek Poin, Irmo, SC 29063Off Market
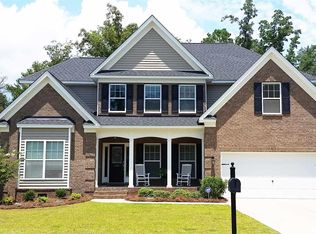
- $408,7005 bd3 ba3.1k sqft100 Nichols Creek Point, Irmo, SC 29063Off Market

- $368,0004 bd3 ba2.7k sqft209 S Nichols Creek Poin, Irmo, SC 29063Off Market
- $480,1005 bd3 ba4k sqft200 S Nichols Creek Poin, Irmo, SC 29063Off Market
- $358,1004 bd3 ba2.6k sqft204 S Nichols Creek Poin, Irmo, SC 29063Off Market
- $362,300-- bd-- ba-- sqftBoyd Branch Xing, Irmo, SC 29063Off Market
Nearby schools
GreatSchools rating
- 6/10Lake Murray Elementary SchoolGrades: K-4Distance: 2.8 mi
- 7/10Chapin MiddleGrades: 6-8Distance: 1.9 mi
- 9/10Chapin High SchoolGrades: 9-12Distance: 5.4 mi
Schools provided by the listing agent
- Elementary: Lake Murray (Lex 5) - see school
- Middle: Chapin
- High: Chapin
- District: Lexington/Richland Five
Source: The MLS. This data may not be complete. We recommend contacting the local school district to confirm school assignments for this home.
Get a cash offer in 3 minutes
Find out how much your home could sell for in as little as 3 minutes with a no-obligation cash offer.
Estimated market value
$464,800
Get a cash offer in 3 minutes
Find out how much your home could sell for in as little as 3 minutes with a no-obligation cash offer.
Estimated market value
$464,800
- South Carolina
- Richland County
- Irmo
- 29063
- 201 S Nichols Creek Pt
