Completely repainted and detail-cleaned ranch home offering immaculate one-level living! This beautifully updated 3-bedroom, 1.5-bath home features fresh paint inside and out, an oversized 1-car garage that could easily convert back to a 2-car garage, and exceptional attention to detail throughout. Relax on the lovely new front deck and patio overlooking the gorgeous yard and peaceful pond views. Country living at its best with a chicken coop, greenhouse, carport, scattered mature shade trees, and a manicured 5-acre property. Truly move-in ready with nothing left to do but enjoy the scenery! Call or text Sonja at 660-651-4107 or The Tiger Team 660-385-7297.
For sale
Price cut: $4.8K (9/28)
$195,000
201 S Oak St, Ethel, MO 63539
3beds
1,176sqft
Single Family w/Acreage
Built in 1989
5 Acres Lot
$191,600 Zestimate®
$166/sqft
$-- HOA
What's special
Scattered mature shade treesImmaculate one-level livingChicken coop
- 158 days
- 931
- 106
Zillow last checked:
Listing updated:
Listed by:
Sonja Gittings 660-651-4107,
Tiger Country Realty
Source: Northeast Central AOR,MLS#: 46438
Facts & features
Interior
Bedrooms & bathrooms
- Bedrooms: 3
- Bathrooms: 2
- Full bathrooms: 1
- 1/2 bathrooms: 1
Bedroom 1
- Level: Main
- Area: 136.8
- Dimensions: 14.4 x 9.5
Bedroom 2
- Level: Main
- Area: 120.31
- Dimensions: 11.9 x 10.11
Bedroom 3
- Level: Main
- Area: 88.88
- Dimensions: 10.1 x 8.8
Bathroom 1
- Level: Main
- Area: 30.34
- Dimensions: 7.4 x 4.1
Bathroom 2
- Level: Main
- Area: 25.65
- Dimensions: 5.7 x 4.5
Dining room
- Level: Main
Kitchen
- Level: Main
- Area: 171.6
- Dimensions: 10.4 x 16.5
Living room
- Level: Main
- Area: 222.63
- Dimensions: 18.1 x 12.3
Heating
- Forced Gas
Cooling
- Central Air
Appliances
- Included: Electric Oven/Range, Refrigerator, Electric Water Heater
- Laundry: Laundry Hookup: Main Level
Features
- Dry Wall
- Flooring: Carpet, Ceramic Tile, Vinyl
- Doors: Storm Door(s)
- Windows: Vinyl, Wood Frames, Window Treatments
- Basement: None,Crawl Space
- Has fireplace: No
- Fireplace features: None
Interior area
- Total structure area: 1,176
- Total interior livable area: 1,176 sqft
Video & virtual tour
Property
Parking
- Total spaces: 1
- Parking features: One Car, Attached
- Attached garage spaces: 1
Features
- Patio & porch: Front Porch
- Fencing: Other
- On waterfront: Yes
- Waterfront features: Pond
Lot
- Size: 5 Acres
Details
- Parcel number: 050107093003008000200
Construction
Type & style
- Home type: SingleFamily
- Architectural style: Ranch
- Property subtype: Single Family w/Acreage
Materials
- Frame, Other
- Roof: Asphalt
Condition
- New construction: No
- Year built: 1989
Utilities & green energy
- Gas: LP Gas
- Sewer: Lagoon
- Water: Public
Community & HOA
Community
- Security: Smoke Detector(s)
HOA
- Has HOA: No
Location
- Region: Ethel
Financial & listing details
- Price per square foot: $166/sqft
- Tax assessed value: $61,620
- Annual tax amount: $861
- Date on market: 5/21/2026
- Road surface type: Paved
Estimated market value
$191,600
$182,000 - $201,000
$1,150/mo
Price history
| Date | Event | Price |
|---|---|---|
| 9/28/2026 | Price change | $195,000-2.4%$166/sqft |
Source:  Northeast Central AOR #46438 Report a problem Northeast Central AOR #46438 Report a problem | ||
| 9/1/2026 | Price change | $199,800-3.9%$170/sqft |
Source: Northeast Central AOR #46438 Report a problem | ||
| 8/19/2026 | Price change | $208,000-1%$177/sqft |
Source: Northeast Central AOR #46438 Report a problem | ||
| 7/14/2026 | Price change | $210,000-2.3%$179/sqft |
Source: Northeast Central AOR #46438 Report a problem | ||
| 6/25/2026 | Price change | $215,000-1.8%$183/sqft |
Source: Northeast Central AOR #46438 Report a problem | ||
| 6/8/2026 | Price change | $219,000-2.6%$186/sqft |
Source: Northeast Central AOR #46438 Report a problem | ||
| 5/21/2026 | Listed for sale | $224,900+38.4%$191/sqft |
Source: Northeast Central AOR #46438 Report a problem | ||
| 11/21/2025 | Sold | -- |
Source: Northeast Central AOR #43423 Report a problem | ||
| 11/3/2025 | Contingent | $162,500$138/sqft |
Source: Northeast Central AOR #43423 Report a problem | ||
| 10/15/2025 | Listed for sale | $162,500$138/sqft |
Source: Northeast Central AOR #43423 Report a problem | ||
Public tax history
| Year | Property taxes | Tax assessment |
|---|---|---|
| 2025 | -- | $11,700 +12% |
| 2024 | $772 +1.3% | $10,450 |
| 2023 | $762 +4.4% | $10,450 +3.9% |
| 2022 | $730 +2.4% | $10,060 |
| 2021 | $712 | $10,060 |
| 2020 | -- | $10,060 |
| 2019 | $715 +6.5% | $10,060 |
| 2018 | $672 | $10,060 +4.1% |
| 2017 | $672 | $9,660 |
| 2016 | -- | $9,660 +3.1% |
| 2015 | -- | $9,370 |
| 2014 | -- | $9,370 |
| 2012 | -- | $9,370 |
Find assessor info on the county website
Monthly payment
Est. payment
Payment breakdown
Explore the cost of this home by adjusting the details. Changes won't be saved.Climate risks
Neighborhood: 63539
Nearby schools

Similar homes
- $174,9003 bd2 ba1.3k sqft26994 State Hwy, Kirksville, MO 63501For Sale
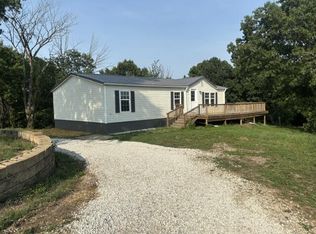 MLS ID #46868, Michael Chrisman, Heritage House Realty, Inc.. Northeast Central AOR
 - $--4 bd-- ba896 sqft312 Duff St, Macon, MO 63552Auction
 Auction.com 2
 - $187,5003 bd2 ba1.6k sqft303 Pine St, Bucklin, MO 64631For Sale
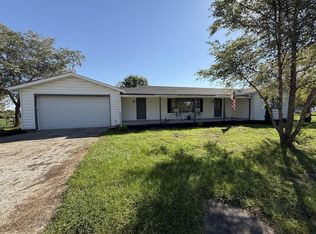 MLS ID #47173, Sara Vanloo, EXP Realty LLC. Northeast Central AOR
 - $195,0003 bd1 ba980 sqft24212 Helmet Rd, Bevier, MO 63532For Sale
 MLS ID #432278, Robert Huffman, EXP Realty LLC. MMBOR
 - $135,0002 bd1 ba1k sqft119 N Jones St, La Plata, MO 63549For Sale
 MLS ID #26065512, Elizabeth A Gregory, EXP Realty, LLC. MARIS
