Skip main navigation
Sold for $1,685,000
  • $1,685,000

    201 S Olive Street, Denver, CO 80230

    6beds
    6,654sqft
    Single Family Residence
    Built in 1999
    9,540 Square Feet Lot
    $1,878,400 Zestimate®
    $253/sqft
    $5,838 Estimated rent

    Home value

    $1,878,400

    $1.75M - $2.03M

    $5,838/mo

    Zestimate® history
    Loading
    Loading...

    Owner options

    List your home for rent

    $5,838/mo

    Rent Zestimate®

    Find your next renter with Zillow Rental Manager. Plus, with online applications, you can quickly screen prospective tenants – for free.

    Learn more

    $5,838/mo

    Rent Zestimate®

    Refinance and save

    $9,833/mo

    Est. payment

    Refinancing to a lower rate could help reduce your monthly payments and save thousands over the life of the loan.

    See today's rates

    $9,833/mo

    Est. payment

    Explore your selling options

    Work with a Zillow partner agent

    Leverage their expertise and Zillow's premium Showcase listings to get your home seen by more buyers.

    Get started

    List with your own agent

    Get your home in front of millions of buyers by listing it on Zillow.

    Learn how to do it

    Sell it yourself

    Take full control of how buyers see your home on Zillow by listing For Sale by Owner (FSBO).

    List your home

    What's special

    Heated marble floorsCrystal chandelierSitting areaRecreation spacePrivate guest suiteLuxurious primary sanctuaryStone countertops
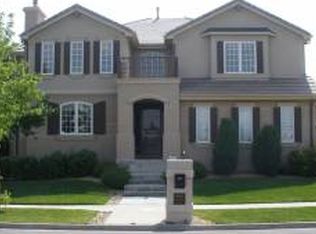
    Discover luxury living in this 6-bedroom, 5-bath gem located in Lowry's Park Heights area. In the grand entry, you're greeted by an elegant curved staircase. The updated, eat-in kitchen features stone countertops and rich, dark cabinets. The main floor also boasts a formal living and dining room, great room with a stunning two-story stone fireplace, spacious office with built-ins, powder bathroom, and a large laundry/mudroom. Upstairs, you'll find the luxurious primary sanctuary with a fireplace, sitting area, and a beautifully remodeled bath with heated marble floors, a freestanding tub, crystal chandelier, and dual walk-in closets. This level also offers a private guest suite and two generous bedrooms sharing a Jack-and-Jill bathroom. Perfect for movie nights, the basement includes a recreation space with a projector and screen, along with a full bathroom and two more bedrooms. Abundant storage completes this lower level. The backyard is an entertainer's dream, providing ample space for gatherings, barbecues, and play. This home embodies luxury and convenience, all wrapped in a highly desirable community. Don't miss out—schedule your showing today!

    Zillow last checked:

    Listing updated:

    Listed by:

    Allison Nuanes 720-989-5763 allison.nuanes@porchlightgroup.com,

    Porchlight Real Estate Group

    Bought with:

    Caitlin Padalka, 100053523

    HomeSmart Realty

    Source: REcolorado as distributed by MLS GRID,MLS#: 8118219MLS Logo

    Facts & features

    Interior

    Bedrooms & bathrooms
    • Bedrooms: 6
    • Bathrooms: 5
    • Full bathrooms: 4
    • 1/2 bathrooms: 1
    • Main level bathrooms: 1
    Primary bedroom
    • Description: With 12x10 Sitting Area And 2 Walk In Closets
    • Level: Upper
    • Area: 210 Square Feet
    • Dimensions: 15 x 14
    Bedroom
    • Description: 2 Closets
    • Level: Upper
    • Area: 196 Square Feet
    • Dimensions: 14 x 14
    Bedroom
    • Description: With Walk In Closet
    • Level: Upper
    • Area: 143 Square Feet
    • Dimensions: 13 x 11
    Bedroom
    • Description: With Walk In Closet And En Suite Bathroom
    • Level: Upper
    • Area: 169 Square Feet
    • Dimensions: 13 x 13
    Bedroom
    • Description: With Walk In Closet
    • Level: Basement
    • Area: 168 Square Feet
    • Dimensions: 14 x 12
    Bedroom
    • Description: With Walk In Closet
    • Level: Basement
    • Area: 176 Square Feet
    • Dimensions: 16 x 11
    Primary bathroom
    • Level: Upper
    • Area: 192 Square Feet
    • Dimensions: 12 x 16
    Bathroom
    • Level: Main
    • Area: 42 Square Feet
    • Dimensions: 7 x 6
    Bathroom
    • Level: Upper
    • Area: 40 Square Feet
    • Dimensions: 5 x 8
    Bathroom
    • Level: Upper
    • Area: 42 Square Feet
    • Dimensions: 6 x 7
    Bathroom
    • Level: Basement
    • Area: 63 Square Feet
    • Dimensions: 9 x 7
    Dining room
    • Level: Main
    • Area: 154 Square Feet
    • Dimensions: 11 x 14
    Family room
    • Level: Basement
    • Area: 888 Square Feet
    • Dimensions: 24 x 37
    Great room
    • Level: Main
    • Area: 360 Square Feet
    • Dimensions: 18 x 20
    Kitchen
    • Description: With 12x7 Breakfast Nook And 5x5 Bar Area
    • Level: Main
    • Area: 225 Square Feet
    • Dimensions: 15 x 15
    Laundry
    • Level: Main
    • Area: 55 Square Feet
    • Dimensions: 11 x 5
    Living room
    • Description: With 12x15 Entrance Foyer
    • Level: Main
    • Area: 168 Square Feet
    • Dimensions: 12 x 14
    Office
    • Level: Main
    • Area: 198 Square Feet
    • Dimensions: 18 x 11
    Utility room
    • Description: And An 11x16 Storage Space
    • Level: Basement
    • Area: 63 Square Feet
    • Dimensions: 7 x 9
    Heating
    • Forced Air
    Cooling
    • Central Air
    Appliances
    • Included: Cooktop, Dishwasher, Disposal, Dryer, Microwave, Oven, Range Hood, Refrigerator, Washer
    Features
    • Built-in Features, Ceiling Fan(s), Eat-in Kitchen, Entrance Foyer, Five Piece Bath, High Ceilings, Jack & Jill Bathroom, Kitchen Island, Pantry, Primary Suite, Quartz Counters, Smoke Free, Sound System, Vaulted Ceiling(s), Walk-In Closet(s)
    • Flooring: Carpet, Tile, Wood
    • Windows: Double Pane Windows
    • Basement: Full
    • Number of fireplaces: 2
    • Fireplace features: Gas, Great Room, Master Bedroom
    Interior area
    • Total structure area: 6,654
    • Total interior livable area: 6,654 sqft
    • Finished area above ground: 4,384
    • Finished area below ground: 1,990

    Property

    Parking
    • Total spaces: 3
    • Parking features: Garage - Attached
    • Attached garage spaces: 3
    Features
    • Levels: Two
    • Stories: 2
    • Patio & porch: Front Porch, Patio
    • Exterior features: Playground, Private Yard
    Lot
    • Size: 9,540 sqft
    • Features: Level
    Details
    • Parcel number: 608406002
    • Zoning: R-1
    • Special conditions: Standard
    • Other equipment: Home Theater

    Construction

    Type & style
    • Home type: SingleFamily
    • Architectural style: Traditional
    • Property subtype: Single Family Residence
    Materials
    • Brick, Frame
    Condition
    • Year built: 1999

    Utilities & green energy

    • Sewer: Public Sewer
    • Water: Public
    Green energy
    • Energy efficient items: HVAC, Insulation, Thermostat

    Community & neighborhood

    Security
    • Security features: Carbon Monoxide Detector(s), Video Doorbell
    Location
    • Region: Denver
    • Subdivision: Lowry

    HOA & financial

    HOA
    • Has HOA: Yes
    • HOA fee: $68 quarterly
    • Association name: Lowry Community Master HOA
    • Association phone: 720-583-5262

    Other

    Other facts
    • Listing terms: Cash,Conventional,FHA,Jumbo,VA Loan
    • Ownership: Individual

    Price history

    DateEventPrice
    11/3/2023Sold$1,685,000-3.7%$253/sqft
    Source: REcolorado as distributed by MLS GRID #8118219 Report a problem
    10/12/2023Pending sale$1,750,000$263/sqft
    Source: REcolorado as distributed by MLS GRID #8118219 Report a problem
    9/22/2023Listed for sale$1,750,000+79.5%$263/sqft
    Source: REcolorado as distributed by MLS GRID #8118219 Report a problem
    6/8/2006Sold$975,000-4.9%$147/sqft
    Source: Public Record Report a problem
    8/24/2004Sold$1,025,000+59%$154/sqft
    Source: Public Record Report a problem
    3/30/2000Sold$644,506$97/sqft
    Source: Public Record Report a problem

    Public tax history

    YearProperty taxesTax assessment
    2024$8,977 +33.4%$115,850 -4.7%
    2023$6,730 +3.6%$121,600 +43.7%
    2022$6,496 -2.2%$84,630 -2.8%
    2021$6,642 +2.9%$87,060 -2.8%
    2020$6,456 +1.9%$89,526 -0.7%
    2019$6,333 $90,151 +10.1%
    2018$6,333 +0.3%$81,860
    2017$6,314 -1.6%$81,860 -0.4%
    2016$6,418 +7.2%$82,150
    2015$5,989 0%$82,150 +13.9%
    2014$5,992 -9.6%$72,110
    2013$6,630 +17.9%$72,110 -8.6%
    2012$5,623 +7.3%$78,860 +34.4%
    2011$5,240 +2.2%$58,660 -25.5%
    2010$5,126 +0.3%$78,690
    2009$5,110 -0.2%$78,690 +2.8%
    2008$5,118 -3.5%$76,510 -6.1%
    2007$5,304 +1.1%$81,460 +2.8%
    2006$5,245 +1.2%$79,230
    2005$5,182 +13.2%$79,230 -4.2%
    2003$4,577 +1.9%$82,690 +8.1%
    2002$4,492 $76,460 +107.4%
    2001-- $36,870

    Find assessor info on the county website

    Neighborhood: Lowry Field

    Nearby schools

    GreatSchools rating
    Schools provided by the listing agent
    • Elementary: Lowry
    • Middle: Hill
    • High: George Washington
    • District: Denver 1

    Source: REcolorado as distributed by MLS GRID. This data may not be complete. We recommend contacting the local school district to confirm school assignments for this home.

    Get a cash offer in 3 minutes
    Find out how much your home could sell for in as little as 3 minutes with a no-obligation cash offer.
    Estimated market value
    $1,878,400
    Get a cash offer in 3 minutes
    Find out how much your home could sell for in as little as 3 minutes with a no-obligation cash offer.
    Estimated market value
    $1,878,400