The perfect property that is setup to be owner occupied or continue to be used as a upper and lower duplex. The lower unit is currently being rented. Located on beautiful Courthouse Square you will find this 3 bedroom, 3 bathroom property. Downstairs unit has 2 bedrooms and 1 bathroom and the upstairs unit has 1 bedroom and 1.5 bathrooms. This investment opportunity is within walking distance of downtown Crandon, grocery store, library, and Cardinal Park. Special features include many built in cabinets, a gas fireplace, interior entrance to the upstairs apartment and a large 1200 sq. ft. garage, along with 2 extra lot's that have large mature hardwood trees. Both the duplex and garage have been nicely maintained by the current of owner of 36 years.
Sold for $180,000
$180,000
201 S Park Ave, Crandon, WI 54520
3beds
2,132sqft
Duplex, Multi Family
Built in ----
-- sqft lot
$206,400 Zestimate®
$84/sqft
$981 Estimated rent
Home value
$206,400
$180,000 - $235,000
$981/mo
Zestimate® history
Owner options
List your home for rent
$981/mo
Rent Zestimate®
Find your next renter with Zillow Rental Manager. Plus, with online applications, you can quickly screen prospective tenants – for free.
$981/mo
Rent Zestimate®
Refinance and save
$1,221/mo
Est. payment
Refinancing to a lower rate could help reduce your monthly payments and save thousands over the life of the loan.
$1,221/mo
Est. payment
Explore your selling options
Work with a Zillow partner agent
Leverage their expertise and Zillow's premium Showcase listings to get your home seen by more buyers.
Get startedList with your own agent
Get your home in front of millions of buyers by listing it on Zillow.
Learn how to do itSell it yourself
Take full control of how buyers see your home on Zillow by listing For Sale by Owner (FSBO).
List your homeWhat's special
Gas fireplaceLarge mature hardwood treesMany built in cabinetsBeautiful courthouse square
Zillow last checked:
Listing updated:
Listed by:
RICHARD DENTON 715-902-0509,
RADENTON REALTY LLC
Bought with:
RICHARD DENTON, 58112 - 90
RADENTON REALTY LLC
Source: GNMLS,MLS#: 209412
Facts & features
Interior
Bedrooms & bathrooms
- Bedrooms: 3
- Bathrooms: 3
- Full bathrooms: 2
- 1/2 bathrooms: 1
Bedroom
- Level: First
- Dimensions: 12x18
Bedroom
- Level: Second
- Dimensions: 11x13
Bedroom
- Level: First
- Dimensions: 13x13
Bathroom
- Level: First
Bathroom
- Level: Second
Bathroom
- Level: Second
Dining room
- Level: Second
- Dimensions: 12x14
Dining room
- Level: First
- Dimensions: 10x13
Entry foyer
- Level: First
- Dimensions: 8x14
Kitchen
- Level: First
- Dimensions: 16x20
Kitchen
- Level: Second
- Dimensions: 7x15
Living room
- Level: First
- Dimensions: 13x25
Living room
- Level: Second
- Dimensions: 12x26
Heating
- Hot Water, Natural Gas
Appliances
- Included: Dishwasher, Electric Water Heater, Range, Refrigerator, Washer/Dryer
- Laundry: Washer Hookup, In Basement
Features
- Walk-In Closet(s)
- Flooring: Carpet, Vinyl, Wood
- Basement: Exterior Entry,Partial
- Attic: Crawl Space
- Number of fireplaces: 1
- Fireplace features: Blower Fan, Gas
Interior area
- Total structure area: 2,132
- Total interior livable area: 2,132 sqft
- Finished area above ground: 2,132
- Finished area below ground: 0
Property
Parking
- Total spaces: 8
- Parking features: Detached, Four Car Garage, Four or more Spaces, Garage, Storage
- Garage spaces: 4
Features
- Levels: One and One Half
- Stories: 1.5
- Frontage length: 0,0
Lot
- Size: 8,412 Square Feet
- Dimensions: 66 x 124
- Features: Level
Details
- Parcel number: 21100210, 211, 209
- Zoning description: Residential
Construction
Type & style
- Home type: MultiFamily
- Architectural style: One and One Half Story
- Property subtype: Duplex, Multi Family
- Attached to another structure: Yes
Materials
- Frame
- Foundation: Block, Stone
- Roof: Composition,Shingle
Utilities & green energy
- Electric: Circuit Breakers
- Sewer: Public Sewer
- Water: Public
- Utilities for property: Cable Available
Community & HOA
Community
- Features: Shopping
- Subdivision: Original Plat City of Crandon
Location
- Region: Crandon
Financial & listing details
- Price per square foot: $84/sqft
- Tax assessed value: $145,200
- Annual tax amount: $2,085
- Date on market: 10/11/2024
- Ownership: Trust
Price history
| Date | Event | Price |
|---|---|---|
| 1/9/2026 | Sold | $180,000-4.8%$84/sqft |
Source:  GNMLS #209412 Report a problem GNMLS #209412 Report a problem | ||
| 11/2/2025 | Contingent | $189,000$89/sqft |
Source: GNMLS #209412 Report a problem | ||
| 9/19/2025 | Price change | $189,000-5%$89/sqft |
Source: GNMLS #209412 Report a problem | ||
| 4/8/2025 | Listed for sale | $199,000$93/sqft |
Source: GNMLS #209412 Report a problem | ||
| 4/4/2025 | Contingent | $199,000$93/sqft |
Source: GNMLS #209412 Report a problem | ||
| 10/11/2024 | Listed for sale | $199,000$93/sqft |
Source: GNMLS #209412 Report a problem | ||
Public tax history
| Year | Property taxes | Tax assessment |
|---|---|---|
| 2024 | $1,899 +11.4% | $113,500 |
| 2023 | $1,706 +0.4% | $113,500 |
| 2022 | $1,699 -5.1% | $113,500 +27.8% |
| 2021 | $1,790 -7.9% | $88,800 |
| 2020 | $1,943 -4% | $88,800 |
| 2019 | $2,024 +9% | $88,800 |
| 2017 | $1,857 | $88,800 |
| 2016 | -- | $88,800 |
| 2015 | $2,061 +6.1% | $88,800 |
| 2014 | $1,943 -5% | $88,800 |
| 2013 | $2,045 | $88,800 -1.3% |
| 2010 | -- | $90,000 |
| 2009 | -- | $90,000 |
Find assessor info on the county website
Neighborhood: 54520
Nearby homes
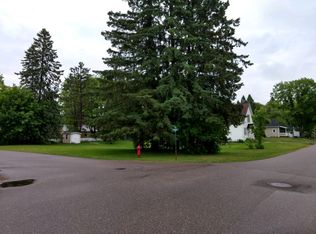
- $--8,712 Square FeetS Park Ave, Crandon, WI 54520Off Market
- $108,6002 bd1 ba1.5k sqft105 S Park Ave, Crandon, WI 54520Off Market

- $146,000-- bd-- ba-- sqft207 E Polk St, Crandon, WI 54520Off Market
- $59,300-- bd-- ba-- sqft304 E Jackson St, Crandon, WI 54520Off Market
- $--0.3 AcresPioneer St, Crandon, WI 54520Off Market
- $10,000-- bd-- ba-- sqft303 E Jackson St, Crandon, WI 54520Off Market
- $139,400-- bd-- ba-- sqft103 S Park Ave, Crandon, WI 54520Off Market
- $204,000-- bd-- ba-- sqft209 E Polk St, Crandon, WI 54520Off Market
Nearby schools
GreatSchools rating
- 5/10Crandon Elementary SchoolGrades: PK-5Distance: 1.3 mi
- 2/10Crandon Middle SchoolGrades: 6-8Distance: 1.3 mi
- 2/10Crandon High SchoolGrades: 9-12Distance: 1.3 mi
Schools provided by the listing agent
- Elementary: FO Crandon
- Middle: FO Crandon
- High: FO Crandon
Source: GNMLS. This data may not be complete. We recommend contacting the local school district to confirm school assignments for this home.


Get pre-qualified for a loan
At Zillow Home Loans, we can pre-qualify you in as little as 5 minutes with no impact to your credit score.An equal housing lender. NMLS #10287.
- Wisconsin
- Forest County
- Crandon
- 54520
- 201 S Park Ave
Nearby cities
Nearby zip codes
Other Crandon Topics
