Completely remodeled from top to bottom! This move-in ready home offers modern upgrades, functional space, and an unbeatable location. Every detail has been updated, including a brand new roof, giving buyers peace of mind and true turn-key living. Inside, you'll find a beautifully refreshed interior featuring a gas fireplace, updated finishes throughout, and a brand new stainless steel appliance package in the kitchen that combines style and functionality for everyday living and entertaining. Situated on a highly desirable, MASSIVE corner lot, the home enjoys a fantastic location directly across from the elementary school, making morning routines about as easy as life ever allows! Outside, the property shines with NO HOA, giving you freedom and flexibility rarely found in this price range. Don't worry this home has plenty of space for all your toys too! The extended concrete driveway provides ample parking and is perfect for RV or boat storage, while there is an additional double swing gate allowing easy access to the fully fenced backyard for additional secure parking or storage. Whether you're looking for updated comfort, space for your toys, or a convenient location in Milliken, this home delivers it all!
Sold for $453,500
$453,500
201 S Pauline Ave, Milliken, CO 80543
5beds
2,135sqft
Single Family Residence
Built in 1996
8,750 Square Feet Lot
$452,000 Zestimate®
$212/sqft
$2,885 Estimated rent
Home value
$452,000
$429,000 - $475,000
$2,885/mo
Zestimate® history
Owner options
List your home for rent
$2,885/mo
Rent Zestimate®
Find your next renter with Zillow Rental Manager. Plus, with online applications, you can quickly screen prospective tenants – for free.
$2,885/mo
Rent Zestimate®
Refinance and save
$2,696/mo
Est. payment
Refinancing to a lower rate could help reduce your monthly payments and save thousands over the life of the loan.
$2,696/mo
Est. payment
Explore your selling options
Work with a Zillow partner agent
Leverage their expertise and Zillow's premium Showcase listings to get your home seen by more buyers.
Get startedList with your own agent
Get your home in front of millions of buyers by listing it on Zillow.
Learn how to do itSell it yourself
Take full control of how buyers see your home on Zillow by listing For Sale by Owner (FSBO).
List your homeWhat's special
Gas fireplaceModern upgradesBrand new roofMassive corner lotMove-in ready homeFunctional spaceBeautifully refreshed interior
Zillow last checked:
Listing updated:
Listed by:
Richard Payne Jr 970-691-5222,
Property Partners,
Joseph Coulter 970-567-9191,
Property Partners
Bought with:
Kristen M Miller, 40031603
A Perfect Location Realty
Source: IRES as distributed by MLS GRID,MLS#: 1053784
Facts & features
Interior
Bedrooms & bathrooms
- Bedrooms: 5
- Bathrooms: 3
- Full bathrooms: 1
- 3/4 bathrooms: 1
- 1/2 bathrooms: 1
- Main level bathrooms: 1
Primary bedroom
- Description: Laminate
- Features: 3/4 Primary Bath
- Level: Upper
- Area: 180 Square Feet
- Dimensions: 12 x 15
Bedroom 2
- Description: Laminate
- Level: Upper
- Area: 121 Square Feet
- Dimensions: 11 x 11
Bedroom 3
- Description: Laminate
- Level: Upper
- Area: 121 Square Feet
- Dimensions: 11 x 11
Bedroom 4
- Description: Carpet
- Level: Basement
- Area: 150 Square Feet
- Dimensions: 10 x 15
Bedroom 5
- Description: Carpet
- Level: Basement
- Area: 100 Square Feet
- Dimensions: 10 x 10
Family room
- Description: Laminate
- Level: Main
- Area: 192 Square Feet
- Dimensions: 12 x 16
Kitchen
- Description: Laminate
- Level: Main
- Area: 242 Square Feet
- Dimensions: 11 x 22
Laundry
- Description: Concrete
- Level: Basement
- Area: 49 Square Feet
- Dimensions: 7 x 7
Heating
- Forced Air
Cooling
- Ceiling Fan(s)
Appliances
- Included: Electric Range, Dishwasher, Refrigerator, Microwave
- Laundry: Washer/Dryer Hookup
Features
- Eat-in Kitchen, Open Floorplan, Walk-In Closet(s)
- Basement: Partially Finished
- Has fireplace: Yes
- Fireplace features: Gas
Interior area
- Total structure area: 1,460
- Total interior livable area: 2,135 sqft
- Finished area above ground: 1,460
Property
Parking
- Total spaces: 2
- Parking features: RV Access/Parking, Attached
- Attached garage spaces: 2
- Details: Attached
Features
- Levels: Two
- Stories: 2
- Patio & porch: Patio
- Exterior features: Sprinkler System
- Fencing: Wood
Lot
- Size: 8,750 Square Feet
- Features: Corner Lot, Paved, Curbs, Gutters, Sidewalks, Street Light, Fire Hydrant within 500 Feet
Details
- Parcel number: R0369095
- Zoning: RES
- Special conditions: Licensed Owner
Construction
Type & style
- Home type: SingleFamily
- Property subtype: Single Family Residence
Materials
- Frame, Brick
- Roof: Composition
Condition
- New construction: No
- Year built: 1996
Utilities & green energy
- Electric: Xcel
- Gas: Xcel
- Sewer: Public Sewer
- Water: City
- Utilities for property: Natural Gas Available, Electricity Available
Green energy
- Energy efficient items: Windows
Community & HOA
Community
- Subdivision: Wal Mar 2nd Sub
HOA
- Has HOA: No
Location
- Region: Milliken
Financial & listing details
- Price per square foot: $212/sqft
- Tax assessed value: $448,326
- Annual tax amount: $3,044
- Date on market: 3/13/2026
- Listing terms: Cash,Conventional,FHA,VA Loan
- Electric utility on property: Yes
Price history
| Date | Event | Price |
|---|---|---|
| 4/24/2026 | Sold | $453,500+0.8%$212/sqft |
Source:  IRES as distributed by MLS GRID #1053784 Report a problem IRES as distributed by MLS GRID #1053784 Report a problem | ||
| 3/17/2026 | Pending sale | $450,000$211/sqft |
Source:  REcolorado as distributed by MLS GRID #IR1053784 Report a problem REcolorado as distributed by MLS GRID #IR1053784 Report a problem | ||
| 3/13/2026 | Listed for sale | $450,000+60.7%$211/sqft |
Source: IRES as distributed by MLS GRID #1053784 Report a problem | ||
| 11/18/2025 | Sold | $280,000+100%$131/sqft |
Source: Public Record Report a problem | ||
| 8/21/2013 | Sold | $140,000+4.5%$66/sqft |
Source: IRES as distributed by MLS GRID #706295 Report a problem | ||
| 5/14/2013 | Listing removed | $134,000$63/sqft |
Source: Pro Realty Inc #706295 Report a problem | ||
| 5/1/2013 | Listed for sale | $134,000-27.6%$63/sqft |
Source: RESIDENT REALTY Report a problem | ||
| 10/8/2004 | Sold | $185,000+63.6%$87/sqft |
Source: Public Record Report a problem | ||
| 6/26/1996 | Sold | $113,100$53/sqft |
Source: Public Record Report a problem | ||
Public tax history
| Year | Property taxes | Tax assessment |
|---|---|---|
| 2026 | $3,044 +22.3% | $27,430 -2.1% |
| 2025 | $2,489 -2.1% | $28,030 -2.9% |
| 2024 | $2,542 -4.9% | $28,860 -1% |
| 2023 | $2,673 -7.4% | $29,140 +27.4% |
| 2022 | $2,886 +11.1% | $22,880 -2.8% |
| 2021 | $2,598 | $23,530 +8.8% |
| 2020 | $2,598 +51.6% | $21,630 |
| 2019 | $1,714 -15.9% | $21,630 +21.8% |
| 2018 | $2,039 +19% | $17,760 |
| 2017 | $1,714 -0.1% | $17,760 +16.8% |
| 2016 | $1,715 +13.9% | $15,200 |
| 2015 | $1,506 +35.5% | $15,200 +33.9% |
| 2014 | $1,112 | $11,350 |
| 2013 | -- | $11,350 -10% |
| 2012 | -- | $12,610 |
| 2011 | -- | $12,610 +13.9% |
| 2010 | -- | $11,070 |
| 2009 | -- | $11,070 -17% |
| 2008 | -- | $13,340 |
| 2007 | -- | $13,340 -1% |
| 2006 | -- | $13,470 |
| 2005 | -- | $13,470 +3.5% |
| 2004 | -- | $13,010 -1% |
| 2003 | -- | $13,140 +4.2% |
| 2002 | -- | $12,610 +7% |
| 2001 | -- | $11,780 |
Find assessor info on the county website
Neighborhood: 80543
Nearby homes
- $385,1002 bd2 ba926 sqft203 S Pauline Ave, Milliken, CO 80543Off Market
- $420,3003 bd3 ba1.4k sqft200 S Quentine Ave, Milliken, CO 80543Off Market
- $409,0004 bd2 ba1.7k sqft205 S Pauline Ave, Milliken, CO 80543Off Market
- $448,2005 bd2 ba2.7k sqft202 S Quentine Ave, Milliken, CO 80543Off Market
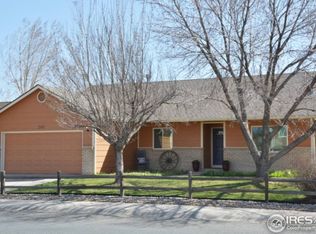
- $172,3063 bd2 ba2.2k sqft204 S Quentine Ave, Milliken, CO 80543Off Market
- $400,4003 bd2 ba1.2k sqft204 S Quentine Ave, Milliken, CO 80543Off Market
- $463,3004 bd4 ba2.2k sqft207 S Pauline Ave, Milliken, CO 80543Off Market
- $445,0003 bd3 ba1.4k sqft206 S Quentine Ave, Milliken, CO 80543Off Market
Nearby schools
GreatSchools rating
- 4/10Milliken Elementary SchoolGrades: PK-5Distance: 0.1 mi
- 6/10Milliken Middle SchoolGrades: 6-8Distance: 2.6 mi
- 5/10Roosevelt High SchoolGrades: 9-12Distance: 4 mi
Schools provided by the listing agent
- Elementary: Milliken
- Middle: Milliken
- High: Roosevelt
Source: IRES as distributed by MLS GRID. This data may not be complete. We recommend contacting the local school district to confirm school assignments for this home.
Get a cash offer in 3 minutes
Find out how much your home could sell for in as little as 3 minutes with a no-obligation cash offer.
Estimated market value
$452,000
Get a cash offer in 3 minutes
Find out how much your home could sell for in as little as 3 minutes with a no-obligation cash offer.
Estimated market value
$452,000
- Colorado
- Weld County
- Milliken
- 80543
- 201 S Pauline Ave
Nearby cities
Nearby zip codes
Other Milliken Topics
