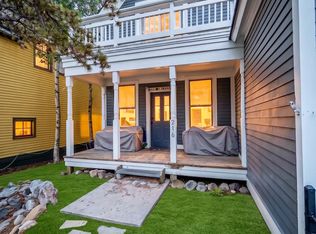
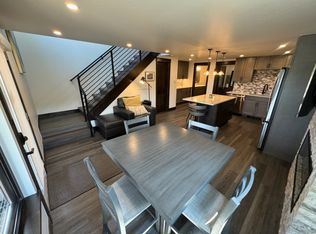
This beautiful home is available for one month or multiple months. The monthly rate is based on length of stay.
Experience the best of Breckenridge living from this modern mountain retreat, ideally located just a short stroll from Historic Main Street. Thoughtfully designed for extended stays, this luxury residence combines high-end finishes, mountain-inspired architecture, and effortless access to Breckenridge's restaurants, shops, and year-round outdoor activities.
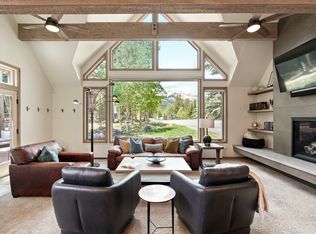
The main home features 4 spacious bedrooms and 5 bathrooms, each curated for comfort and privacy. The open-concept living area welcomes you with vaulted ceilings, exposed timber accents, and expansive windows framing views of the surrounding peaks. A gourmet kitchen complete with premium appliances, custom cabinetry, and a generous island flows seamlessly into the dining and living spaces, creating an ideal environment for entertaining or relaxing by the fire.
Upstairs, the primary suite offers a serene retreat with a fireplace, spa-like ensuite bath, and private balcony. Additional bedrooms feature ensuite bathrooms and mountain-chic decor, providing a luxurious experience for all guests.
A standout feature of this property is the upstairs ADU (Accessory Dwelling Unit), offering a studio space, full bathroom, laundry, and complete kitchen. Perfect for guests, extended family, or staff, this self-contained suite delivers both independence and comfort with the same sophisticated finishes found throughout the main home.
Enjoy the best of indoor-outdoor mountain living with multiple decks, a private hot tub, and garage parking. Whether you're staying for a ski season or spending the summer in the Rockies, this exceptional home offers the perfect blend of elegance, convenience, and Breckenridge charm.
Highlights:
4 Bedrooms & 5 Bathrooms in Main Residence
Private ADU (1 Bedroom, 1 Bathroom, Full Kitchen)
Prime In-Town Location: Walk to Main Street
Gourmet Kitchen with High-End Appliances
Expansive Living Areas with Vaulted Ceilings & Fireplace
Multiple Outdoor Decks & Private Hot Tub
Heated Garage & Driveway
Long-Term Rentals Only (28+ Days)
Renter is responsible for electric and gas. Other utility costs may be excluded or included depending on length of contract.
House for rent
Accepts Zillow applications
$18,000/mo
201 S Pine St, Breckenridge, CO 80424
5beds
4,011sqft
This listing now includes required monthly fees in the total monthly price. Price shown reflects the lease term provided. Learn more|
Single family residence
Available now
No pets
In unit laundry
Attached garage parking
What's special
Private balconyPrivate hot tubGenerous islandVaulted ceilingsMultiple decksGarage parkingCustom cabinetry
- 251 days |
- -- |
- -- |
Zillow last checked:
Listing updated:
Travel times
Facts & features
Interior
Bedrooms & bathrooms
- Bedrooms: 5
- Bathrooms: 6
- Full bathrooms: 6
Appliances
- Included: Dishwasher, Freezer, Microwave Oven, Oven, Refrigerator
- Laundry: In Unit
Features
- Flooring: Carpet, Hardwood, Tile
- Furnished: Yes
Interior area
- Total interior livable area: 4,011 sqft
Property
Parking
- Parking features: Attached, Garage
- Has attached garage: Yes
- Details: Contact manager
Features
- Patio & porch: Patio
- Has spa: Yes
- Spa features: Spa
Lot
- Features: Private
Details
- Additional structures: Garage(s)
- Parcel number: 304488
Construction
Type & style
- Home type: SingleFamily
- Property subtype: Single Family Residence
Community & HOA
HOA
- Amenities included: Hot Tub, Spa
Location
- Region: Breckenridge
Financial & listing details
- Lease term: 6 Month
Nearby apartments for rent



Price history
| Date | Event | Price |
|---|---|---|
| 12/28/2025 | Price change | $18,000-10%$4/sqft |
Source: Zillow Rentals Report a problem | ||
| 11/24/2025 | Listed for rent | $20,000$5/sqft |
Source: Zillow Rentals Report a problem | ||
| 3/13/2025 | Sold | $4,575,000-2.6%$1,141/sqft |
Source:  Altitude Realtors #S1052990 Report a problem Altitude Realtors #S1052990 Report a problem | ||
| 2/24/2025 | Pending sale | $4,695,000$1,171/sqft |
Source: Altitude Realtors #S1052990 Report a problem | ||
| 9/10/2024 | Price change | $4,695,000-2.1%$1,171/sqft |
Source: Altitude Realtors #S1052990 Report a problem | ||
| 8/10/2024 | Listed for sale | $4,795,000-2.6%$1,195/sqft |
Source: Altitude Realtors #S1052990 Report a problem | ||
| 1/28/2024 | Listing removed | -- |
Source: Altitude Realtors #S1039944 Report a problem | ||
| 10/15/2023 | Price change | $4,925,000-1.4%$1,228/sqft |
Source: Altitude Realtors #S1039944 Report a problem | ||
| 5/19/2023 | Price change | $4,995,000-2.1%$1,245/sqft |
Source: Altitude Realtors #S1039944 Report a problem | ||
| 2/18/2023 | Listed for sale | $5,100,000+75%$1,272/sqft |
Source: Altitude Realtors #S1039944 Report a problem | ||
| 10/11/2019 | Sold | $2,915,000-12.3%$727/sqft |
Source: Altitude Realtors #S1013197 Report a problem | ||
| 9/10/2019 | Pending sale | $3,325,000$829/sqft |
Source: Slifer Smith & Frampton #S1013197 Report a problem | ||
| 5/29/2019 | Listed for sale | $3,325,000-0.7%$829/sqft |
Source: Slifer Smith & Frampton #S1013197 Report a problem | ||
| 8/15/2018 | Listing removed | $3,349,000$835/sqft |
Source: Slifer Smith & Frampton #S1010027 Report a problem | ||
| 7/11/2018 | Listed for sale | $3,349,000+760.9%$835/sqft |
Source: Slifer Smith & Frampton #S1010027 Report a problem | ||
| 2/15/2012 | Sold | $389,000-13.6%$97/sqft |
Source: Altitude Realtors #S377599 Report a problem | ||
| 8/7/2006 | Sold | $450,000$112/sqft |
Source: Public Record Report a problem | ||
Neighborhood: 80424
Nearby schools
GreatSchools rating
- 5/10Breckenridge Elementary SchoolGrades: K-5Distance: 0.2 mi
- 4/10Summit Middle SchoolGrades: 6-8Distance: 7.5 mi
- 5/10Summit High SchoolGrades: 9-12Distance: 5.9 mi