Completely updated home with the garage of your dreams! This home has been completely redone down to the studs, including electrical & plumbing. The main floor features an open concept kitchen, dining, & living room. There is also a main floor bathroom with a tile shower and double sinks. The laundry room has shelving to use as a pantry. There is also extra space that can be used as a play area and office nook under the stairs. The enclosed porch offers extra storage. Upstairs features 3 bedrooms with great closets and a full bathroom with double sinks. You'll enjoy the walk in closet in the master bedroom. The garage is every man's dream! It features an attached 26'X26' garage that connects to a 28'48' garage that is heated and has a full bathroom! There is an additional 12'x18 single stall garage as well. All garages have a brand new roof. The basement is spray foamed and has drain tile. Furnace and water heater are less that 5 years old. All located 20 miles from Watertown! Listing agent is owner.
Pending
Price cut: $20K (8/30)
$295,000
201 S Pine St, Henry, SD 57243
3beds
2,419sqft
Single Family Residence
Built in 1910
10,018 Square Feet Lot
$284,800 Zestimate®
$122/sqft
$-- HOA
What's special
Completely updated home
- 69 days
- 17
- 0
Zillow last checked:
Listing updated:
Listed by:
HANNA OWEN 605-956-6092,
AGVISORS RESIDENTIAL
Source: Northeast South Dakota BOR,MLS#: 49-62
Facts & features
Interior
Bedrooms & bathrooms
- Bedrooms: 3
- Bathrooms: 3
- Full bathrooms: 3
Bedroom
- Level: Upper
- Area: 138.32 Square Feet
- Dimensions: 13.30 x 10.40
Bedroom
- Level: Upper
- Area: 109.08 Square Feet
- Dimensions: 10.80 x 10.10
Bedroom
- Description: Walk In Closet
- Level: Upper
- Area: 139.65 Square Feet
- Dimensions: 13.30 x 10.50
Bathroom
- Description: Double Sinks Tile Shower
- Level: Main
- Area: 81.6 Square Feet
- Dimensions: 9.60 x 8.50
Bathroom
- Description: Double Sinks
- Level: Upper
- Area: 73.71 Square Feet
- Dimensions: 9.10 x 8.10
Bathroom
- Description: Full In Shop
Kitchen
- Description: W/ Dining Room
- Level: Main
- Area: 233.7 Square Feet
- Dimensions: 19.00 x 12.30
Laundry
- Description: Pantry Storage
- Level: Main
- Area: 77.04 Square Feet
- Dimensions: 10.70 x 7.20
Living room
- Level: Main
- Area: 201.72 Square Feet
- Dimensions: 16.40 x 12.30
Office
- Level: Main
- Area: 149.8 Square Feet
- Dimensions: 14.00 x 10.70
Features
- Flooring: Carpet, Tile, Laminate
Interior area
- Total structure area: 2,419
- Total interior livable area: 2,419 sqft
Property
Parking
- Total spaces: 7
- Parking features: Attached Garage, Garage
- Attached garage spaces: 7
Features
- Stories: 2
Lot
- Size: 10,018 Square Feet
- Dimensions: 70.1' x 140
Details
- Parcel number: 4865
Construction
Type & style
- Home type: SingleFamily
- Property subtype: Single Family Residence
Materials
- Roof: Asphalt,Metal
Condition
- Year built: 1910
Utilities & green energy
- Utilities for property: Sewer Connected
Community & HOA
HOA
- Has HOA: No
Location
- Region: Henry
Financial & listing details
- Price per square foot: $122/sqft
- Tax assessed value: $190,783
- Annual tax amount: $2,818
- Date on market: 8/5/2026
Estimated market value
$284,800
$271,000 - $299,000
$2,147/mo
Price history
| Date | Event | Price |
|---|---|---|
| 9/8/2026 | Pending sale | $295,000$122/sqft |
Source: Northeast South Dakota BOR #49-62 Report a problem | ||
| 8/30/2026 | Price change | $295,000-6.3%$122/sqft |
Source: Northeast South Dakota BOR #49-62 Report a problem | ||
| 8/5/2026 | Listed for sale | $315,000+96.9%$130/sqft |
Source: Northeast South Dakota BOR #49-62 Report a problem | ||
| 12/13/2019 | Sold | $160,000+35%$66/sqft |
Source: Northeast South Dakota BOR #24-6284 Report a problem | ||
| 7/17/2009 | Sold | $118,500$49/sqft |
Source: Northeast South Dakota BOR #32-581 Report a problem | ||
Public tax history
| Year | Property taxes | Tax assessment |
|---|---|---|
| 2025 | $2,673 -6% | $190,783 +10% |
| 2024 | $2,845 +4.3% | $173,439 |
| 2023 | $2,728 +8.7% | $173,439 +11.7% |
| 2022 | $2,509 | $155,333 +12.5% |
| 2021 | -- | $138,093 |
| 2020 | $2,440 +49.7% | $138,093 +49.8% |
| 2019 | $1,630 +0.9% | $92,189 |
| 2018 | $1,614 +39.5% | $92,189 +116% |
| 2017 | $1,157 | $42,682 -43.8% |
| 2016 | $1,157 +3.8% | $75,921 |
| 2015 | $1,115 +19.1% | $75,921 +27.5% |
| 2014 | $936 | $59,542 +5% |
| 2013 | -- | $56,707 -17.1% |
| 2012 | -- | $68,390 |
Find assessor info on the county website
Monthly payment
Est. payment
Payment breakdown
Explore the cost of this home by adjusting the details. Changes won't be saved.Climate risks
Neighborhood: 57243
Similar homes
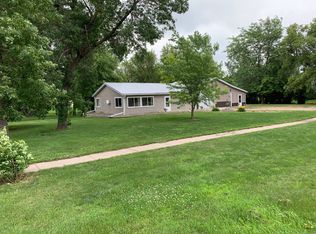
- $189,0003 bd2 ba2.4k sqft504 Maple St, Henry, SD 57243For Sale
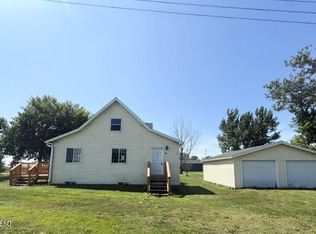 MLS ID #32-2338, JAYSON MAGUIRE, EXIT REALTY CONNECTION. Northeast South Dakota BOR
 - $299,0003 bd2 ba1.8k sqft1207 4th Ave NW, Watertown, SD 57201For Sale
 MLS ID #51-61, Alyssa Winter, eXp REALTY. Northeast South Dakota BOR
 - $285,0002 bd2 ba2.1k sqft1500 34th St S, Watertown, SD 57201For Sale
 MLS ID #30-4893, JOEL WILLETTE, HAUGAN NELSON REALTY, INC. Northeast South Dakota BOR
 - $324,9004 bd2 ba2.4k sqft141 14th St NE, Watertown, SD 57201For Sale
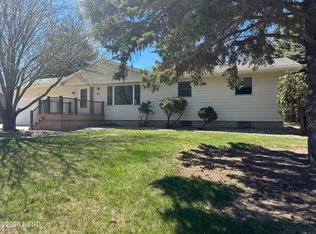 MLS ID #43-348, JIM PIEPER, JP REAL ESTATE. Northeast South Dakota BOR
