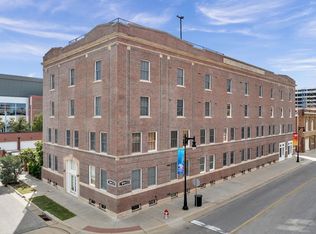
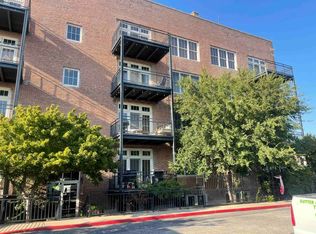
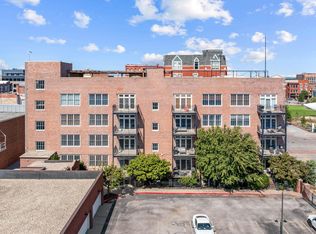
Welcome to the Lofts at Saint Francis- where historic charm meets modern downtown living. This beautifully renovated building offers a truly carefree condo lifestyle right in the heart of the city. Step outside and you’re just moments away from concerts and events at Intrust Bank Arena, cozy coffee shops, local restaurants, Naftzger Park, and all the energy of downtown Wichita. You’re also close to the Bio Med Center set to open spring 2027 and WSU Tech Culinary School. But let’s talk about your new home. Tucked inside this boutique, 28-unit community, this fifth-floor end unit offers just over 1,200 square feet of stylish living space- plus a deeded garage spot for your convenience. Secure gated parking and private building access make this the perfect lock-and-go lifestyle. Inside, the open-concept layout is designed for easy living and entertaining. You’ll love the blend of old and new: exposed brick walls that whisper the building’s history, soaring nine-foot maple doors, beautiful wood and concrete floors, and oversized windows that flood the space with light. The kitchen is a dream- complete with granite countertops, maple cabinetry, a generous island, and all appliances included. The primary suite is your personal retreat, featuring a large walk-in dressing area with custom closet system and an en suite bath with dual vanities, vessel sinks, a soaking tub, and a roomy walk-in shower. A private balcony is perfect for that morning coffee or evening glass of wine. You’ll also find a convenient laundry area (washer and dryer included) and a guest half bath. When you’re ready to entertain beyond your walls, head up to the shared rooftop terrace- complete with an outdoor kitchen, covered seating, and unbeatable city views. If you’ve been craving a low-maintenance lifestyle without sacrificing character or location, this is it. HOA dues cover water, trash, building maintenance, and exterior insurance. (Owner-occupancy required.) Schedule your private showing today- and come experience downtown living at its best!
Sold-co-op w/mbr
Price Unknown
201 S Saint Francis Ave APT 503, Wichita, KS 67202
1beds
1,238sqft
Comm Hsing/Condo/TH/Co-Op
Built in 1925
-- sqft lot
$304,300 Zestimate®
$--/sqft
$1,377 Estimated rent
Home value
$304,300
$277,000 - $335,000
$1,377/mo
Zestimate® history
Owner options
List your home for rent
$1,377/mo
Rent Zestimate®
Find your next renter with Zillow Rental Manager. Plus, with online applications, you can quickly screen prospective tenants – for free.
$1,377/mo
Rent Zestimate®
Refinance and save
$3,816/mo
Est. payment
Refinancing to a lower rate could help reduce your monthly payments and save thousands over the life of the loan.
$3,816/mo
Est. payment
Explore your selling options
Work with a Zillow partner agent
Leverage their expertise and Zillow's premium Showcase listings to get your home seen by more buyers.
Get startedList with your own agent
Get your home in front of millions of buyers by listing it on Zillow.
Learn how to do itSell it yourself
Take full control of how buyers see your home on Zillow by listing For Sale by Owner (FSBO).
List your homeWhat's special
Zillow last checked:
Listing updated:
Listed by:
Teresa Winfield CELL:316-518-9668,
Keller Williams Signature Partners, LLC
Bought with:
Elizabeth Barker, 00045647
Source: SCKMLS as distributed by MLS GRID,MLS#: 664586
Facts & features
Interior
Bedrooms & bathrooms
- Bedrooms: 1
- Bathrooms: 2
- Full bathrooms: 2
Primary bedroom
- Description: Concrete
- Level: Main
- Area: 192
- Dimensions: 16x12
Kitchen
- Description: Wood
- Level: Main
- Area: 104
- Dimensions: 13x8
Living room
- Description: Wood
- Level: Main
- Area: 418
- Dimensions: 19x22
Heating
- Heat Pump, Electric
Cooling
- Central Air, Electric
Appliances
- Included: Dishwasher, Disposal, Refrigerator, Range, Washer, Dryer
- Laundry: Main Level, 220 equipment
Features
- Ceiling Fan(s), Walk-In Closet(s)
- Basement: None
- Has fireplace: No
Interior area
- Total interior livable area: 1,238 sqft
- Finished area above ground: 1,238
- Finished area below ground: 0
Property
Parking
- Total spaces: 1
- Parking features: Detached, Carport, Zero Entry
- Garage spaces: 1
Accessibility
- Accessibility features: Handicap Accessible Exterior, Handicap Accessible Interior
Features
- Levels: One
- Stories: 1
- Patio & porch: Covered, Deck
- Exterior features: Balcony
Lot
- Features: Standard
Details
- Parcel number: 2017300563468
Construction
Type & style
- Home type: Condo
- Architectural style: Traditional
- Property subtype: Comm Hsing/Condo/TH/Co-Op
Materials
- Brick
- Foundation: None
- Roof: Other
Condition
- Year built: 1925
Utilities & green energy
- Gas: Natural Gas Available
- Utilities for property: Sewer Available, Natural Gas Available, Public
Community & HOA
Community
- Subdivision: LOFTS AT ST FRANCIS
HOA
- Has HOA: Yes
- Services included: Maintenance Structure, Insurance, Maintenance Grounds, Security, Snow Removal, Trash, Water
- HOA fee: $3,816 annually
Location
- Region: Wichita
Financial & listing details
- Tax assessed value: $269,300
- Annual tax amount: $3,588
- Date on market: 11/13/2025
- Cumulative days on market: 7 days
- Ownership: Individual
- Road surface type: Paved
Price history
Price history is unavailable.
Public tax history
| Year | Property taxes | Tax assessment |
|---|---|---|
| 2025 | $3,635 -0.8% | $30,970 +6% |
| 2024 | $3,663 -2.7% | $29,222 |
| 2023 | $3,764 +18% | $29,222 |
| 2022 | $3,190 +3.2% | -- |
| 2021 | $3,090 | -- |
| 2020 | -- | $22,092 +8% |
| 2019 | -- | $20,459 +2.4% |
| 2018 | -- | $19,987 |
| 2017 | -- | -- |
| 2016 | -- | -- |
| 2015 | -- | -- |
| 2014 | -- | -- |
| 2013 | -- | -- |
| 2012 | -- | -- |
| 2011 | -- | $26,542 -13% |
| 2008 | -- | $30,510 +22.8% |
| 2007 | -- | $24,840 +160.5% |
| 2006 | -- | $9,534 |
Find assessor info on the county website
Neighborhood: 67202
Nearby homes
- $--2 bd2 ba1.6k sqft201 S Saint Francis Ave #300, Wichita, KS 67202Sold

- $--1 bd1 ba684 sqft201 S Saint Francis Ave APT 304, Wichita, KS 67202Sold
- $--1 bd2 ba1.3k sqft201 S Saint Francis Ave APT 400, Wichita, KS 67202Sold
- $--1 bd2 ba1.1k sqft201 S Saint Francis Ave APT 401, Wichita, KS 67202Sold
- $--2 bd2 ba983 sqft201 S Saint Francis Ave APT 402, Wichita, KS 67202Sold
- $--1 bd1 ba726 sqft201 S Saint Francis Ave APT 505, Wichita, KS 67202Sold
- $--2 bd2 ba1.4k sqft201 S Saint Francis Ave APT 104, Wichita, KS 67202Sold
- $--1 bd2 ba1k sqft201 S Saint Francis Ave APT 105, Wichita, KS 67202Sold
Nearby schools
GreatSchools rating
- 3/10Washington Accelerated Learning Elementary SchoolGrades: PK-5Distance: 0.9 mi
- 2/10Marshall Middle SchoolGrades: 6-8Distance: 2.1 mi
- 1/10West High SchoolGrades: 9-12Distance: 1.1 mi
Schools provided by the listing agent
- Elementary: Washington
- Middle: Marshall
- High: West
Source: SCKMLS as distributed by MLS GRID. This data may not be complete. We recommend contacting the local school district to confirm school assignments for this home.
- Kansas
- Sedgwick County
- Wichita
- 67202
- 201 S Saint Francis Ave Apartment 503
Nearby cities
Nearby neighborhoods
Nearby zip codes
Other Wichita Topics
