Beautiful and peaceful in the city! This charming home is move-in ready with modern updates and a location that provides the best of both worlds with easy access to city amenities and a peaceful neighborhood. Not only is this mid-century home beautifully maintained, it is situated on a corner lot with a fenced yard and garage-porched storage combo including new openers. The kitchen is fully equipped with appliances and plenty of counter space for meal prep. Updated in 2016, it boasts white sleek white shaker cabinets and a black quartz countertop, new electrical, and a modern range hood. The master bedroom features direct access to the half bath. Two additional bedrooms offer ample space for a growing family or guests. The full bathroom includes a bathtub and shower combo. With 3 spacious bedrooms and 1.5 baths, this home is a dream come true. Conveniently located in a peaceful neighborhood 3 blocks from Harper Elementary School, near the University of Evansville, less than a mile from the Lloyd Expressway and two miles from Green River Road, not only do you have a cozy oasis but also easy access to the amenities of the city. Upstairs has been totally revived with modern railing, barn door bathroom access, and stunning lighting. Main level full bathroom had a total redo 2017 including full tiling. There's more! Windows have been replaced, a sandless processing has enhanced oak floors, and, to top it off, the basement is dry! The exterior of the home stands out welcoming you home with new landscaping 2016, a new poured porch 2020, lime-washed brick topped with shutters 2022, new gutters 2017, and black fencing with three gates 2023. With this beautiful yard, the home on Taft is perfect for outdoor activities and gatherings. You know the home has been loved when owners have had the roof inspected 2022, the HVAC is serviced every six months, and Alpha Organics performs a lawn treatment yearly. Included in sale are all appliances and custom window treatments. Don't miss out on the opportunity to call this house your home.
Closed
$238,500
201 S Taft Ave, Evansville, IN 47714
3beds
1,502sqft
Single Family Residence
Built in 1947
8,712 Square Feet Lot
$254,400 Zestimate®
$--/sqft
$1,504 Estimated rent
Home value
$254,400
$242,000 - $267,000
$1,504/mo
Zestimate® history
Owner options
List your home for rent
$1,504/mo
Rent Zestimate®
Find your next renter with Zillow Rental Manager. Plus, with online applications, you can quickly screen prospective tenants – for free.
$1,504/mo
Rent Zestimate®
Refinance and save
$1,521/mo
Est. payment
Refinancing to a lower rate could help reduce your monthly payments and save thousands over the life of the loan.
$1,521/mo
Est. payment
Explore your selling options
Work with a Zillow partner agent
Leverage their expertise and Zillow's premium Showcase listings to get your home seen by more buyers.
Get startedList with your own agent
Get your home in front of millions of buyers by listing it on Zillow.
Learn how to do itSell it yourself
Take full control of how buyers see your home on Zillow by listing For Sale by Owner (FSBO).
List your homeWhat's special
Modern updatesBlack fencingFenced yardCorner lotBeautiful yardNew landscaping
Zillow last checked:
Listing updated:
Listed by:
Patricia Vaal cell:812-661-2926,
Key Associates Signature Realty
Bought with:
Mindy Word, RB14046843
F.C. TUCKER EMGE
Source: IRMLS,MLS#: 202328829
Facts & features
Interior
Bedrooms & bathrooms
- Bedrooms: 3
- Bathrooms: 2
- Full bathrooms: 1
- 1/2 bathrooms: 1
- Main level bedrooms: 2
Bedroom 1
- Level: Upper
Bedroom 2
- Level: Main
Dining room
- Area: 84
- Dimensions: 12 x 7
Kitchen
- Area: 99
- Dimensions: 11 x 9
Living room
- Area: 240
- Dimensions: 20 x 12
Heating
- Natural Gas
Cooling
- Central Air
Appliances
- Laundry: Sink
Features
- Entrance Foyer, Formal Dining Room
- Basement: Full
- Number of fireplaces: 1
- Fireplace features: Gas Starter
Interior area
- Total structure area: 3,132
- Total interior livable area: 1,502 sqft
- Finished area above ground: 1,502
- Finished area below ground: 0
Property
Parking
- Total spaces: 1
- Parking features: Detached, Garage Door Opener
- Garage spaces: 1
Features
- Levels: One and One Half
- Stories: 1.5
- Patio & porch: Porch
Lot
- Size: 8,712 Square Feet
- Dimensions: 66 x 136
- Features: Corner Lot
Details
- Parcel number: 820627011091.013027
Construction
Type & style
- Home type: SingleFamily
- Property subtype: Single Family Residence
Materials
- Brick
Condition
- New construction: No
- Year built: 1947
Details
- Warranty included: Yes
Utilities & green energy
- Sewer: Public Sewer
- Water: Public
- Utilities for property: Cable Available
Community & HOA
Community
- Subdivision: Columbus Square
Location
- Region: Evansville
Financial & listing details
- Tax assessed value: $155,800
- Annual tax amount: $1,265
- Date on market: 1/3/2024
Price history
| Date | Event | Price |
|---|---|---|
| 1/2/2024 | Sold | $238,500-2.3% |
Source:  IRMLS #202328829 Report a problem IRMLS #202328829 Report a problem | ||
| 11/27/2023 | Pending sale | $244,000 |
Source: IRMLS #202328829 Report a problem | ||
| 11/16/2023 | Price change | $244,000+0.6% |
Source: IRMLS #202328829 Report a problem | ||
| 9/16/2023 | Pending sale | $242,500 |
Source: IRMLS #202328829 Report a problem | ||
| 9/12/2023 | Price change | $242,500-1% |
Source: IRMLS #202328829 Report a problem | ||
| 8/13/2023 | Listed for sale | $245,000+70.1% |
Source: IRMLS #202328829 Report a problem | ||
| 9/28/2016 | Sold | $144,000-0.7%$96/sqft |
Source: Agent Provided Report a problem | ||
| 8/2/2016 | Listed for sale | $145,000$97/sqft |
Source: ERA First Advantage Realty, Inc. #201635664 Report a problem | ||
Public tax history
| Year | Property taxes | Tax assessment |
|---|---|---|
| 2025 | $1,430 -4% | $155,800 +15.8% |
| 2024 | $1,490 +17.8% | $134,500 +2.6% |
| 2023 | $1,265 +6.9% | $131,100 +11.8% |
| 2022 | $1,184 +0.9% | $117,300 +7.1% |
| 2021 | $1,173 +0.5% | $109,500 -0.5% |
| 2020 | $1,168 -6.9% | $110,000 |
| 2019 | $1,254 -3.3% | $110,000 |
| 2018 | $1,298 +346.5% | $110,000 -3.2% |
| 2017 | $291 | $113,600 +43.6% |
| 2016 | $291 +3% | $79,100 -0.6% |
| 2014 | $282 -12.8% | $79,600 -13.6% |
| 2013 | $324 -43.7% | $92,100 +0.1% |
| 2012 | $575 +262.1% | $92,000 +32.8% |
| 2011 | $159 +9% | $69,300 +0.6% |
| 2010 | $146 +11% | $68,900 |
| 2009 | $131 | $68,900 -3.9% |
| 2008 | -- | $71,700 +1.4% |
| 2007 | -- | $70,700 |
| 2006 | -- | -- |
| 2003 | -- | $29,300 |
| 2001 | -- | $29,300 |
Find assessor info on the county website
Neighborhood: Midtown
Nearby homes
- $122,0002 bd1 ba852 sqft207 S Taft Ave, Evansville, IN 47714Off Market
- $226,7004 bd2 ba1.8k sqft209 S Taft Ave, Evansville, IN 47714Off Market

- $231,6303 bd3 ba2.4k sqft117 S Taft Ave, Evansville, IN 47714Sold
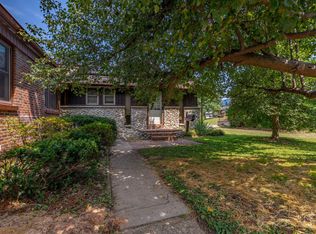
- $173,3002 bd1 ba1k sqft213 S Taft Ave, Evansville, IN 47714Off Market
- $158,8002 bd1 ba950 sqft200 S Parker Dr, Evansville, IN 47714Off Market
- $173,4002 bd2 ba756 sqft204 S Parker Dr, Evansville, IN 47714Off Market
- $219,2004 bd2 ba1.6k sqft204 S Taft Ave, Evansville, IN 47714Off Market
- $119,5002 bd1 ba800 sqft208 S Parker Dr, Evansville, IN 47714Off Market
Nearby schools
GreatSchools rating
- 4/10Harper Elementary SchoolGrades: K-5Distance: 0.2 mi
- 4/10Washington Middle SchoolGrades: 6-8Distance: 1.1 mi
- 2/10Benjamin Bosse High SchoolGrades: PK-12Distance: 1.3 mi
Schools provided by the listing agent
- Elementary: Harper
- Middle: Washington
- High: Bosse
- District: Evansville-Vanderburgh School Corp.
Source: IRMLS. This data may not be complete. We recommend contacting the local school district to confirm school assignments for this home.


Get pre-qualified for a loan
At Zillow Home Loans, we can pre-qualify you in as little as 5 minutes with no impact to your credit score.An equal housing lender. NMLS #10287.
Sell for more on Zillow
Get a Zillow Showcase℠ listing at no additional cost and you could sell for .
$254,400
2% more
+$5,088
With Zillow Showcase(estimated)
$259,488
- Indiana
- Vanderburgh County
- Evansville
- 47714
- Midtown
- 201 S Taft Ave
Nearby cities
Nearby neighborhoods
Nearby zip codes
Other Evansville Topics
