Skip main navigation
Off market
  • $553,300

    201 S Ticonderoga Dr, Greer, SC 29650

    4beds
    2,900sqft
    SingleFamily
    Built in 1989
    2,903 Square Feet Lot
    $553,300 Zestimate®
    $191/sqft
    $2,545 Estimated rent

    Home value

    $553,300

    $509,000 - $598,000

    $2,545/mo

    Zestimate® history
    Loading
    Loading...

    Owner options

    List your home for rent

    $2,545/mo

    Rent Zestimate®

    Find your next renter with Zillow Rental Manager. Plus, with online applications, you can quickly screen prospective tenants – for free.

    Learn more

    $2,545/mo

    Rent Zestimate®

    Refinance and save

    $3,228/mo

    Est. payment

    Refinancing to a lower rate could help reduce your monthly payments and save thousands over the life of the loan.

    See today's rates

    $3,228/mo

    Est. payment

    Explore your selling options

    Work with a Zillow partner agent

    Leverage their expertise and Zillow's premium Showcase listings to get your home seen by more buyers.

    Get started

    List with your own agent

    Get your home in front of millions of buyers by listing it on Zillow.

    Learn how to do it

    Sell it yourself

    Take full control of how buyers see your home on Zillow by listing For Sale by Owner (FSBO).

    List your home

    What's special

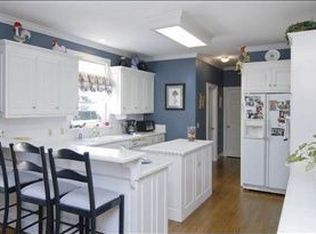
    4BR+ Bonus in Sugar Mill, Riverside School District - Beautiful Two Story Home in well desired Sugarmill subdivision. Property is very well landscaped on a large corner lot and will come complete with the landscaping included in the rental price! Some great features of this home are the gleaming hardwood floors throughout the downstairs, the neutral painted colors accented with beautiful crown molding. As you enter from the two car garage complete with a work space area, you have an updated 1/2 bath, and a laundry room on the main floor. The kitchen is very open and shares a space with the breakfast room that has a large bay window that brings in beautiful natural light. Kitchen includes all appliances, upgraded fixtures, and tons of cabinet space. Off the kitchen you have the formal dining room and on the other side of the kitchen is the large den with built in bookshelves on each side of the gas fireplace, and glass doors leading you to the large deck, great for entertaining! Off the den, you have a formal living room. Upstairs, is four bedrooms (including the master). The master bedroom is very spacious and includes a private master bath with his and her vanities, a soaking tub and separate shower. A large hallway separates the three other spacious bedrooms, a hall bathroom that does have direct access to one of the bedrooms. Don't forget the HUGE bonus room that offers a built in desk for office space and the back staircase that leads back down to the kitchen. This home has a great flowing floor plan and the neighborhood offers a Pool, Clubhouse, and Tennis Courts. Please allow notice prior to showings.This home is a no smoking home and no pets allowed. Call Convergent Property Group Today 864-751-1000 to schedule an appointment to see this property. (RLNE2189898)

    This property is off market, which means it's not currently listed for sale or rent on Zillow. This may be different from what's available on other websites or public sources.

    Facts & features

    Interior

    Bedrooms & bathrooms
    • Bedrooms: 4
    • Bathrooms: 3
    • Full bathrooms: 2
    • 1/2 bathrooms: 1
    Heating
    • Forced air, Gas
    Cooling
    • Central
    Appliances
    • Included: Dishwasher, Garbage disposal, Microwave, Range / Oven, Refrigerator
    Features
    • Flooring: Tile, Carpet, Hardwood
    • Has fireplace: Yes
    Interior area
    • Total interior livable area: 2,900 sqft

    Property

    Parking
    • Total spaces: 2
    • Parking features: Garage - Attached
    Features
    • Exterior features: Vinyl
    Lot
    • Size: 2,903 Square Feet
    Details
    • Parcel number: 0534130105800

    Construction

    Type & style
    • Home type: SingleFamily
    Materials
    • Roof: Shake / Shingle
    Condition
    • Year built: 1989

    Community & HOA

    Location
    • Region: Greer

    Financial & listing details

    • Price per square foot: $191/sqft
    • Tax assessed value: $339,540
    • Annual tax amount: $2,139

    Price history

    DateEventPrice
    5/29/2016Listing removed$2,250$1/sqft
    Source: Convergent Property Group Report a problem
    3/18/2016Listed for rent$2,250+15.4%$1/sqft
    Source: Convergent Property Group Report a problem
    6/6/2014Listing removed$1,950$1/sqft
    Source: Convergent Property Group, LLC #1280867 Report a problem
    6/3/2014Listed for rent$1,950$1/sqft
    Source: Convergent Property Group, LLC #1280867 Report a problem
    7/23/2001Sold$237,000$82/sqft
    Source: Public Record Report a problem

    Public tax history

    YearProperty taxesTax assessment
    2024$2,139 -2.1%$336,960
    2023$2,185 +10.6%$336,960
    2022$1,975 -0.1%$336,960
    2021$1,976 +8.3%$336,960 +15%
    2020$1,824 +2%$293,010
    2019$1,788 -6.1%$293,010
    2018$1,905 $293,010 +2400.1%
    2017$1,905 -62.5%$11,720 -96%
    2016$5,077 $293,010
    2015$5,077 +0.5%$293,010 +2.1%
    2014$5,049 +174.3%$286,970
    2013$1,841 +12.6%$286,970
    2012$1,636 --
    2011$1,636 --
    2010$1,636 --
    2009-- --
    2008-- --
    2007-- --
    2006-- --
    2005-- --
    2004-- --
    2003-- --
    2002-- --
    2001-- --
    2000-- --
    Find assessor info on the county website

    Neighborhood: 29650

    Nearby schools

    GreatSchools rating
    Get a cash offer in 3 minutes
    Find out how much your home could sell for in as little as 3 minutes with a no-obligation cash offer.
    Estimated market value
    $553,300
    Get a cash offer in 3 minutes
    Find out how much your home could sell for in as little as 3 minutes with a no-obligation cash offer.
    Estimated market value
    $553,300