Built in 1893 by lumber baron, John Joyce & granted ''The Henry & Elizabeth Haskell'' award by the Historical Preservation Society, this lovingly maintained Victorian home boasts all the character & charm you desire. This grand 16 room, 6 bedroom, 3 bath, gem is situated on a corner lot w/covered wrap around porch, new roof in 2020 & 3 custom painted rooms by local artists. Main floor has original wood trim & flooring, 3 pocket doors, a 3 panel french door, 6 chandeliers (2 are the original lead crystal). A vestibule entrance to the dining room from the covered porch plus an ornate fireplace (decoration only) in the living room. Enjoy the remodeled kitchen that is approved for licensing & the home is zoned for mixed use as a B&B or great place to host special events such as birthdays, teas, showers, wedding parties, etc. There is a convenient walk in pantry, butler's pantry & easy mud room access to a 2 car oversized attached garage, that was originally the carriage house. Located just a few blocks from downtown & 12 blocks to Lake Michigan beach.
Sold
$460,000
201 S Washington Ave, Ludington, MI 49431
6beds
3,236sqft
Single Family Residence
Built in 1890
9,147 Square Feet Lot
$492,600 Zestimate®
$142/sqft
$3,073 Estimated rent
Home value
$492,600
Estimated sales range
Not available
$3,073/mo
Zestimate® history
Owner options
List your home for rent
$3,073/mo
Rent Zestimate®
Find your next renter with Zillow Rental Manager. Plus, with online applications, you can quickly screen prospective tenants – for free.
$3,073/mo
Rent Zestimate®
Refinance and save
$2,967/mo
Est. payment
Refinancing to a lower rate could help reduce your monthly payments and save thousands over the life of the loan.
$2,967/mo
Est. payment
Explore your selling options
Work with a Zillow partner agent
Leverage their expertise and Zillow's premium Showcase listings to get your home seen by more buyers.
Get startedList with your own agent
Get your home in front of millions of buyers by listing it on Zillow.
Learn how to do itSell it yourself
Take full control of how buyers see your home on Zillow by listing For Sale by Owner (FSBO).
List your homeWhat's special
Ornate fireplaceCovered wrap around porchOversized attached garageCorner lotNew roofCustom painted roomsFrench door
Zillow last checked:
Listing updated:
Listed by:
Debby Stevenson 231-510-5727,
Greenridge Realty S Rath
Bought with:
Ingrid Wadel, 6501296695
LIGHTHOUSE REALTY-Ludington
Source: MichRIC,MLS#: 24015627
Facts & features
Interior
Bedrooms & bathrooms
- Bedrooms: 6
- Bathrooms: 3
- Full bathrooms: 2
- 1/2 bathrooms: 1
Primary bedroom
- Level: Upper
- Area: 180
- Dimensions: 15.00 x 12.00
Bedroom 2
- Level: Upper
- Area: 96
- Dimensions: 12.00 x 8.00
Bedroom 3
- Level: Upper
- Area: 120
- Dimensions: 12.00 x 10.00
Bedroom 4
- Level: Upper
- Area: 180
- Dimensions: 12.00 x 15.00
Bedroom 5
- Level: Upper
- Area: 121
- Dimensions: 11.00 x 11.00
Bathroom 1
- Description: half bath
- Level: Main
- Area: 60
- Dimensions: 10.00 x 6.00
Bathroom 2
- Level: Upper
- Area: 30
- Dimensions: 5.00 x 6.00
Bathroom 3
- Level: Upper
- Area: 96
- Dimensions: 12.00 x 8.00
Bonus room
- Description: bedroom 6
- Level: Upper
- Area: 144
- Dimensions: 12.00 x 12.00
Den
- Level: Main
- Area: 165
- Dimensions: 15.00 x 11.00
Dining room
- Level: Main
- Area: 192
- Dimensions: 12.00 x 16.00
Family room
- Level: Main
- Area: 255
- Dimensions: 17.00 x 15.00
Kitchen
- Level: Main
- Area: 216
- Dimensions: 18.00 x 12.00
Laundry
- Level: Main
- Area: 60
- Dimensions: 10.00 x 6.00
Living room
- Level: Main
- Area: 225
- Dimensions: 15.00 x 15.00
Other
- Description: foyer
- Level: Main
- Area: 135
- Dimensions: 9.00 x 15.00
Other
- Description: storage
- Level: Basement
- Area: 104
- Dimensions: 13.00 x 8.00
Other
- Level: Basement
- Area: 306
- Dimensions: 17.00 x 18.00
Other
- Level: Basement
- Area: 130
- Dimensions: 13.00 x 10.00
Utility room
- Level: Basement
- Area: 495
- Dimensions: 33.00 x 15.00
Heating
- Hot Water
Appliances
- Included: Dishwasher, Dryer, Oven, Range, Refrigerator, Washer
- Laundry: Laundry Room, Main Level
Features
- Eat-in Kitchen, Pantry
- Flooring: Wood
- Windows: Replacement, Window Treatments
- Basement: Full
- Number of fireplaces: 1
- Fireplace features: Living Room
Interior area
- Total structure area: 3,236
- Total interior livable area: 3,236 sqft
- Finished area below ground: 0
Property
Parking
- Total spaces: 2
- Parking features: Attached, Garage Door Opener
- Garage spaces: 2
Features
- Stories: 2
Lot
- Size: 9,147 Square Feet
- Dimensions: 70 x 130
- Features: Corner Lot, Level, Sidewalk
Details
- Parcel number: 5305132801100
- Zoning description: R2A
Construction
Type & style
- Home type: SingleFamily
- Architectural style: Victorian
- Property subtype: Single Family Residence
Materials
- Vinyl Siding
- Roof: Composition
Condition
- New construction: No
- Year built: 1890
Utilities & green energy
- Sewer: Public Sewer
- Water: Public
- Utilities for property: Phone Connected, Natural Gas Connected, Cable Connected
Community & HOA
Location
- Region: Ludington
Financial & listing details
- Price per square foot: $142/sqft
- Tax assessed value: $82,373
- Annual tax amount: $3,257
- Date on market: 7/1/2024
- Listing terms: Cash,Conventional
- Road surface type: Paved
Price history
| Date | Event | Price |
|---|---|---|
| 12/20/2024 | Sold | $460,000-1.1%$142/sqft |
Source:  MichRIC #24015627 Report a problem MichRIC #24015627 Report a problem | ||
| 12/18/2024 | Pending sale | $465,000$144/sqft |
Source: MichRIC #24015627 Report a problem | ||
| 11/18/2024 | Contingent | $465,000$144/sqft |
Source: MichRIC #24015627 Report a problem | ||
| 9/4/2024 | Price change | $465,000-2.1%$144/sqft |
Source: MichRIC #24015627 Report a problem | ||
| 7/1/2024 | Listed for sale | $475,000$147/sqft |
Source: MichRIC #24015627 Report a problem | ||
| 6/23/2024 | Contingent | $475,000$147/sqft |
Source: MichRIC #24015627 Report a problem | ||
| 4/3/2024 | Listed for sale | $475,000$147/sqft |
Source: MichRIC #24015627 Report a problem | ||
Public tax history
| Year | Property taxes | Tax assessment |
|---|---|---|
| 2025 | $3,656 | $236,000 +30.3% |
| 2024 | -- | $181,100 +16.3% |
| 2023 | -- | $155,700 +22.1% |
| 2022 | -- | $127,500 +10.1% |
| 2021 | -- | $115,800 +1.9% |
| 2020 | -- | $113,600 +17.4% |
| 2018 | -- | $96,800 +0.4% |
| 2017 | -- | $96,400 +3.9% |
| 2016 | -- | $92,800 +4.6% |
| 2015 | -- | $88,700 +8% |
| 2013 | -- | $82,100 |
Find assessor info on the county website
Neighborhood: 49431
Nearby homes
- $7751 bd1 ba-- sqft203 S Washington Ave, Ludington, MI 49431For Rent
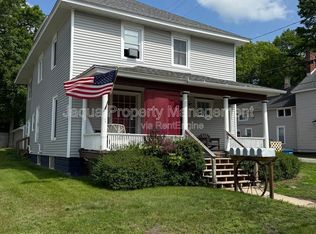
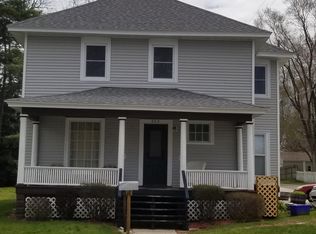
- $--2 bd2 ba800 sqft203 S Washington Ave APT 3, Ludington, MI 49431Off Market
- $224,700-- bd-- ba-- sqft704 E Loomis St, Ludington, MI 49431Off Market
- $180,500-- bd-- ba-- sqft706 E Loomis St, Ludington, MI 49431Off Market
- $235,9004 bd1 ba2.1k sqft109 S Washington Ave, Ludington, MI 49431Off Market
- $215,200-- bd-- ba-- sqft701 E Loomis St, Ludington, MI 49431Off Market
- $206,0005 bd2 ba3.1k sqft202 S Washington Ave, Ludington, MI 49431Sold
- $208,700-- bd-- ba-- sqft204 S Washington Ave, Ludington, MI 49431Off Market
Nearby schools
GreatSchools rating
- 7/10Ludington Elementary SchoolGrades: PK-5Distance: 1.3 mi
- 7/10O.J. DeJonge Middle SchoolGrades: 6-8Distance: 0.6 mi
- 8/10Ludington High SchoolGrades: 9-12Distance: 0.5 mi


Get pre-qualified for a loan
At Zillow Home Loans, we can pre-qualify you in as little as 5 minutes with no impact to your credit score.An equal housing lender. NMLS #10287.
- Michigan
- Mason County
- Ludington
- 49431
- 201 S Washington Ave
Nearby cities
Nearby neighborhoods
Nearby zip codes
Other Ludington Topics
