Rarely Available Sprawling Brick Ranch on an Oversized Corner Lot! This spacious 3 bedroom ranch offers first-time buyers an excellent opportunity to own a solid, well-maintained home and add their own personal style over time. The main level features a comfortable living room and two bedrooms with hardwood floors, while the third bedroom and mudroom offer newer vinyl flooring. The home has already benefited from several important updates, including 2023 replacement windows with custom shades and a 2024 air conditioner. The furnace is approximately 11 years old, while the roof, gutters and soffits are approximately 10-12 years old. The finished basement adds valuable living and entertaining space with a large recreation room, wet bar, game room and abundant storage. Outside, enjoy the privacy of a fully fenced yard, plus a handy shed for lawn and gardening equipment. Conveniently located less than a mile from Addison Park District facilities and Oak Knoll Park, with shopping, dining, schools and everyday amenities nearby. A great opportunity for a first-time buyer looking for a spacious home with the major updates already underway and plenty of potential to make it their own!
Contingent
$399,000
201 S Yale Ave, Addison, IL 60101
3beds
3,635sqft
Single Family Residence
Built in 1955
8,062 Square Feet Lot
$-- Zestimate®
$110/sqft
$-- HOA
What's special
Finished basementFully fenced yardSprawling brick ranchGame roomWet barAbundant storageOversized corner lot
- --
- 1,252
- views
- 63
- saves
Likely to sell faster than
Zillow last checked:
Listing updated:
Listed by:
Terri Tillinghast (847)980-0359,
RE/MAX Properties Northwest,
Karen Frisella,
RE/MAX Properties Northwest
Source: MRED as distributed by MLS GRID,MLS#: 12757846
Facts & features
Interior
Bedrooms & bathrooms
- Bedrooms: 3
- Bathrooms: 2
- Full bathrooms: 2
Rooms
- Room types: Workshop, Eating Area, Recreation Room, Foyer, Mud Room, Game Room, Storage
Primary bedroom
- Features: Flooring (Luxury Vinyl), Window Treatments (Blinds)
- Level: Main
- Area: 187 Square Feet
- Dimensions: 11X17
Bedroom 2
- Features: Flooring (Hardwood)
- Level: Main
- Area: 154 Square Feet
- Dimensions: 11X14
Bedroom 3
- Features: Flooring (Hardwood)
- Level: Main
- Area: 121 Square Feet
- Dimensions: 11X11
Eating area
- Features: Flooring (Luxury Vinyl)
- Level: Main
- Area: 77 Square Feet
- Dimensions: 11X7
Foyer
- Features: Flooring (Hardwood)
- Level: Main
- Area: 84 Square Feet
- Dimensions: 14X6
Game room
- Level: Basement
- Area: 300 Square Feet
- Dimensions: 20X15
Kitchen
- Features: Kitchen (Eating Area-Table Space)
- Level: Main
- Area: 195 Square Feet
- Dimensions: 15X13
Living room
- Features: Flooring (Hardwood), Window Treatments (Blinds)
- Level: Main
- Area: 270 Square Feet
- Dimensions: 18X15
Mud room
- Features: Flooring (Luxury Vinyl)
- Level: Main
- Area: 180 Square Feet
- Dimensions: 15X12
Recreation room
- Features: Flooring (Vinyl)
- Level: Basement
- Area: 952 Square Feet
- Dimensions: 34X28
Storage
- Level: Basement
- Area: 70 Square Feet
- Dimensions: 10X7
Other
- Features: Flooring (Other)
- Level: Basement
- Area: 300 Square Feet
- Dimensions: 15X20
Heating
- Natural Gas, Forced Air
Cooling
- Central Air
Appliances
- Included: Range, Microwave, Dishwasher, Refrigerator, Washer, Dryer
- Laundry: Gas Dryer Hookup
Features
- Wet Bar
- Flooring: Hardwood, Laminate
- Windows: Screens
- Basement: Finished,Full
Interior area
- Total structure area: 3,635
- Total interior livable area: 3,635 sqft
Property
Parking
- Total spaces: 2
- Parking features: Asphalt, Garage Door Opener, Yes, Garage Owned, Attached, Garage
- Attached garage spaces: 2
- Has uncovered spaces: Yes
Accessibility
- Accessibility features: No Disability Access
Features
- Stories: 1
- Patio & porch: Deck
- Fencing: Fenced
Lot
- Size: 8,062 Square Feet
- Dimensions: 50X157X50X158
- Features: Corner Lot
Details
- Additional structures: Shed(s)
- Parcel number: 0328419001
- Special conditions: None
- Other equipment: Ceiling Fan(s)
Construction
Type & style
- Home type: SingleFamily
- Architectural style: Ranch
- Property subtype: Single Family Residence
Materials
- Brick
- Roof: Asphalt
Condition
- New construction: No
- Year built: 1955
Utilities & green energy
- Electric: Circuit Breakers, 200+ Amp Service
- Sewer: Public Sewer
- Water: Lake Michigan, Public
Community & HOA
Community
- Features: Curbs, Street Lights, Street Paved
- Security: Carbon Monoxide Detector(s)
HOA
- Services included: None
Location
- Region: Addison
Financial & listing details
- Price per square foot: $110/sqft
- Tax assessed value: $106,811
- Annual tax amount: $7,199
- Date on market: 9/16/2026
- Ownership: Fee Simple
Estimated market value
Not available
Estimated sales range
Not available
Not available
Price history
| Date | Event | Price |
|---|---|---|
| 4/15/2022 | Sold | $312,000+4.3%$86/sqft |
Source:  MRED as distributed by MLS GRID #11336266 Report a problem MRED as distributed by MLS GRID #11336266 Report a problem | ||
| 3/5/2022 | Pending sale | $299,000$82/sqft |
Source:  RE/MAX International #11336266 Report a problem RE/MAX International #11336266 Report a problem | ||
| 3/5/2022 | Contingent | $299,000$82/sqft |
Source: MRED as distributed by MLS GRID #11336266 Report a problem | ||
| 3/2/2022 | Listed for sale | $299,000-8%$82/sqft |
Source: MRED as distributed by MLS GRID #11336266 Report a problem | ||
| 8/10/2021 | Listing removed | -- |
Source: Owner Report a problem | ||
| 8/1/2021 | Price change | $324,900-4.2%$89/sqft |
Source: Owner Report a problem | ||
| 7/27/2021 | Listed for sale | $339,000$93/sqft |
Source: Owner Report a problem | ||
Public tax history
| Year | Property taxes | Tax assessment |
|---|---|---|
| 2024 | $6,964 +4.9% | $106,811 +8.8% |
| 2023 | $6,639 +13.2% | $98,190 +8.3% |
| 2022 | $5,867 +4.8% | $90,660 +4.4% |
| 2021 | $5,601 +3.2% | $86,830 +4.4% |
| 2020 | $5,428 +1.1% | $83,170 +4% |
| 2019 | $5,371 +1.6% | $79,970 +5.1% |
| 2018 | $5,286 +3.1% | $76,120 +4.6% |
| 2017 | $5,126 +3.7% | $72,750 +8.3% |
| 2016 | $4,943 +3.6% | $67,160 +8.3% |
| 2015 | $4,771 +2.4% | $62,040 +2.5% |
| 2014 | $4,658 +1.8% | $60,510 -2% |
| 2013 | $4,576 +0.1% | $61,740 -6.4% |
| 2012 | $4,573 +3.1% | $65,930 -10.1% |
| 2011 | $4,434 -9.6% | $73,340 -16.2% |
| 2010 | $4,903 +1.4% | $87,530 -9.1% |
| 2009 | $4,835 +2% | $96,250 |
| 2008 | $4,738 +6.2% | $96,250 +7.6% |
| 2007 | $4,462 +2.6% | $89,450 +2% |
| 2006 | $4,350 +7% | $87,730 +8% |
| 2005 | $4,067 +5.7% | $81,230 +6.5% |
| 2004 | $3,847 +2.6% | $76,270 +9% |
| 2003 | $3,751 +5.1% | $69,970 +7.3% |
| 2002 | $3,568 +3.1% | $65,230 +8.1% |
| 2001 | $3,462 +4.6% | $60,340 +5.8% |
| 2000 | $3,310 | $57,030 |
Find assessor info on the county website
Monthly payment
Est. payment
Payment breakdown
Explore the cost of this home by adjusting the details. Changes won't be saved.Climate risks
Neighborhood: 60101
Nearby schools
Schools provided by the listing agent
- Elementary: Fullerton Elementary School
- Middle: Indian Trail Junior High School
- High: Addison Trail High School
- District: 4
Source: MRED as distributed by MLS GRID. This data may not be complete. We recommend contacting the local school district to confirm school assignments for this home.
Similar homes
- $350,0002 bd2 ba2.1k sqft548 W Saint Charles Rd, Lombard, IL 60148New
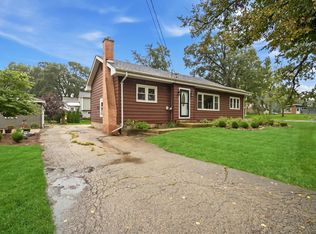 MLS ID #12774310, Logan Laude, eXp Realty. MRED as distributed by MLS GRID
 - $330,0002 bd1 ba1.8k sqft309 Norton St, Lombard, IL 60148New
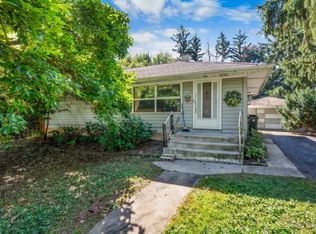 MLS ID #12767278, April Hieronymus, ABR,PSA,SFR,SRES, Berkshire Hathaway HomeServices Starck Real Estate. MRED as distributed by MLS GRID
 - $399,9004 bd3 ba1.8k sqft14 Woodridge Ln, Streamwood, IL 60107New
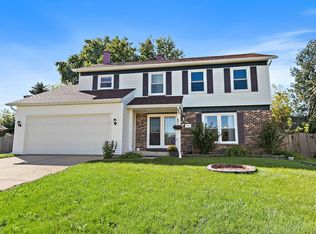 MLS ID #12775892, Kymberli Saragaglia, Royal Family Real Estate. MRED as distributed by MLS GRID
 - $385,0003 bd3 ba2k sqft606 S 2nd Ave, Maywood, IL 60153New
 MLS ID #12774791, Greg Cirone, xr realty. MRED as distributed by MLS GRID
