Along Florida’s Treasure Coast, a region known for its inviting residential communities, abundant outdoor recreation, and the scenic St. Lucie River, everyday living is elevated by nearby PGA Village and New York Mets spring training at Clover Park—all set beneath a warm, year-round subtropical climate.The Marigold brings it all together with a thoughtfully designed open floor plan that feels both expansive and welcoming. Step through the foyer into a spacious great room that anchors the home, creating a natural gathering place for entertaining and everyday living. The chef-inspired kitchen stands out with stainless steel appliances, a large center island ideal for casual dining, and a generous pantry that keeps everything organized—perfect for meal prep or hosting guests. Just off the great room, a flexible bonus space adapts easily to your needs, whether used as a dining area, craft room, sitting space, or home fitness area. Sliding glass doors extend the living space to the rear patio, inviting relaxed outdoor living and seamless indoor-outdoor flow, while a horizontal cordless blind package throughout the home provides a clean, modern look with effortless light control and privacy.All bedrooms are thoughtfully arranged for comfort and convenience, while the primary suite offers a private retreat complete with dual vanities, a walk-in shower, and a spacious walk-in closet. A walk-through laundry area connects directly to the two-car garage, adding everyday practicality and additional storage.Additional features include landscaping, hurricane shutters, a Zip System, and upgraded roof shingles. Smart home technology enhances modern living with a Ring Video Doorbell, Smart Thermostat, Keyless Entry Smart Door Lock, and Deako switches, delivering convenience and peace of mind. Backed by a full builder warranty, The Marigold blends style, comfort, and confidence in every detail.Experience the lifestyle waiting for you in Port St. Lucie—schedule your private tour of The Marigold today.
For sale
Price cut: $15K (6/23)
$414,900
201 Aubudon Avenue, Port St Lucie, FL 34984
4beds
1,876sqft
:
Get pre-qualified$2,898/mo
Single Family Residence
Built in 2026
10,788 Square Feet Lot
$412,500 Zestimate®
$221/sqft
$-- HOA
What's special
Flexible bonus spaceUpgraded roof shinglesGenerous pantryChef-inspired kitchenHurricane shuttersSpacious great roomWalk-in shower
- 182 days |
- 241 |
- 15 |
Zillow last checked:
Listing updated:
Listed by:
Brian Acri 321-234-3715,
New Home Star Florida LLC
Source: BeachesMLS,MLS#: F10551217 Originating MLS: BeachesMLS
Originating MLS: BeachesMLSFacts & features
Interior
Bedrooms & bathrooms
- Bedrooms: 4
- Bathrooms: 2
- Full bathrooms: 2
- Main level bathrooms: 2
- Main level bedrooms: 4
Primary bedroom
- Level: First
- Area: 202.58
- Dimensions: 13.66 X 14.83
Bedroom 2
- Level: First
- Area: 136.6
- Dimensions: 13.66 X 10
Bedroom 3
- Level: First
- Area: 145.75
- Dimensions: 13.25 X 11
Bedroom 4
- Level: First
- Area: 162.19
- Dimensions: 11.66 X 13.91
Kitchen
- Level: First
- Area: 180.78
- Dimensions: 10.33 X 17.5
Living room
- Level: First
- Area: 330.03
- Dimensions: 14.25 X 23.16
Other
- Level: First
- Area: 174.1
- Dimensions: 18.66 X 9.33
Utility room
- Level: First
- Area: 53.3
- Dimensions: 10 X 5.33
Heating
- Central, Electric
Cooling
- Central Air, Electric
Appliances
- Included: Dishwasher, Electric Range, Electric Water Heater, Disposal, Microwave, Water Heater
- Laundry: Washer Hookup
Features
- Breakfast Area, Dual Sinks, Entrance Foyer, Eat-in Kitchen, Kitchen Island, Main Level Primary, Pantry, Separate Shower, Walk-In Closet(s)
- Flooring: Carpet, Ceramic Tile
- Windows: Other
Interior area
- Total structure area: 2,358
- Total interior livable area: 1,876 sqft
Video & virtual tour
Property
Parking
- Total spaces: 2
- Parking features: Attached, Driveway, Garage
- Attached garage spaces: 2
- Has uncovered spaces: Yes
Features
- Levels: One
- Stories: 1
- Entry location: First Floor Entry,Kitchen Island,Foyer Entry,Pantr
- Patio & porch: Patio
- Exterior features: Outdoor Living Area
Lot
- Size: 10,788 Square Feet
- Dimensions: .247
Details
- Parcel number: 342058524890002
- Zoning: RS-3
Construction
Type & style
- Home type: SingleFamily
- Property subtype: Single Family Residence
Materials
- Block, Stucco
- Roof: Composition,Shingle
Condition
- Under Construction
- New construction: No
- Year built: 2026
Details
- Builder model: Marigold A
- Builder name: Maronda Homes
Utilities & green energy
- Sewer: Public Sewer
- Water: Public
Community & HOA
Community
- Security: Smoke Detector(s)
- Subdivision: Port St Lucie Sec 18
HOA
- Has HOA: No
Location
- Region: Port Saint Lucie
Financial & listing details
- Price per square foot: $221/sqft
- Tax assessed value: $96,000
- Annual tax amount: $2,283
- Date on market: 2/9/2026
- Cumulative days on market: 182 days
- Listing terms: Cash,Conventional,FHA,VA Loan
Estimated market value
$412,500
$392,000 - $433,000
$2,778/mo
Price history
| Date | Event | Price |
|---|---|---|
| 6/23/2026 | Price change | $414,900-3.5%$221/sqft |
Source:  BeachesMLS #F10551217 Report a problem BeachesMLS #F10551217 Report a problem | ||
| 6/9/2026 | Listed for sale | $429,900+377.7%$229/sqft |
Source: BeachesMLS #F10551217 Report a problem | ||
| 2/24/2023 | Sold | $90,000-14.3%$48/sqft |
Source: BeachesMLS #R10835829 Report a problem | ||
| 2/2/2023 | Pending sale | $104,999$56/sqft |
Source: BeachesMLS #RX-10835829 Report a problem | ||
| 10/25/2022 | Price change | $104,999-6.3%$56/sqft |
Source: BeachesMLS #RX-10835829 Report a problem | ||
| 10/3/2022 | Listed for sale | $112,000$60/sqft |
Source: BeachesMLS #RX-10835829 Report a problem | ||
Public tax history
| Year | Property taxes | Tax assessment |
|---|---|---|
| 2025 | $2,283 +4.9% | $96,000 +5.3% |
| 2024 | $2,177 +13.3% | $91,200 +16% |
| 2023 | $1,921 +117.4% | $78,600 +369.1% |
| 2022 | $884 +39.9% | $16,756 +10% |
| 2021 | $631 +21.6% | $15,233 +10% |
| 2020 | $519 | $13,849 -31.4% |
| 2019 | $519 +5.2% | $20,200 +10.4% |
| 2018 | $494 +10.2% | $18,300 +51.2% |
| 2017 | $448 -27.4% | $12,100 +4.3% |
| 2016 | $617 +3.5% | $11,600 +34.9% |
| 2015 | $596 +6.3% | $8,600 |
| 2014 | $561 | $8,600 +8.9% |
| 2013 | -- | $7,900 -8.1% |
| 2012 | -- | $8,600 |
| 2011 | -- | $8,600 -9.5% |
| 2010 | -- | $9,500 -34.9% |
| 2009 | -- | $14,600 -30.5% |
| 2008 | -- | $21,000 -68.1% |
| 2007 | -- | $65,900 |
| 2006 | -- | $65,900 +23.2% |
| 2005 | -- | $53,500 +124.8% |
| 2004 | -- | $23,800 |
| 2003 | -- | -- |
| 2002 | -- | -- |
| 2001 | -- | -- |
| 2000 | -- | -- |
Find assessor info on the county website
Monthly payment
Est. payment
Payment breakdown
Explore the cost of this home by adjusting the details. Changes won't be saved.Climate risks
Neighborhood: Canal Pointe
Nearby schools
GreatSchools rating
- 4/10Floresta Elementary SchoolGrades: PK-5Distance: 2.3 mi
- 7/10Southport Middle SchoolGrades: 6-8Distance: 3 mi
- 4/10Port St. Lucie High SchoolGrades: 9-12Distance: 4.8 mi
Schools provided by the listing agent
- Elementary: Floresta
- Middle: Southport
- High: Port St. Lucie
Source: BeachesMLS. This data may not be complete. We recommend contacting the local school district to confirm school assignments for this home.
- $438,9005 bd3 ba2.7k sqft202 SW Moselle Ave, Port Saint Lucie, FL 34984Off Market
- $369,6003 bd2 ba2k sqft208 SW Moselle Ave, Port Saint Lucie, FL 34984Off Market
- $394,5003 bd2 ba1.5k sqft2429 SW Mountwell St, Port Saint Lucie, FL 34984Off Market
- $410,7003 bd2 ba1.5k sqft2415 SW Mountwell St, Port Saint Lucie, FL 34984Off Market
- $346,7003 bd2 ba1.5k sqft2415 SW Mountwell St, Pt Saint Lucie, FL 34953Off Market
- $400,4003 bd2 ba1.7k sqft202 SW Aubudon Ave, Port Saint Lucie, FL 34984Off Market
- $356,0003 bd2 ba1.5k sqft2443 SW Mountwell St, Port Saint Lucie, FL 34984Off Market
- $352,8003 bd2 ba1.7k sqft208 SW Aubudon Ave, Port Saint Lucie, FL 34984Off Market
A local agent can set up tours, give advice and negotiate with sellers.
A local lender can help you make sure your offer is ready when you are.
Similar homes
- $399,9003 bd2 ba1.4k sqft207 SW Aubudon Avenue, Port St Lucie, FL 34984For Sale

 MLS ID #F10551196, Brian Acri, New Home Star Florida LLC. BeachesMLS
 - $379,9003 bd2 ba1.6k sqft974 SE BELFAST Avenue, Port St Lucie, FL 34983For Sale
 MLS ID #B26054695, Shannon Whiteley Meizinger, Century 21 All Professional. BeachesMLS
 - $384,9004 bd3 ba1.9k sqft3762 SW Lachine Street, Port St Lucie, FL 34953For Sale
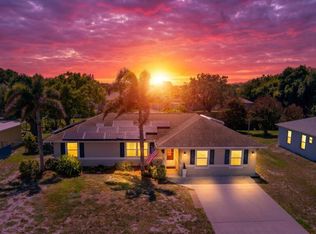 MLS ID #B26039006, Richard L. McKinney, RE/MAX Gold. BeachesMLS
 - from $453,9004 bd2 ba2k sqftWillow Plan, Port St. Lucie, Port Saint Lucie, FL 34983New Construction
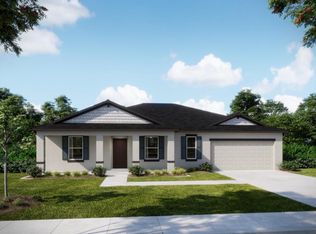 Maronda Homes
 - $499,0004 bd3 ba2k sqft1655 SW Taurus Lane, Port St Lucie, FL 34984New ConstructionMLS ID #B26023728, Howard J. Darvin, D.R.Horton Realty of Melbourne. BeachesMLS
- $429,9004 bd2 ba1.8k sqft2274 SE POWELL Court, Port St Lucie, FL 34952For SaleMLS ID #B26054142, Arlen Veloz, Speed Equity Realty LLC. BeachesMLS
- $389,0004 bd2 ba1.8k sqft6282 NW Regent Street, Port St Lucie, FL 34983For SaleMLS ID #B26057145, Stephen K Hachey, Flat Fee MLS Realty. BeachesMLS
- $529,9954 bd3 ba2k sqft1642 SW Brisbane Street, Port St Lucie, FL 34984New ConstructionBeachesMLS
- $434,9003 bd2 ba2k sqft895 SW Lake Charles Circle, Port St Lucie, FL 34986For SaleMLS ID #B26043800, Debi A Jensen, Century 21 All Professional. BeachesMLS
- $499,0004 bd3 ba2k sqft1980 SW Brisbane Street, Port St Lucie, FL 34984New ConstructionMLS ID #B26034941, Howard J. Darvin, D.R.Horton Realty of Melbourne. BeachesMLS
- $405,0003 bd2 ba1.2k sqft920 SW Castaneda Lane, Port St Lucie, FL 34953For SaleMLS ID #B26049070, Grisel Correa, Fulton Grace Realty. BeachesMLS
- $455,0004 bd2 ba1.7k sqft3673 SW Masilunas Street SW, Port St Lucie, FL 34953For SaleMLS ID #R11159777, Sheneika S Morgan, First World Realty Group,LLC. BeachesMLS
- $479,0004 bd2 ba1.8k sqft2372 SE Maslan Avenue, Port St Lucie, FL 34952For SaleMLS ID #B26014003, Rosario Lewin, Re/Max Rex. BeachesMLS
- $405,0004 bd2 ba1.9k sqft6205 NW Sweetwood Drive, Port St Lucie, FL 34987For SaleMLS ID #R11151656, Kirk Andersen, Beach Town Real Estate LLC. BeachesMLS
- from $418,9903 bd2 ba1.6k sqftMagnolia Plan, Veranda Preserve : The Isles East, Port Saint Lucie, FL 34984New ConstructionLennar Homes
- $439,9783 bd2 ba1.6k sqft1508 SE Woodbine Rd, Port Saint Lucie, FL 34984New ConstructionLennar Homes
- $398,9904 bd3 ba1.8k sqftThe Arbor Collection, Pt Saint Lucie, FL 34987New ConstructionLennar Homes
- $435,0004 bd3 ba2.5k sqftN/A, Port St Lucie, FL 34986For SaleMLS ID #R11138623, Jean Robert Chery, Real Estate of Florida. BeachesMLS
- $479,9004 bd2 ba2k sqft5153 NW Erskin Ter, Port Saint Lucie, FL 34983New ConstructionMaronda Homes
- $456,0004 bd2 ba1.7k sqft4565 SW Scope Street, Port St Lucie, FL 34953For SaleMLS ID #B26044295, Brittany Earll, RE/MAX Gold. BeachesMLS
