URBAN SOPHISTICATION at its finest! A rare architectural masterpiece in downtown Bentonville, this brand-new 2024 custom residence blends brick, cedar, and steel to create a striking yet warm modern estate. Positioned on a coveted .27-acre corner lot on the SW side of downtown, the 5,700 sq ft home showcases 5 bed/4.5 baths w/white oak floors, South African marble, walnutA beams, and custom millwork define the interiors, 16 steel exterior doors and an 18-ft pocketing steel wall create seamless indoor/outdoor living. A dramatic living room glass floor reveals an underground brick wine/bourbon cellar. The chef’s kitchen features TRUE commercial refrigeration, an Italian gas range, marble island, hidden pantry. Two-story primary suite offers a raw steel fireplace, heated spa bath, private office, outdoor bath with soaking tub/shower. A heated black concrete pool, infinity spa, outdoor kitchen, fireplaces, RV pad w/ hookups, oversized garage create a resort-style retreat just blocks from the Square and Crystal Bridges.
New construction
$4,750,000
201 SW F St, Bentonville, AR 72712
5beds
5,760sqft
Single Family Residence
Built in 2024
0.28 Acres Lot
$-- Zestimate®
$825/sqft
$-- HOA
What's special
Oversized garageSouth african marbleOutdoor kitchenInfinity spaTwo-story primary suitePrivate officeHeated spa bath
- 204 days
- 1,080
- 50
Zillow last checked:
Listing updated:
Listed by:
Chanika Ogle chanikarealtor@gmail.com,
Wheelhouse Real Estate 479-200-2636
Source: ArkansasOne MLS,MLS#: 1338786 Originating MLS: Northwest Arkansas Board of REALTORS MLS
Originating MLS: Northwest Arkansas Board of REALTORS MLSFacts & features
Interior
Bedrooms & bathrooms
- Bedrooms: 5
- Bathrooms: 5
- Full bathrooms: 4
- 1/2 bathrooms: 1
Heating
- Gas
Cooling
- Ductless, Electric
Appliances
- Included: Convection Oven, Dishwasher, Exhaust Fan, Electric Water Heater, Gas Range, Ice Maker, Microwave, Refrigerator, Range Hood, Self Cleaning Oven, Tankless Water Heater, Washer, ENERGY STAR Qualified Appliances, PlumbedForIce Maker
- Laundry: Washer Hookup, Dryer Hookup
Features
- Attic, Wet Bar, Built-in Features, Ceiling Fan(s), Eat-in Kitchen, Hot Tub/Spa, Other, Pantry, Programmable Thermostat, Split Bedrooms, Storage, Skylights, Walk-In Closet(s), Wired for Sound, Wine Cellar
- Flooring: Tile, Wood
- Windows: Skylight(s)
- Basement: Finished
- Number of fireplaces: 4
- Fireplace features: Bedroom, Family Room, Outside, Wood Burning
Interior area
- Total structure area: 5,760
- Total interior livable area: 5,760 sqft
Video & virtual tour
Property
Parking
- Total spaces: 2
- Parking features: Attached, Garage, Asphalt, Garage Door Opener, RV Access/Parking
- Has attached garage: Yes
- Covered spaces: 2
Features
- Levels: Two
- Stories: 2
- Patio & porch: Balcony, Covered, Deck, Patio, Porch
- Has private pool: Yes
- Pool features: Gunite, Heated, In Ground, Pool, Private
- Has spa: Yes
- Spa features: Hot Tub
- Fencing: Metal,Other,Partial,See Remarks
- Waterfront features: None
Lot
- Size: 0.28 Acres
- Features: Central Business District, Cleared, Corner Lot, City Lot, Landscaped, Level, Near Park
Details
- Additional structures: None
- Parcel number: 0101668000
Construction
Type & style
- Home type: SingleFamily
- Property subtype: Single Family Residence
Materials
- Brick, Cedar, Steel
- Foundation: Slab, Cellar
- Roof: Architectural,Metal,Shingle
Condition
- New construction: Yes
- Year built: 2024
Utilities & green energy
- Sewer: Public Sewer
- Water: Public
- Utilities for property: Natural Gas Available, Sewer Available, Water Available
Green energy
- Energy efficient items: Appliances
Community & HOA
Community
- Features: Biking, Curbs, Near Fire Station, Near Schools, Park, Sidewalks, Trails/Paths
- Security: Storm Shelter, Security System, Fire Alarm, Smoke Detector(s)
- Subdivision: Clarks Add Bentonville
Location
- Region: Bentonville
Financial & listing details
- Price per square foot: $825/sqft
- Tax assessed value: $2,509,070
- Annual tax amount: $4,780
- Date on market: 3/12/2026
- Cumulative days on market: 206 days
- Road surface type: Paved
Estimated market value
Not available
Estimated sales range
Not available
Not available
Price history
| Date | Event | Price |
|---|---|---|
| 7/2/2026 | Price change | $4,750,000-4%$825/sqft |
Source:  ArkansasOne MLS #1338786 Report a problem ArkansasOne MLS #1338786 Report a problem | ||
| 3/13/2026 | Listed for sale | $4,950,000+1733.3%$859/sqft |
Source: ArkansasOne MLS #1338786 Report a problem | ||
| 12/29/2020 | Sold | $270,000$47/sqft |
Source: Public Record Report a problem | ||
Public tax history
| Year | Property taxes | Tax assessment |
|---|---|---|
| 2025 | $31,112 +550.9% | $501,814 +545.9% |
| 2024 | $4,780 +6.9% | $77,695 +9.8% |
| 2023 | $4,471 | $70,743 |
| 2022 | $4,471 -28% | $70,743 -28.1% |
| 2021 | $6,206 +164.8% | $98,360 +32.9% |
| 2020 | $2,344 +7.1% | $74,000 |
| 2019 | $2,187 +7.7% | $74,000 |
| 2018 | $2,031 +8.3% | $74,000 |
| 2017 | $1,875 +12.6% | $74,000 |
| 2016 | $1,665 | $74,000 +201.5% |
| 2015 | $1,665 +9.8% | $24,540 |
| 2014 | $1,517 +10.1% | $24,540 |
| 2013 | $1,378 | $24,540 |
| 2012 | -- | $24,540 |
| 2011 | $1,300 | $24,540 +25.5% |
| 2010 | -- | $19,550 |
| 2009 | -- | $19,550 |
| 2008 | -- | $19,550 +0.6% |
| 2007 | -- | $19,430 |
| 2006 | -- | $19,430 +0.1% |
| 2005 | -- | $19,420 |
| 2004 | -- | $19,420 |
| 2003 | -- | $19,420 |
| 2002 | -- | $19,420 +53.2% |
| 2001 | -- | $12,680 |
| 2000 | -- | $12,680 |
Find assessor info on the county website
Monthly payment
Est. payment
Payment breakdown
Explore the cost of this home by adjusting the details. Changes won't be saved.Climate risks
Neighborhood: 72712
Nearby schools
Schools provided by the listing agent
- District: Bentonville
Source: ArkansasOne MLS. This data may not be complete. We recommend contacting the local school district to confirm school assignments for this home.
Similar homes
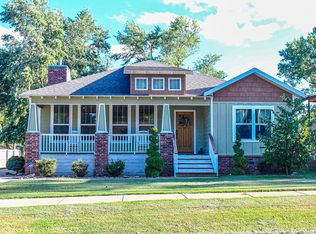
- $2,480,0005 bd5 ba5k sqft722 NE 2nd St, Bentonville, AR 72712For Sale
 MLS ID #1342886, Brandie Perry, Better Homes and Gardens Real Estate Journey Bento. ArkansasOne MLS
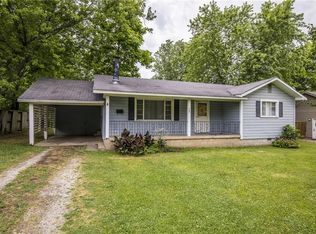
 - $2,500,0006 bd4 ba5.1k sqft805 SE 5th St, Bentonville, AR 72712For Sale
 MLS ID #1294626, Kimberly Wilichowski, 1 Percent Lists Arkansas Real Estate. ArkansasOne MLS
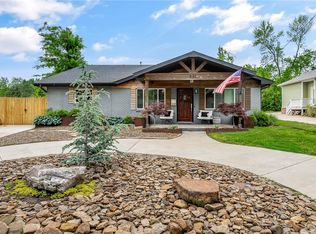
 - $2,995,0005 bd5 ba6.8k sqft802 NE Carmelia Ln, Bentonville, AR 72712New Construction
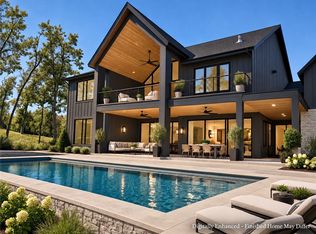 MLS ID #1362356, Mayer Team, Better Homes and Gardens Real Estate Journey Bento. ArkansasOne MLS
 - $2,495,0004 bd5 ba3.8k sqft703 SE C St, Bentonville, AR 72712New Construction
 MLS ID #1354274, Chanika Ogle, Wheelhouse Real Estate. ArkansasOne MLS
