Popular Pebblebrook plan by Summit Homes. .3 acre fenced lot that sides and backs to open greenspace. Premium lot with views of area lake from all levels. Easy entertaining inside and out with an open floor plan plus a deck and lower patio. Outside, the covered front porch allows for cozy conversations or front porch friends and neighbors. A hardwood surface extends from the 2-story front entry through the first floor to the Kitchen, 1/2 Bath, Basement, and 3 3-car garage. The Dining Room is off the entry, has blinds, is carpeted, and doubles for a play area, music lessons, or study. The Great Room opens to the kitchen and features a tile surround gas fireplace, blinds, carpeting and a wall of windows overlooking the backyard and area lake! The Kitchen is set up to entertain with granite countertops, a center island with storage shelves and a breakfast bar, a walk-in pantry, SS appliances, soft close drawers and cabinets, range/oven, microwave, double silgranit sink, and subway tile backsplash. The Eating Space is generous and opens to the Great Room. There is a door for access to the Deck and lower patio. There is designer high-traffic carpet on the stairs going up as well as iron spindles. The Primary Bedroom has a ceiling fan/light, carpeting, blinds, and a cove ceiling. The Primary Bath has tile floors, dual raised vanities, a jetted tub, a walk-in shower w/2 shower heads, and a walk-in closet with stacked shelves. All of the auxiliary bedrooms have walk-in closets, carpeting, and blinds. The hall bath has dual vanities, granite top, tile floor, linen closet, and tub/shower combo.. The lower level is ready to be finished, features daylight windows and is stubbed for a bath. Outside entertaining is made easy with a composite deck off the kitchen with steps leading down to the yard and a patio. The entire yard is fenced with metal fencing and features multiple gates for ingress/egress, and backs/sides to neighborhood greenspace. Area pools, trails and fishing.
Sold
Price Unknown
201 SW Lake Side Dr, Blue Springs, MO 64064
4beds
2,275sqft
Single Family Residence
Built in 2015
0.31 Acres Lot
$468,100 Zestimate®
$--/sqft
$2,612 Estimated rent
Home value
$468,100
$417,000 - $529,000
$2,612/mo
Zestimate® history
Owner options
List your home for rent
$2,612/mo
Rent Zestimate®
Find your next renter with Zillow Rental Manager. Plus, with online applications, you can quickly screen prospective tenants – for free.
$2,612/mo
Rent Zestimate®
Refinance and save
$808/mo
Est. payment
Refinancing to a lower rate could help reduce your monthly payments and save thousands over the life of the loan.
$808/mo
Est. payment
Explore your selling options
Work with a Zillow partner agent
Leverage their expertise and Zillow's premium Showcase listings to get your home seen by more buyers.
Get startedList with your own agent
Get your home in front of millions of buyers by listing it on Zillow.
Learn how to do itSell it yourself
Take full control of how buyers see your home on Zillow by listing For Sale by Owner (FSBO).
List your homeWhat's special
Tile surround gas fireplaceViews of area lakeCovered front porchGranite countertopsNeighborhood greenspaceOpen floor planJetted tub
Zillow last checked:
Listing updated:
Listed by:
Rick Bowers 913-226-7997,
BHG Kansas City Homes,
Susan Bowers 913-269-1160,
BHG Kansas City Homes
Bought with:
Shani Overfelt, 1943661
Coldwell Banker Distinctive Pr
Source: Heartland MLS as distributed by MLS GRID,MLS#: 2525710
Facts & features
Interior
Bedrooms & bathrooms
- Bedrooms: 4
- Bathrooms: 3
- Full bathrooms: 2
- 1/2 bathrooms: 1
Primary bedroom
- Features: Carpet, Ceiling Fan(s)
- Level: Second
- Dimensions: 16 x 13
Bedroom 2
- Features: Carpet, Walk-In Closet(s)
- Level: Second
- Dimensions: 14 x 11
Bedroom 3
- Features: Carpet, Walk-In Closet(s)
- Level: Second
- Dimensions: 12 x 11
Bedroom 4
- Features: Carpet, Walk-In Closet(s)
- Level: Second
- Dimensions: 11 x 11
Primary bathroom
- Features: Ceramic Tiles, Granite Counters, Separate Shower And Tub
- Level: Second
- Dimensions: 10 x 8
Breakfast room
- Features: Wood Floor
- Level: First
- Dimensions: 15 x 11
Dining room
- Features: Carpet
- Level: First
- Dimensions: 13 x 11
Great room
- Features: Carpet, Fireplace
- Level: First
- Dimensions: 19 x 13
Half bath
- Features: Granite Counters, Wood Floor
- Level: First
Kitchen
- Features: Granite Counters, Kitchen Island, Pantry, Wood Floor
- Level: First
- Dimensions: 11 x 10
Laundry
- Features: Ceramic Tiles
- Level: Second
- Dimensions: 7 x 6
Heating
- Natural Gas
Cooling
- Electric
Appliances
- Included: Dishwasher, Disposal, Microwave, Refrigerator, Free-Standing Electric Oven
- Laundry: Bedroom Level
Features
- Ceiling Fan(s), Kitchen Island, Painted Cabinets, Pantry, Walk-In Closet(s)
- Flooring: Ceramic Tile, Tile, Wood
- Windows: Thermal Windows
- Basement: Concrete,Daylight,Egress Window(s),Bath/Stubbed
- Number of fireplaces: 1
- Fireplace features: Family Room, Gas
Interior area
- Total structure area: 2,275
- Total interior livable area: 2,275 sqft
- Finished area above ground: 2,275
Property
Parking
- Total spaces: 3
- Parking features: Attached, Garage Door Opener, Garage Faces Front
- Attached garage spaces: 3
Features
- Patio & porch: Deck, Patio
- Spa features: Bath
- Fencing: Metal
Lot
- Size: 0.31 Acres
- Features: Adjoin Greenspace, Level
Details
- Parcel number: 54340071100000000
Construction
Type & style
- Home type: SingleFamily
- Architectural style: Traditional
- Property subtype: Single Family Residence
Materials
- Frame, Stone Trim
- Roof: Composition
Condition
- Year built: 2015
Details
- Builder model: Pebblebrook
- Builder name: Summit
Utilities & green energy
- Sewer: Public Sewer
- Water: Public
Community & HOA
Community
- Security: Smoke Detector(s)
- Subdivision: Chapman Farms- Greenbriar
HOA
- Has HOA: Yes
- HOA fee: $808 annually
- HOA name: Lake Side at Chapman Farms HOA
Location
- Region: Blue Springs
Financial & listing details
- Tax assessed value: $491,970
- Annual tax amount: $6,960
- Date on market: 1/20/2025
- Listing terms: Cash,Conventional
- Ownership: Private
- Road surface type: Paved
Price history
| Date | Event | Price |
|---|---|---|
| 2/27/2025 | Sold | -- |
Source:  Heartland MLS as distributed by MLS GRID #2525710 Report a problem Heartland MLS as distributed by MLS GRID #2525710 Report a problem | ||
| 1/24/2025 | Pending sale | $440,000$193/sqft |
Source: Heartland MLS as distributed by MLS GRID #2525710 Report a problem | ||
| 1/20/2025 | Listed for sale | $440,000+48.1%$193/sqft |
Source: Heartland MLS as distributed by MLS GRID #2525710 Report a problem | ||
| 10/23/2015 | Listing removed | $297,174$131/sqft |
Source: ReeceNichols Lees Summit #1933924 Report a problem | ||
| 10/21/2015 | Sold | -- |
Source: Heartland MLS as distributed by MLS GRID #1933924 Report a problem | ||
| 5/19/2015 | Sold | -- |
Source: Agent Provided Report a problem | ||
| 4/23/2015 | Pending sale | $297,174$131/sqft |
Source: ReeceNichols Lees Summit #1933924 Report a problem | ||
| 4/21/2015 | Listed for sale | $297,174$131/sqft |
Source: ReeceNichols Lees Summit #1933924 Report a problem | ||
Public tax history
| Year | Property taxes | Tax assessment |
|---|---|---|
| 2025 | $7,675 +10.3% | $93,474 +10.6% |
| 2024 | $6,960 +0.9% | $84,550 |
| 2023 | $6,896 +5% | $84,550 +19.6% |
| 2022 | $6,568 +3.8% | $70,680 |
| 2021 | $6,326 +2.5% | $70,680 +7% |
| 2020 | $6,171 +2.3% | $66,056 |
| 2019 | $6,031 | $66,056 +14.9% |
| 2018 | $6,031 +3.1% | $57,491 |
| 2017 | $5,847 +252% | $57,491 +2.6% |
| 2016 | $1,661 +83% | $56,050 +1443.7% |
| 2014 | $908 +0% | $3,631 |
| 2013 | $907 -0.2% | $3,631 |
| 2012 | $909 +0.2% | $3,631 |
| 2011 | $907 +0.5% | $3,631 |
| 2010 | $902 -17.5% | $3,631 |
| 2009 | $1,094 +1.1% | $3,631 -70.6% |
| 2008 | $1,081 | $12,350 |
| 2007 | -- | $12,350 |
Find assessor info on the county website
Neighborhood: 64064
Nearby homes
- $10-- bd-- ba-- sqft205 SW Lake Side Dr, Blue Springs, MO 64064Off Market
- $10-- bd-- ba-- sqft209 SW Lake Side Dr, Blue Springs, MO 64064Off Market
- $490,0004 bd4 ba2.6k sqft113 SW Lake Side Dr, Blue Springs, MO 64064Off Market
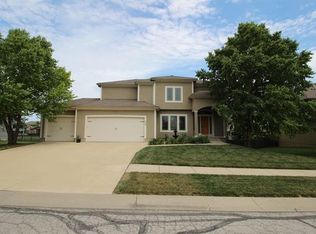
- $478,9005 bd4 ba3.3k sqft9001 SW 2nd St, Blue Springs, MO 64064Off Market
- $620,2005 bd5 ba3k sqft116 SW Shores Dr, Blue Springs, MO 64064Off Market
- $494,8004 bd4 ba2.3k sqft9000 SW 2nd St, Blue Springs, MO 64014Off Market
- $475,3004 bd3 ba1.7k sqft9000 SW 2nd St, Blue Springs, MO 64064Off Market
- $453,4004 bd3 ba2.4k sqft4808 SW 2nd St, Blue Springs, MO 64014Off Market
Nearby schools
GreatSchools rating
- 8/10Mason Elementary SchoolGrades: K-5Distance: 0.8 mi
- 7/10Bernard C. Campbell Middle SchoolGrades: 6-8Distance: 4.4 mi
- 8/10Lee's Summit North High SchoolGrades: 9-12Distance: 6 mi
Schools provided by the listing agent
- Elementary: Mason
- Middle: Bernard Campbell
- High: Lee's Summit North
Source: Heartland MLS as distributed by MLS GRID. This data may not be complete. We recommend contacting the local school district to confirm school assignments for this home.
Get a cash offer in 3 minutes
Find out how much your home could sell for in as little as 3 minutes with a no-obligation cash offer.
Estimated market value
$468,100
Get a cash offer in 3 minutes
Find out how much your home could sell for in as little as 3 minutes with a no-obligation cash offer.
Estimated market value
$468,100
- Missouri
- Jackson County
- Blue Springs
- 64064
- 201 SW Lake Side Dr
Nearby cities
Nearby zip codes
Other Blue Springs Topics
