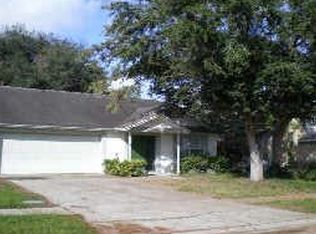
Step into elegance with this breathtaking 3-bedroom, 2-bathroom sanctuary, perfectly perched on a prestigious corner lot. Every detail of this meticulously remodeled home exudes sophistication and modern charm, offering a haven of luxury and comfort. The three generously sized bedrooms are bathed in natural light, featuring designer finishes and plush carpeting. Experience tranquility in the two opulent bathrooms, adorned with high-end fixtures and stylish tile work, creating a spa-like retreat for your indulgence. The spacious 2-car garage provides sleek storage solutions for ultimate convenience. An advanced cooling system, just 4 years old, ensures a climate-controlled oasis, while the sturdy roof, only 5 years old, promises durability and peace of mind. The updated windows elegantly blend beauty with energy efficiency, enhancing the overall appeal of the home. Embrace sustainability with the eco-conscious rain water collection system that elevates outdoor living. A premium water softener system enhances water quality, delivering luxuriously soft water throughout the residence. Security is paramount with a state-of-the-art camera system, offering unparalleled protection for your family and property. Set against a backdrop of professionally curated landscaping, the outdoor space enhances aesthetics and creates a delightful sanctuary for relaxation and entertainment. The new vinyl fence not only provides privacy but also beautifully complements the home's stunning curb appeal. Seller is also willing to sell all furniture and fixtures so that the next homeowner can just walk in and start living straightaway.
Sold for $350,000
$350,000
201 SACRAMENTO STREET, VALRICO, FL 33594
3beds
1,396sqft
Single Family Residence
Built in 1989
5,670 Square Feet Lot
$342,500 Zestimate®
$251/sqft
$2,358 Estimated rent
Home value
$342,500
$312,000 - $377,000
$2,358/mo
Zestimate® history
Owner options
List your home for rent
$2,358/mo
Rent Zestimate®
Find your next renter with Zillow Rental Manager. Plus, with online applications, you can quickly screen prospective tenants – for free.
$2,358/mo
Rent Zestimate®
Refinance and save
$2,586/mo
Est. payment
Refinancing to a lower rate could help reduce your monthly payments and save thousands over the life of the loan.
$2,586/mo
Est. payment
Explore your selling options
Work with a Zillow partner agent
Leverage their expertise and Zillow's premium Showcase listings to get your home seen by more buyers.
Get startedList with your own agent
Get your home in front of millions of buyers by listing it on Zillow.
Learn how to do itSell it yourself
Take full control of how buyers see your home on Zillow by listing For Sale by Owner (FSBO).
List your homeWhat's special
Stylish tile workSophistication and modern charmLuxury and comfortDesigner finishesUpdated windowsGenerously sized bedroomsPlush carpeting
Zillow last checked:
Listing updated:
Listed by:
Cody Powell 904-710-8056,
POWELL REALTY 904-422-1224,
Janice Powell 904-422-1224,
POWELL REALTY
Bought with:
Dayna Grimmett, 3535351
LIVE FLORIDA REALTY
Source: Stellar MLS,MLS#: TB8367003 Originating MLS: Suncoast Tampa
Originating MLS: Suncoast Tampa
Facts & features
Interior
Bedrooms & bathrooms
- Bedrooms: 3
- Bathrooms: 2
- Full bathrooms: 2
Rooms
- Room types: Utility Room
Primary bedroom
- Features: Ceiling Fan(s), En Suite Bathroom, Walk-In Closet(s)
- Level: First
Bedroom 2
- Features: Ceiling Fan(s), Built-in Closet
- Level: First
Bedroom 3
- Features: Ceiling Fan(s), Built-in Closet
- Level: First
Primary bathroom
- Features: Built-In Shower Bench, Granite Counters, Makeup/Vanity Space, Shower No Tub, Window/Skylight in Bath
- Level: First
Bathroom 2
- Features: Granite Counters, Tub With Shower
- Level: First
Dining room
- Level: First
Kitchen
- Features: Granite Counters, Pantry
- Level: First
Living room
- Features: Ceiling Fan(s)
- Level: First
Heating
- Central, Electric
Cooling
- Central Air
Appliances
- Included: Oven, Cooktop, Dishwasher, Disposal, Dryer, Electric Water Heater, Exhaust Fan, Ice Maker, Microwave, Range, Refrigerator, Washer, Water Softener
- Laundry: Inside
Features
- Ceiling Fan(s), Primary Bedroom Main Floor, Solid Surface Counters, Solid Wood Cabinets, Thermostat, Vaulted Ceiling(s), Walk-In Closet(s)
- Flooring: Ceramic Tile
- Windows: Blinds, Drapes, Window Treatments
- Has fireplace: No
- Common walls with other units/homes: Corner Unit,End Unit
Interior area
- Total structure area: 2,056
- Total interior livable area: 1,396 sqft
Property
Parking
- Total spaces: 2
- Parking features: Garage Door Opener
- Attached garage spaces: 2
Features
- Levels: One
- Stories: 1
- Patio & porch: Rear Porch, Screened
- Exterior features: Irrigation System, Lighting, Other, Private Mailbox, Rain Barrel/Cistern(s), Rain Gutters, Sidewalk, Storage
- Fencing: Fenced,Vinyl
Lot
- Size: 5,670 Square Feet
- Dimensions: 63 x 90
- Features: Corner Lot, In County, Landscaped, Sidewalk, Street Dead-End, Unincorporated
- Residential vegetation: Mature Landscaping, Trees/Landscaped
Details
- Additional structures: Shed(s)
- Parcel number: U2429202F3A0000000013.0
- Zoning: PD
- Special conditions: None
Construction
Type & style
- Home type: SingleFamily
- Property subtype: Single Family Residence
Materials
- Block, Stucco
- Foundation: Slab
- Roof: Shingle
Condition
- New construction: No
- Year built: 1989
Utilities & green energy
- Sewer: Public Sewer
- Water: Public
- Utilities for property: BB/HS Internet Available, Cable Connected, Electricity Connected, Natural Gas Connected, Phone Available, Public, Sewer Connected, Street Lights, Water Connected
Community & HOA
Community
- Security: Smoke Detector(s)
- Pet fee: $0 monthly
- Subdivision: BRANDON BROOK PH 1
HOA
- Has HOA: Yes
- HOA fee: $34 monthly
- HOA name: McNeil
Location
- Region: Valrico
Financial & listing details
- Price per square foot: $251/sqft
- Tax assessed value: $224,715
- Annual tax amount: $1,969
- Date on market: 3/27/2025
- Cumulative days on market: 4 days
- Listing terms: Cash,Conventional,FHA,VA Loan
- Ownership: Fee Simple
- Total actual rent: 0
- Electric utility on property: Yes
- Road surface type: Paved, Asphalt, Concrete
Price history
| Date | Event | Price |
|---|---|---|
| 5/5/2025 | Sold | $350,000-6.6%$251/sqft |
Source:  Stellar MLS #TB8367003 Report a problem Stellar MLS #TB8367003 Report a problem | ||
| 3/31/2025 | Pending sale | $374,900$269/sqft |
Source: Stellar MLS #TB8367003 Report a problem | ||
| 3/27/2025 | Listed for sale | $374,900+387.5%$269/sqft |
Source: Stellar MLS #TB8367003 Report a problem | ||
| 12/28/1995 | Sold | $76,900$55/sqft |
Source: Public Record Report a problem | ||
Public tax history
| Year | Property taxes | Tax assessment |
|---|---|---|
| 2025 | $2,146 +9% | $224,715 +89.8% |
| 2024 | $1,970 +5.1% | $118,422 +3% |
| 2023 | $1,873 +8.5% | $114,973 +3% |
| 2022 | $1,727 +2.5% | $111,624 +3% |
| 2021 | $1,684 +5% | $108,373 +1.4% |
| 2020 | $1,605 +5.6% | $106,877 +2.3% |
| 2019 | $1,521 +3.5% | $104,474 +1.9% |
| 2018 | $1,469 +2.1% | $102,526 -5.5% |
| 2017 | $1,439 +2.5% | $108,515 +10.3% |
| 2016 | $1,404 -25.5% | $98,352 +11.3% |
| 2015 | $1,883 | $88,381 +10% |
| 2014 | $1,883 +7% | $80,346 +10% |
| 2013 | $1,761 +7.3% | $73,042 +10% |
| 2012 | $1,640 -12.3% | $66,402 -14.4% |
| 2011 | $1,870 +38.9% | $77,591 -16.3% |
| 2010 | $1,346 +3.2% | $92,685 +2.2% |
| 2009 | $1,304 +0.7% | $90,678 +0.1% |
| 2008 | $1,295 -15% | $90,587 +3% |
| 2007 | $1,523 -3.4% | $87,949 +2.5% |
| 2006 | $1,576 +0.4% | $85,804 +2.7% |
| 2005 | $1,570 +5.1% | $83,519 +3% |
| 2004 | $1,493 +113.9% | $81,086 +1.9% |
| 2003 | $698 | $79,574 +2.4% |
| 2002 | -- | $77,709 +1.6% |
| 2001 | -- | $76,485 -5.5% |
| 2000 | $1,413 | $80,923 |
Find assessor info on the county website
Neighborhood: 33594
Nearby homes
- $263,6003 bd2 ba1k sqft203 Sacramento St, Valrico, FL 33594Off Market

- $333,3003 bd2 ba1.9k sqft207 Belfort Pl, Valrico, FL 33594Off Market

- $276,5003 bd2 ba1.5k sqft214 Belfort Pl, Valrico, FL 33594Off Market
- $312,9003 bd2 ba1.5k sqft214 Belfort Pl #SOLD, Valrico, FL 33594Off Market
- $250,3002 bd1 ba1.4k sqft205 Sacramento St, Valrico, FL 33594Off Market
- $278,9003 bd2 ba1.7k sqft216 Belfort Pl, Valrico, FL 33594Off Market
- $333,2003 bd2 ba1.7k sqft201 Belfort Pl, Valrico, FL 33594Off Market
- $300,9003 bd2 ba1.2k sqft203 Belfort Pl, Valrico, FL 33594Off Market
Nearby schools
GreatSchools rating
- 5/10Yates Elementary SchoolGrades: PK-5Distance: 1.3 mi
- 3/10Mann Middle SchoolGrades: 6-8Distance: 1.7 mi
- 2/10Brandon High SchoolGrades: 9-12Distance: 2.7 mi
Schools provided by the listing agent
- Elementary: Yates-HB
- Middle: Mann-HB
- High: Brandon-HB
Source: Stellar MLS. This data may not be complete. We recommend contacting the local school district to confirm school assignments for this home.
Get a cash offer in 3 minutes
Find out how much your home could sell for in as little as 3 minutes with a no-obligation cash offer.
Estimated market value
$342,500
Get a cash offer in 3 minutes
Find out how much your home could sell for in as little as 3 minutes with a no-obligation cash offer.
Estimated market value
$342,500
- Florida
- Hillsborough County
- Valrico
- 33594
- 201 SACRAMENTO STREET
