Skip main navigation
Sold for $572,000
  • Zillow Home logoZestimate®
    $572,000

    201 Saddlebred Dr, Pelzer, SC 29669

    3beds
    2,376sqft
    Single Family Residence
    Built in 2000
    0.71 Acres Lot
    $572,000 Zestimate®
    $241/sqft
    $2,536 Estimated rent

    Home value

    $572,000

    $543,000 - $601,000

    $2,536/mo

    Zestimate® history
    Loading
    Loading...

    Owner options

    List your home for rent

    $2,536/mo

    Rent Zestimate®

    Find your next renter with Zillow Rental Manager. Plus, with online applications, you can quickly screen prospective tenants – for free.

    Learn more

    $2,536/mo

    Rent Zestimate®

    Refinance and save

    $3,286/mo

    Est. payment

    Refinancing to a lower rate could help reduce your monthly payments and save thousands over the life of the loan.

    See today's rates

    $3,286/mo

    Est. payment

    Explore your selling options

    Work with a Zillow partner agent

    Leverage their expertise and Zillow's premium Showcase listings to get your home seen by more buyers.

    Get started

    List with your own agent

    Get your home in front of millions of buyers by listing it on Zillow.

    Learn how to do it

    Sell it yourself

    Take full control of how buyers see your home on Zillow by listing For Sale by Owner (FSBO).

    List your home

    What's special

    Picturesque viewsBeautifully maintained pool homeFarmhouse sinkPrivate retreatIn-ground swimming poolFruit treesFire pit
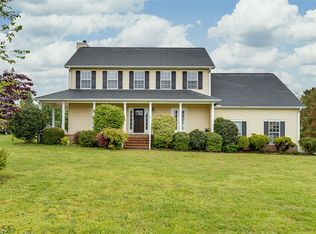
    201 Saddlebred Drive | Near Greenville, SC | Saddlehorn Equestrian Community | 3 Bedrooms | 2.5 Baths | 0.71 Acres | In-Ground PoolExperience the perfect blend of country serenity and everyday convenience at 201 Saddlebred Drive, a beautifully maintained pool home inSaddlehorn subdivision, one of the Upstate’s only true equestrian communities. Located just 5 minutes from Simpsonville and 15 minutes fromGreenville, this 3 bed, 2.5 bath home offers the rare opportunity to enjoy horse-country living without sacrificing access to shopping, dining, andmajor employers. Designed around rolling pastures, scenic trails, and peaceful pond, Saddlehorn offers a lifestyle unlike any other in theGreenville area. Start your mornings on the deck watching horses graze nearby, spend evenings strolling the neighborhood trails, and end eachday with unforgettable sunset views across the pastures. Inside, this move-in ready home features a primary suite with not one but 2 separatewalk-in closets! Open-concept kitchen featuring granite countertops, a farmhouse sink, custom walk-in pantry, and abundant workspace. Theadjoining breakfast area with a bay window flows seamlessly into the inviting living room, complete with a floor-to-ceiling stone fireplace, custombuilt-in bookcases, and French doors leading to the covered deck overlooking the backyard and pool. Need room to grow? The unfinishedbonus space above the garage offers excellent storage today and the potential for future finished square footage. Step outside to your ownprivate retreat. The fully fenced backyard is designed for entertaining and relaxation with an in-ground swimming pool, fire pit, swing set, maturelandscaping, blooming flowers, fruit trees, and raised garden beds. Best of all, the property backs directly to one of Saddlehorn’s signature horsepastures, creating picturesque views and exceptional privacy. Whether you’re an equestrian looking to enjoy the community’s horse facilities orsimply searching for a home where your backyard overlooks open pasture instead of houses, 201 Saddlebred Drive delivers a lifestyle that’sincreasingly difficult to find in the Greenville area. If you’ve been searching for a home with a pool, an equestrian community near Greenville, ora move-in ready home with land and scenic views, this Saddlehorn property deserves a place at the top of your list. 3 bed · 2.5 bath · 2391 sqft ·0.71 acres · In Ground Pool · Coffered ceilings · 2 Primary Suite walk-in closets · Millwork · Fireplace · Fenced yard · Equestrian community ·Greenville County schools · Near Greenville

    Zillow last checked:

    Listing updated:

    Listed by:

    Jillian McEntarffer 512-492-5848,

    BHHS C Dan Joyner - Office A

    Bought with:

    Nancy King, 94131

    Jason Mitchell Real Estate

    Source: WUMLS,MLS#: 20304944MLS LogoOriginating MLS: Western Upstate Association of Realtors

    Facts & features

    Interior

    Bedrooms & bathrooms
    • Bedrooms: 3
    • Bathrooms: 3
    • Full bathrooms: 2
    • 1/2 bathrooms: 1
    • Main level bathrooms: 1
    Rooms
    • Room types: Breakfast Room/Nook, Dining Room, Office
    Primary bedroom
    • Level: Upper
    • Dimensions: 14x20
    Bedroom 2
    • Level: Upper
    • Dimensions: 14x12
    Bedroom 3
    • Level: Upper
    • Dimensions: 12x12
    Breakfast room nook
    • Level: Main
    Den
    • Level: Main
    • Dimensions: 15x13
    Dining room
    • Level: Main
    • Dimensions: 12x13
    Kitchen
    • Level: Main
    • Dimensions: 12x15
    Laundry
    • Level: Main
    • Dimensions: 17x7
    Living room
    • Level: Main
    • Dimensions: 17x14
    Heating
    • Central, Electric, Heat Pump
    Cooling
    • Central Air, Electric, Forced Air
    Appliances
    • Included: Dryer, Dishwasher, Electric Oven, Electric Range, Electric Water Heater, Disposal, Microwave, Refrigerator, Washer
    • Laundry: Washer Hookup, Electric Dryer Hookup, Sink
    Features
    • Ceiling Fan(s), Cathedral Ceiling(s), Dressing Area, Dual Sinks, French Door(s)/Atrium Door(s), Fireplace, Granite Counters, Bath in Primary Bedroom, Smooth Ceilings, Tub Shower, Upper Level Primary, Walk-In Closet(s), Breakfast Area
    • Doors: French Doors
    • Basement: None,Crawl Space
    • Has fireplace: Yes
    Interior area
    • Total interior livable area: 2,376 sqft
    • Finished area above ground: 0
    • Finished area below ground: 0

    Property

    Parking
    • Total spaces: 2
    • Parking features: Attached, Garage, Garage Door Opener
    • Attached garage spaces: 2
    Features
    • Levels: Two
    • Stories: 2
    • Exterior features: Pool
    • Pool features: In Ground
    Lot
    • Size: 0.71 Acres
    • Features: Outside City Limits, Subdivision
    Details
    • Parcel number: 0596.0701001.00
    • Horses can be raised: Yes
    • Horse amenities: Stable(s)

    Construction

    Type & style
    • Home type: SingleFamily
    • Architectural style: Traditional
    • Property subtype: Single Family Residence
    Materials
    • Vinyl Siding
    • Foundation: Crawlspace
    Condition
    • Year built: 2000
    Details
    • Builder name: Saddle Horn Llc

    Utilities & green energy

    • Sewer: Septic Tank
    • Water: Public
    • Utilities for property: Cable Available, Electricity Available, Phone Available, Underground Utilities, Water Available

    Community & HOA

    Community
    • Features: Stable(s), Other, See Remarks, Trails/Paths, Water Access
    • Subdivision: Saddlehorn Subdivision
    HOA
    • Has HOA: Yes
    • Services included: Street Lights
    • HOA fee: $625 annually
    Location
    • Region: Pelzer

    Financial & listing details

    • Price per square foot: $241/sqft
    • Tax assessed value: $610,310
    • Annual tax amount: $2,961
    • Date on market: 8/7/2026
    • Cumulative days on market: 42 days
    • Listing agreement: Exclusive Right To Sell

    Price history

    DateEventPrice
    9/18/2026Sold$572,000-1.2%$241/sqft
    Source: WUMLS #20304944 Report a problem
    8/13/2026Pending sale$579,000$244/sqft
    Source: BHHS broker feed #20304944 Report a problem
    8/12/2026Contingent$579,000$244/sqft
    Source: WUMLS #20304944 Report a problem
    8/7/2026Listed for sale$579,000+26%$244/sqft
    Source: Greater Greenville AOR #1600096 Report a problem
    11/30/2022Sold$459,500+2.1%$193/sqft
    Source: Greater Greenville AOR #1484655 Report a problem
    10/25/2022Pending sale$450,000$189/sqft
    Source: Greater Greenville AOR #1484655 Report a problem
    10/20/2022Listed for sale$450,000+132%$189/sqft
    Source: Greater Greenville AOR #1484655 Report a problem
    11/20/2008Sold$194,000-5.3%$82/sqft
    Source: Public Record Report a problem
    5/19/2008Listing removed$204,900$86/sqft
    Source: Homes & Land #1155584 Report a problem
    4/15/2008Price change$204,900-2.4%$86/sqft
    Source: Homes & Land #1155584 Report a problem
    4/3/2008Listed for sale$210,000+11.7%$88/sqft
    Source: ListingDomains.com Report a problem
    4/26/2004Sold$187,990+208.2%$79/sqft
    Source: Public Record Report a problem
    7/23/2001Sold$61,000$26/sqft
    Source: Public Record Report a problem

    Public tax history

    YearProperty taxesTax assessment
    2025$2,961 +3.2%$504,990 +15%
    2024$2,870 -1.7%$439,130
    2023$2,919 +78.7%$439,130 +72.3%
    2022$1,634 +1.6%$254,830
    2021$1,607 -1%$254,830 +5%
    2020$1,624 +3%$242,590
    2019$1,576 +0.2%$242,590
    2018$1,573 $242,590 +2400.9%
    2017$1,573 -0.1%$9,700 -96%
    2016$1,575 +3.9%$242,590
    2015$1,517 +0.6%$242,590 +9.3%
    2014$1,508 +1.6%$221,860 -8.2%
    2013$1,483 +3.3%$241,556
    2012$1,436 --
    2011$1,436 --
    2010$1,436 --
    2009-- --
    2008-- --
    2007-- --
    2006-- --
    2005-- --
    2004-- --
    2003-- --
    2002-- --
    Find assessor info on the county website

    Neighborhood: 29669

    Nearby schools

    GreatSchools rating
    Schools provided by the listing agent
    • Elementary: Ellen Woodside
    • Middle: Woodmont
    • High: Woodmont

    Source: WUMLS. This data may not be complete. We recommend contacting the local school district to confirm school assignments for this home.

    Get a cash offer in 3 minutes
    Find out how much your home could sell for in as little as 3 minutes with a no-obligation cash offer.
    Estimated market value
    $572,000
    Get a cash offer in 3 minutes
    Find out how much your home could sell for in as little as 3 minutes with a no-obligation cash offer.
    Estimated market value
    $572,000