Skip main navigation
Closed
  • $766,000

    201 Saddlehorn Trl, Ball Ground, GA 30107

    5beds
    2,958sqft
    Single Family Residence
    Built in 2004
    1.16 Acres Lot
    $757,500 Zestimate®
    $259/sqft
    $3,609 Estimated rent

    Home value

    $757,500

    $704,000 - $811,000

    $3,609/mo

    Zestimate® history
    Loading
    Loading...

    Owner options

    List your home for rent

    $3,609/mo

    Rent Zestimate®

    Find your next renter with Zillow Rental Manager. Plus, with online applications, you can quickly screen prospective tenants – for free.

    Learn more

    $3,609/mo

    Rent Zestimate®

    Refinance and save

    $5,101/mo

    Est. payment

    Refinancing to a lower rate could help reduce your monthly payments and save thousands over the life of the loan.

    See today's rates

    $5,101/mo

    Est. payment

    Explore your selling options

    Work with a Zillow partner agent

    Leverage their expertise and Zillow's premium Showcase listings to get your home seen by more buyers.

    Get started

    List with your own agent

    Get your home in front of millions of buyers by listing it on Zillow.

    Learn how to do it

    Sell it yourself

    Take full control of how buyers see your home on Zillow by listing For Sale by Owner (FSBO).

    List your home

    What's special

    Private acresOversized marble islandOpen-concept living spaceCompletely reimagined kitchenExtensive paversMarble counter topsMature trees
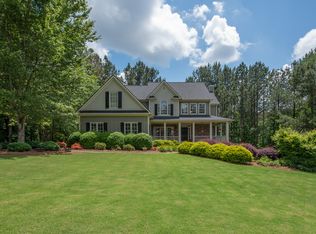
    Tucked away in the peaceful Creekside Estates neighborhood, 201 Saddlehorn Trail is a home that truly stands out. Sitting on 1.16 private acres, this 5-bedroom, 4-bath beauty has been thoughtfully renovated with high-end finishes and timeless style. Step into the heart of the home-a completely reimagined kitchen that's as functional as it is beautiful. You'll find an oversized marble island, marble counter tops and back splash, all-new cabinetry, a striking Moroccan tile range hood, pot filler, and a luxury Italian ILVE 48" dual fuel range-a dream for anyone who loves to cook or entertain. The kitchen flows effortlessly into a bright, open-concept living space filled with natural light. New beverage bar, expanded laundry room and pantry, and fresh paint throughout round out the thoughtful upgrades. Recently refinished hardwood floors throughout, adding warmth and character in every room. Outside, enjoy a newly constructed covered deck-perfect for morning coffee or evening gatherings. Extensive pavers create a charming outdoor dining space, and a French drain system has been added to manage runoff with ease. The unfinished basement offers endless possibilities-design your dream space, gym, or media room. The backyard is a nature lover's dream, backing to a creek and mature trees that offer peace, privacy, and the sounds of nature. All this in a quiet, tucked-away community with scenic walking trails and top-rated schools -yet still just minutes from everything you need.

    Zillow last checked:

    Listing updated:

    Listed by:

    Debbie Correa 480-227-4878,

    Realty One Group Edge

    Bought with:

    Monica Phillips, 357906

    Century 21 Results

    Source: GAMLS,MLS#: 10560127MLS Logo

    Facts & features

    Interior

    Bedrooms & bathrooms
    • Bedrooms: 5
    • Bathrooms: 4
    • Full bathrooms: 4
    • Main level bathrooms: 1
    • Main level bedrooms: 1
    Rooms
    • Room types: Den, Family Room, Great Room, Keeping Room, Laundry
    Kitchen
    • Features: Breakfast Area, Breakfast Bar, Breakfast Room, Pantry
    Heating
    • Natural Gas
    Cooling
    • Ceiling Fan(s), Central Air
    Appliances
    • Included: Dishwasher, Double Oven, Microwave
    • Laundry: Other
    Features
    • Bookcases, Double Vanity, Vaulted Ceiling(s)
    • Flooring: Hardwood, Tile
    • Windows: Double Pane Windows
    • Basement: Bath/Stubbed,Unfinished
    • Number of fireplaces: 2
    • Fireplace features: Family Room
    • Common walls with other units/homes: No Common Walls
    Interior area
    • Total structure area: 2,958
    • Total interior livable area: 2,958 sqft
    • Finished area above ground: 2,958
    • Finished area below ground: 0

    Property

    Parking
    • Total spaces: 2
    • Parking features: Garage, Kitchen Level, Side/Rear Entrance
    • Has garage: Yes
    Features
    • Levels: Two
    • Stories: 2
    • Patio & porch: Deck, Patio
    • Fencing: Back Yard,Wood
    • On waterfront: Yes
    • Waterfront features: Creek
    • Body of water: None
    Lot
    • Size: 1.16 Acres
    • Features: Corner Lot, Private
    • Residential vegetation: Wooded
    Details
    • Parcel number: 03N10 315
    • Special conditions: Agent Owned

    Construction

    Type & style
    • Home type: SingleFamily
    • Architectural style: Craftsman
    • Property subtype: Single Family Residence
    Materials
    • Concrete
    • Roof: Composition
    Condition
    • Resale
    • New construction: No
    • Year built: 2004

    Utilities & green energy

    • Electric: 220 Volts
    • Sewer: Septic Tank
    • Water: Public
    • Utilities for property: Cable Available, Electricity Available, Natural Gas Available, Phone Available, Water Available

    Community & HOA

    Community
    • Features: Street Lights
    • Security: Smoke Detector(s)
    • Subdivision: Creekside Estates
    HOA
    • Has HOA: Yes
    • Services included: None
    • HOA fee: $300 annually
    Location
    • Region: Ball Ground

    Financial & listing details

    • Price per square foot: $259/sqft
    • Tax assessed value: $639,700
    • Annual tax amount: $6,718
    • Date on market: 7/7/2025
    • Cumulative days on market: 32 days
    • Listing agreement: Exclusive Right To Sell
    • Electric utility on property: Yes

    Price history

    DateEventPrice
    9/2/2025Sold$766,000-1.7%$259/sqft
    Source: GAMLS #10560127 Report a problem
    8/9/2025Pending sale$779,000$263/sqft
    Source: FMLS GA #7610709 Report a problem
    7/9/2025Listed for sale$779,000+23.7%$263/sqft
    Source: FMLS GA #7610709 Report a problem
    3/16/2022Sold$630,000-2.3%$213/sqft
    Source: Public Record Report a problem
    2/22/2022Pending sale$645,000$218/sqft
    Source: FMLS GA #6995192 Report a problem
    2/14/2022Contingent$645,000$218/sqft
    Source: FMLS GA #6995192 Report a problem
    2/14/2022Pending sale$645,000$218/sqft
    Source: GAMLS #10016638 Report a problem
    1/28/2022Listed for sale$645,000+117.2%$218/sqft
    Source: GAMLS #10016638 Report a problem
    3/4/2005Sold$296,900$100/sqft
    Source: Public Record Report a problem

    Public tax history

    YearProperty taxesTax assessment
    2025$6,717 -1.1%$255,880 -1%
    2024$6,789 +6.9%$258,520 +7%
    2023$6,348 +54.3%$241,520 +44.8%
    2022$4,113 +3.1%$166,760 +13.5%
    2021$3,991 +3.7%$146,920 +4.5%
    2020$3,848 +7.1%$140,640 +8.5%
    2019$3,592 +0.7%$129,600 -59.4%
    2018$3,569 +9.4%$319,300 +10.6%
    2017$3,262 -0.4%$288,700 +0.6%
    2016$3,274 $286,900 +4.6%
    2015$3,274 +12.1%$274,200 +8.1%
    2014$2,920 +7.7%$253,600 +9.3%
    2013$2,712 -1.3%$232,100 -0.9%
    2012$2,747 -0.7%$234,200 -3.3%
    2011$2,767 +1.9%$242,300 +147.8%
    2010$2,714 -14.6%$97,800 -19.1%
    2009$3,180 +6.2%$120,840 -2.8%
    2008$2,995 -5%$124,360 -4.5%
    2007$3,152 +6.1%$130,200 +7.2%
    2006$2,971 -3%$121,400 +6.4%
    2005$3,062 $114,080 +132.8%
    2004-- $49,000
    2003-- $49,000
    Find assessor info on the county website

    Neighborhood: 30107

    Nearby schools

    GreatSchools rating
    Schools provided by the listing agent
    • Elementary: Macedonia
    • Middle: Creekland
    • High: Creekview

    Source: GAMLS. This data may not be complete. We recommend contacting the local school district to confirm school assignments for this home.

    Get a cash offer in 3 minutes
    Find out how much your home could sell for in as little as 3 minutes with a no-obligation cash offer.
    Estimated market value

    $757,500

    Get a cash offer in 3 minutes
    Find out how much your home could sell for in as little as 3 minutes with a no-obligation cash offer.
    Estimated market value

    $757,500