Skip main navigation
Coming soon 07/15
  • $409,900

    201 Saint Paul St, Boonsboro, MD 21713

    4beds
    1,966sqft
    : 
    Loading
    Get pre-qualified
    Single Family Residence
    Built in 2003
    6,534 Square Feet Lot
    $-- Zestimate®
    $208/sqft
    $-- HOA

    What's special

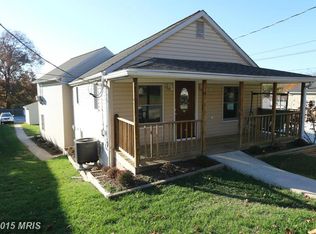
    Welcome home to this beautifully maintained rancher, perfectly situated on a landscaped corner lot in one of Washington County's most desirable communities. Built in 2003, this exceptional home offers over two levels of comfortable living with 4 spacious bedrooms, 3 full baths, and flexible spaces designed to fit today's lifestyle. Step inside to discover a warm and inviting interior featuring gleaming hardwood floors, plush carpeting, ceramic tile, and an open, thoughtfully designed floor plan. The spacious primary suite serves as a private retreat with hardwood flooring and a well-appointed en-suite bath. The heart of the home is the welcoming living area, where a beautiful stone corner fireplace with glass doors creates the perfect setting for relaxing evenings or gathering with family and friends. The well-equipped kitchen includes all major appliances, making meal preparation both convenient and enjoyable. The finished lower level expands your living space with a private fourth bedroom featuring its own full bath and walk-in closet—ideal for guests, multi-generational living, or a private retreat. Two additional finished rooms provide endless possibilities as a family room, recreation area, home office, fitness room, or hobby space. A generously sized laundry area offers abundant storage to keep everything organized. The lower level has walkout French doors with a paver patio area and also features full windows for lots of natural light. Outside, you'll find beautiful landscaping, extensive hardscaping, and thoughtfully placed outdoor lighting that enhance the home's curb appeal, while the deck provides the perfect backdrop for summer cookouts, morning coffee, or relaxing evenings under the stars. A detached two-car garage and paved driveway add everyday convenience. Ideally located just minutes from parks, walking trails, shopping, dining, and everyday amenities, this home offers the perfect blend of peaceful neighborhood living and easy access to everything you need. Meticulously cared for and move-in ready, this exceptional property offers the space, flexibility, and charm today's buyers are searching for. Don't miss the opportunity to make this beautiful Washington County home yours!
    11 days
    |
    437
    |
    21
    |

    Zillow last checked:

    Listing updated:

    Listed by:

    LISA Stockslager 717-350-4615,

    Coldwell Banker Realty 717-597-3111

    Source: Bright MLS,MLS#: MDWA2038322MLS Logo

    Loading...

      Facts & features

      Interior

      Bedrooms & bathrooms
      • Bedrooms: 4
      • Bathrooms: 3
      • Full bathrooms: 3
      • Main level bathrooms: 2
      • Main level bedrooms: 3
      Rooms
      • Room types: Living Room, Primary Bedroom, Bedroom 2, Bedroom 3, Bedroom 4, Kitchen, Family Room, Laundry, Other, Bathroom 2, Bathroom 3
      Primary bedroom
      • Features: Attached Bathroom, Flooring - HardWood
      • Level: Main
      • Area: 224 Square Feet
      • Dimensions: 14 X 16
      Bedroom 2
      • Features: Flooring - Carpet
      • Level: Main
      • Area: 196 Square Feet
      • Dimensions: 14 X 14
      Bedroom 3
      • Features: Flooring - Carpet
      • Level: Main
      • Area: 192 Square Feet
      • Dimensions: 12 X 16
      Bedroom 4
      • Features: Flooring - Carpet, Walk-In Closet(s)
      • Level: Lower
      • Area: 320 Square Feet
      • Dimensions: 16 X 20
      Bathroom 2
      • Features: Flooring - Ceramic Tile
      • Level: Main
      Bathroom 3
      • Features: Flooring - Ceramic Tile
      • Level: Lower
      Family room
      • Features: Flooring - Carpet
      • Level: Lower
      • Area: 384 Square Feet
      • Dimensions: 16 X 24
      Kitchen
      • Features: Dining Area, Flooring - Vinyl
      • Level: Main
      • Area: 132 Square Feet
      • Dimensions: 11 X 12
      Laundry
      • Features: Flooring - Concrete
      • Level: Lower
      • Area: 416 Square Feet
      • Dimensions: 16 X 26
      Living room
      • Features: Flooring - HardWood
      • Level: Main
      • Area: 288 Square Feet
      • Dimensions: 16 X 18
      Other
      • Features: Flooring - Carpet
      • Level: Lower
      • Area: 256 Square Feet
      • Dimensions: 16 X 16
      Heating
      • Heat Pump, Electric
      Cooling
      • Central Air, Electric
      Appliances
      • Included: Dishwasher, Dryer, Exhaust Fan, Ice Maker, Refrigerator, Cooktop, Washer, Water Conditioner - Owned, Water Heater, Electric Water Heater
      • Laundry: In Basement, Laundry Room
      Features
      • Combination Kitchen/Dining, Dining Area, Floor Plan - Traditional, Primary Bath(s), Walk-In Closet(s), Dry Wall
      • Flooring: Carpet, Ceramic Tile, Concrete, Hardwood, Luxury Vinyl, Vinyl, Wood
      • Windows: Window Treatments
      • Basement: Connecting Stairway,Full,Heated,Interior Entry,Exterior Entry,Walk-Out Access,Windows,Finished
      • Number of fireplaces: 1
      • Fireplace features: Corner, Glass Doors, Gas/Propane, Stone
      Interior area
      • Total structure area: 2,320
      • Total interior livable area: 1,966 sqft
      • Finished area above ground: 1,160
      • Finished area below ground: 806

      Property

      Parking
      • Total spaces: 2
      • Parking features: Garage Faces Side, Garage Door Opener, Driveway, Private, Detached
      • Garage spaces: 2
      • Has uncovered spaces: Yes
      Accessibility
      • Accessibility features: None
      Features
      • Levels: One
      • Stories: 1
      • Patio & porch: Deck
      • Exterior features: Lighting, Sidewalks, Extensive Hardscape
      • Pool features: None
      Lot
      • Size: 6,534 Square Feet
      • Features: Landscaped, Corner Lot/Unit
      Details
      • Additional structures: Above Grade, Below Grade
      • Parcel number: 2206006884
      • Zoning: U
      • Zoning description: Residential
      • Special conditions: Standard

      Construction

      Type & style
      • Home type: SingleFamily
      • Architectural style: Ranch/Rambler
      • Property subtype: Single Family Residence
      Materials
      • Vinyl Siding
      • Foundation: Concrete Perimeter
      • Roof: Metal
      Condition
      • Excellent
      • New construction: No
      • Year built: 2003

      Utilities & green energy

      • Sewer: Public Sewer
      • Water: Public

      Community & HOA

      Community
      • Subdivision: Washington County
      HOA
      • Has HOA: No
      Location
      • Region: Boonsboro

      Financial & listing details

      • Price per square foot: $208/sqft
      • Tax assessed value: $352,433
      • Annual tax amount: $3,742
      • Date on market: 7/15/2026
      • Listing agreement: Exclusive Right To Sell
      • Listing terms: Cash,Conventional,FHA,VA Loan,USDA Loan
      • Ownership: Fee Simple

        Estimated market value

        Not available

        Estimated sales range

        Not available

        Not available

        Price history

        DateEventPrice
        3/24/2021Listing removed--
        Source: Owner Report a problem
        1/9/2008Sold$245,000-3.9%$125/sqft
        Source: Public Record Report a problem
        8/26/2007Price change$254,900-5.6%$130/sqft
        Source: Owner Report a problem
        5/9/2007Listed for sale$269,900+1132.4%$137/sqft
        Source: Owner Report a problem
        9/6/2002Sold$21,900$11/sqft
        Source: Public Record Report a problem

        Public tax history

        YearProperty taxesTax assessment
        2025$2,270 -24.2%$293,667 +25%
        2024$2,993 +3.4%$234,900 +3.4%
        2023$2,894 +3.5%$227,133 -3.3%
        2022$2,795 +2.1%$234,900 +11%
        2021$2,738 +4%$211,600 +4%
        2020$2,632 +4.2%$203,400 -3.9%
        2019$2,526 +4.4%$211,600 +13.2%
        2018$2,420 +7.7%$187,000 +0.9%
        2017$2,247 +23.2%$185,400 +0.9%
        2016$1,824 $183,800 +0.9%
        2015$1,824 $182,200
        2014$1,824 $182,200
        2013-- $182,200 -7%
        2012-- $195,900
        2011-- $195,900
        2010-- $195,900 -14.1%
        2009-- $227,990 +14.6%
        2008-- $198,950 +17.1%
        2007-- $169,910 +20.6%
        2006-- $140,870 +5.6%
        2005-- $133,380 +5.9%
        2004-- $125,890 +416.2%
        2003-- $24,390 +2.3%
        2002-- $23,836 +2.4%
        2001-- $23,283
        Find assessor info on the county website

        Monthly payment

        Est. payment

        Payment breakdown

        Explore the cost of this home by adjusting the details. Changes won't be saved.
        All calculations are estimates and provided by Zillow, Inc. for informational purposes only. Actual amounts may vary.
        HOA fees may include property taxes on listings classified as Co-Ops. Contact the listing agent and/or owner for fee details.
        Mortgage interest rates are dependent on a number of factors, including credit score, down payment, and repayment length. Interest rate data provided by Zillow Group Marketplace, Inc. as of 1/1/1970 from various mortgage lenders with which we have lead or other similar arrangements; the Estimated Payment is an average of those rates.
        See how much you could borrow to make a competitive offer.

        Climate risks

        Neighborhood: 21713

        Getting around

        45 / 100
        Car-Dependent
        17 / 100
        Somewhat Bikeable

        Nearby schools

        GreatSchools rating
        Schools provided by the listing agent
        • District: Washington County Public Schools

        Source: Bright MLS. This data may not be complete. We recommend contacting the local school district to confirm school assignments for this home.

        A local agent can set up tours, give advice and negotiate with sellers.

        Browse local experts

        Similar homes