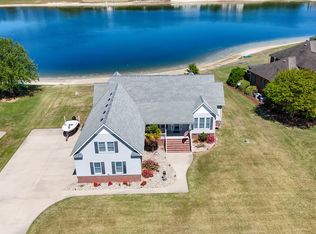
This custom lake front brick home is in Edenton Lake & Harbor, one of Edenton's most popular neighborhoods. A stunning foyer is centered between a handsome study and formal dining room and gives way to a magnificent great room with cathedral ceilings, a wood burning fireplace and an incredible wall of windows overlooking the lake- truly the heart of this light and airy home! The adjacent kitchen is a serious cook's delight, with stainless appliances, abundant counter space and ample storage. Enjoy informal dining every day with gorgeous lake views! The master bedroom suite is on the primary living level and takes full advantage of the water view. Upstairs is accessible by the open staircase in the great room and an additional staircase tucked away near the laundry and garage entrance. There are 3 guest rooms and a bonus room on the 2nd floor, and a double garage is attached. The home's interior sets a high standard of living that extends outdoors, with a delightful rear porch, fantastic patio with permanent fire pit, and steps down to your own sandy beach on the lake. The lake's crystal clear water welcomes swimming, kayaking & non-motorized watercraft. Enjoy the community pool, clubhouse & tennis courts! This property has been thoughtfully and beautifully executed, both inside and out!
Sold for $629,200
$629,200
201 Schooner Landing Drive, Edenton, NC 27932
4beds
3,788sqft
Single Family Residence
Built in 2006
0.78 Acres Lot
$647,800 Zestimate®
$166/sqft
$2,730 Estimated rent
Home value
$647,800
Estimated sales range
Not available
$2,730/mo
Zestimate® history
Owner options
List your home for rent
$2,730/mo
Rent Zestimate®
Find your next renter with Zillow Rental Manager. Plus, with online applications, you can quickly screen prospective tenants – for free.
$2,730/mo
Rent Zestimate®
Refinance and save
$3,746/mo
Est. payment
Refinancing to a lower rate could help reduce your monthly payments and save thousands over the life of the loan.
$3,746/mo
Est. payment
Explore your selling options
Work with a Zillow partner agent
Leverage their expertise and Zillow's premium Showcase listings to get your home seen by more buyers.
Get startedList with your own agent
Get your home in front of millions of buyers by listing it on Zillow.
Learn how to do itSell it yourself
Take full control of how buyers see your home on Zillow by listing For Sale by Owner (FSBO).
List your homeWhat's special
Zillow last checked:
Listing updated:
Listed by:
Maryscott Haigler 252-482-4785,
Perry & Co Sotheby's International Realty
Bought with:
Maryscott Haigler, 218015
Perry & Co Sotheby's International Realty
Source: Hive MLS,MLS#: 100473642 Originating MLS: Albemarle Area Association of REALTORS
Originating MLS: Albemarle Area Association of REALTORSFacts & features
Interior
Bedrooms & bathrooms
- Bedrooms: 4
- Bathrooms: 3
- Full bathrooms: 2
- 1/2 bathrooms: 1
Rooms
- Room types: Dining Room
Primary bedroom
- Level: Primary Living Area
Dining room
- Features: Formal, Eat-in Kitchen
Heating
- Gas Pack, Heat Pump, Electric
Cooling
- Central Air, Heat Pump, Zoned
Appliances
- Included: Gas Cooktop, Washer, Refrigerator, Dryer, Dishwasher, Wall Oven
- Laundry: Laundry Room
Features
- Master Downstairs, Walk-in Closet(s), Vaulted Ceiling(s), High Ceilings, Entrance Foyer, Solid Surface, Kitchen Island, Ceiling Fan(s), Walk-In Closet(s)
- Flooring: Carpet, Tile, Wood
Interior area
- Total structure area: 3,788
- Total interior livable area: 3,788 sqft
Property
Parking
- Total spaces: 2
- Parking features: Garage Faces Side, Concrete
Features
- Levels: Two
- Stories: 2
- Patio & porch: Open, Covered, Patio
- Exterior features: Irrigation System
- Fencing: Electric
- Has view: Yes
- View description: Lake, Water
- Has water view: Yes
- Water view: Lake,Water
- Waterfront features: Deeded Beach Access
- Frontage type: Lakefront
Lot
- Size: 0.78 Acres
- Features: Deeded Beach Access
Details
- Parcel number: 689409254574
- Zoning: R20
- Special conditions: Standard
Construction
Type & style
- Home type: SingleFamily
- Property subtype: Single Family Residence
Materials
- Brick Veneer
- Foundation: Crawl Space
- Roof: Architectural Shingle
Condition
- New construction: No
- Year built: 2006
Utilities & green energy
- Sewer: Septic Tank
- Water: Public
- Utilities for property: Water Available
Community & HOA
Community
- Security: Fire Sprinkler System, Smoke Detector(s)
- Subdivision: Edenton Lake & Harbor
HOA
- Has HOA: Yes
- Amenities included: Beach Access, Clubhouse, Maintenance Common Areas, Maintenance Roads, RV/Boat Storage, Street Lights, Tennis Court(s)
- HOA fee: $525 monthly
- HOA name: Edenton Lake & Harbor
- HOA phone: 609-500-1500
Location
- Region: Edenton
Financial & listing details
- Price per square foot: $166/sqft
- Tax assessed value: $452,267
- Annual tax amount: $3,324
- Date on market: 9/18/2025
- Cumulative days on market: 29 days
- Listing agreement: Exclusive Right To Sell
- Listing terms: Cash,Conventional,FHA,USDA Loan,VA Loan
Price history
| Date | Event | Price |
|---|---|---|
| 1/14/2025 | Sold | $629,200-3.1%$166/sqft |
Source:  Hive MLS #100473642 Report a problem Hive MLS #100473642 Report a problem | ||
| 12/4/2024 | Contingent | $649,000$171/sqft |
Source: Hive MLS #100473642 Report a problem | ||
| 10/31/2024 | Listed for sale | $649,000$171/sqft |
Source: Hive MLS #100473642 Report a problem | ||
Public tax history
| Year | Property taxes | Tax assessment |
|---|---|---|
| 2025 | $3,460 | $452,267 |
| 2024 | $3,460 +4.1% | $452,267 |
| 2023 | $3,324 | $452,267 |
| 2022 | $3,324 -1.9% | $452,267 +10.1% |
| 2021 | $3,389 +1.9% | $410,790 |
| 2020 | $3,327 | $410,790 |
| 2019 | $3,327 +1.2% | $410,790 |
| 2018 | $3,286 | $410,790 |
| 2016 | -- | $410,790 |
| 2015 | $3,204 | $410,790 |
| 2014 | $3,204 | $410,790 -24.2% |
| 2013 | -- | $542,280 |
| 2011 | -- | $542,280 |
| 2010 | -- | $542,280 |
Find assessor info on the county website
Neighborhood: 27932
Nearby homes
- $627,3004 bd3 ba1.4k sqft181 Schooner Landing Dr, Edenton, NC 27932Off Market
- $305,1970.778 Acres205 Schooner Landing Dr, Edenton, NC 27932Off Market

- $600,0004 bd3 ba3.4k sqft177 Schooner Landing Dr, Edenton, NC 27932Sold
- $62,8820.87 Acres209 Schooner Landing Dr, Edenton, NC 27932Off Market
- $--0.749 Acres209 Schooner Landing Dr LOT 50, Edenton, NC 27932Off Market
- $448,0003 bd3 ba1.2k sqft200 Schooner Landing Dr, Edenton, NC 27932Off Market
- $--0.61 Square Feet204 Schooner Landing Dr LOT 47, Edenton, NC 27932Off Market
- $28,2740.61 Acres204 Schooner Landing Dr, Edenton, NC 27932Off Market
Nearby schools
GreatSchools rating
- NAWhite Oak ElementaryGrades: PK-2Distance: 7.8 mi
- 4/10Chowan MiddleGrades: 6-8Distance: 12.6 mi
- 3/10John A Holmes HighGrades: 9-12Distance: 3.4 mi
Schools provided by the listing agent
- Elementary: White Oak/D F Walker
- Middle: Chowan Middle School
- High: John A. Holmes High
Source: Hive MLS. This data may not be complete. We recommend contacting the local school district to confirm school assignments for this home.
Get a cash offer in 3 minutes
Find out how much your home could sell for in as little as 3 minutes with a no-obligation cash offer.
Estimated market value
$647,800
Get a cash offer in 3 minutes
Find out how much your home could sell for in as little as 3 minutes with a no-obligation cash offer.
Estimated market value
$647,800
- North Carolina
- Chowan County
- Edenton
- 27932
- 201 Schooner Landing Drive
Nearby cities
Nearby neighborhoods
Nearby zip codes
Other Edenton Topics
