Skip main navigation
Sold for $315,000
  • $315,000

    201 Secretariat Dr #201, Havre De Grace, MD 21078

    2beds
    1,585sqft
    Condominium
    Built in 2006
    -- sqft lot
    $317,300 Zestimate®
    $199/sqft
    $2,175 Estimated rent

    Home value

    $317,300

    $292,000 - $346,000

    $2,175/mo

    Zestimate® history
    Loading
    Loading...

    Owner options

    List your home for rent

    $2,175/mo

    Rent Zestimate®

    Find your next renter with Zillow Rental Manager. Plus, with online applications, you can quickly screen prospective tenants – for free.

    Learn more

    $2,175/mo

    Rent Zestimate®

    Refinance and save

    $2,195/mo

    Est. payment

    Refinancing to a lower rate could help reduce your monthly payments and save thousands over the life of the loan.

    See today's rates

    $2,195/mo

    Est. payment

    Explore your selling options

    Work with a Zillow partner agent

    Leverage their expertise and Zillow's premium Showcase listings to get your home seen by more buyers.

    Get started

    List with your own agent

    Get your home in front of millions of buyers by listing it on Zillow.

    Learn how to do it

    Sell it yourself

    Take full control of how buyers see your home on Zillow by listing For Sale by Owner (FSBO).

    List your home

    What's special

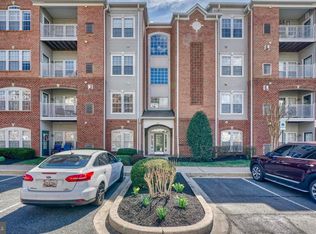
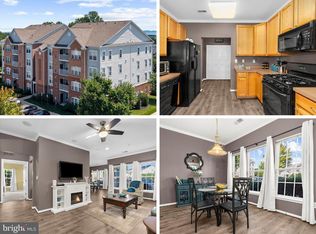
    Imagine Living in this Resort Like Penthouse, with All the Amenities You Could Want. This Penthouse features Crown Moldings, Custom Picture Frame Moldings, Custom Inside Shutters, Custom Lighting, & Cathedral Ceilings. The Owner’s Retreat offers lots of Natural Sunlight and a Private Sitting Area, Large walk-in closet, Primary Bath, which Features Custom Vanity Mirrors and Lighting. Custom To This Penthouse boasts Specially Designed Interior Transom Windows that adds ambience as well as Extra Light and Ventilation to the unit. There Are So Many Special Features Beyond the Large Sunlit Rooms, Large Storage Closet, you would need to see for yourself adding to all the Penthouse Features, You Can Enjoy the Club House with a Game Room, Event Rooms All Great for Social Gathering. As the Owner, amenities include Indoor and Outdoor Pool, State-of-the Art Fitness Center, Sauna, Steam Room and a Hot Tub; not to mention Tennis and Pickle Ball Courts, and Walking Trails.

    Zillow last checked:

    Listing updated:

    Listed by:

    Margie Sturgill 410-459-5285,

    Cummings & Co. Realtors

    Bought with:

    Bob Rich, 667771

    Long & Foster Real Estate, Inc.

    Tiffany DiPasquale, RSR006906

    Long & Foster Real Estate, Inc.

    Source: Bright MLS,MLS#: MDHR2042906MLS Logo

    Facts & features

    Interior

    Bedrooms & bathrooms
    • Bedrooms: 2
    • Bathrooms: 2
    • Full bathrooms: 2
    • Main level bathrooms: 2
    • Main level bedrooms: 2
    Rooms
    • Room types: Living Room, Dining Room, Primary Bedroom, Bedroom 2, Kitchen
    Primary bedroom
    • Features: Attached Bathroom, Bathroom - Walk-In Shower, Cathedral/Vaulted Ceiling, Ceiling Fan(s), Flooring - Carpet, Primary Bedroom - Sitting Area, Walk-In Closet(s)
    • Level: Main
    Bedroom 2
    • Features: Ceiling Fan(s), Flooring - Carpet
    • Level: Main
    Dining room
    • Features: Dining Area, Crown Molding, Flooring - Carpet
    • Level: Main
    Kitchen
    • Features: Breakfast Bar, Cathedral/Vaulted Ceiling, Ceiling Fan(s), Double Sink, Flooring - HardWood, Eat-in Kitchen, Recessed Lighting, Balcony Access
    • Level: Main
    Living room
    • Features: Cathedral/Vaulted Ceiling, Ceiling Fan(s), Crown Molding, Fireplace - Gas, Flooring - Carpet
    • Level: Main
    Heating
    • Forced Air, Natural Gas
    Cooling
    • Ceiling Fan(s), Central Air, Electric
    Appliances
    • Included: Microwave, Dishwasher, Disposal, Dryer, Exhaust Fan, Ice Maker, Refrigerator, Stainless Steel Appliance(s), Cooktop, Washer, Water Heater, Gas Water Heater
    • Laundry: In Unit
    Features
    • Bathroom - Walk-In Shower, Ceiling Fan(s), Combination Kitchen/Dining, Crown Molding, Dining Area, Elevator, Open Floorplan, Eat-in Kitchen, Primary Bath(s), Recessed Lighting, Walk-In Closet(s), 9'+ Ceilings, Vaulted Ceiling(s)
    • Flooring: Hardwood, Ceramic Tile, Carpet, Wood
    • Windows: Screens, Window Treatments
    • Has basement: No
    • Number of fireplaces: 1
    Interior area
    • Total structure area: 1,585
    • Total interior livable area: 1,585 sqft
    • Finished area above ground: 1,585
    • Finished area below ground: 0

    Property

    Parking
    • Parking features: Parking Lot
    Accessibility
    • Accessibility features: Accessible Elevator Installed
    Features
    • Levels: Four
    • Stories: 4
    • Pool features: Community
    Details
    • Additional structures: Above Grade, Below Grade
    • Parcel number: 1306071805
    • Zoning: R2
    • Special conditions: Standard
    • Other equipment: Intercom

    Construction

    Type & style
    • Home type: Condo
    • Architectural style: Colonial
    • Property subtype: Condominium
    • Attached to another structure: Yes
    Materials
    • Frame
    Condition
    • Excellent
    • New construction: No
    • Year built: 2006

    Utilities & green energy

    • Sewer: Public Sewer
    • Water: Public

    Community & HOA

    Community
    • Security: Main Entrance Lock, Security Gate
    • Condo and coop fee: $360 monthly
    • Subdivision: Bulle Rock
    HOA
    • Has HOA: Yes
    • Amenities included: Billiard Room, Clubhouse, Common Grounds, Community Center, Elevator(s), Fitness Center, Gated, Library, Pool, Tennis Court(s), Tot Lots/Playground, Jogging Path, Golf Course Membership Available
    • Services included: Maintenance Grounds, Pool(s), Recreation Facility, Reserve Funds, Security, Snow Removal, Water
    • HOA fee: $280 monthly
    Location
    • Region: Havre De Grace
    • Municipality: Havre de Grace

    Financial & listing details

    • Price per square foot: $199/sqft
    • Tax assessed value: $235,000
    • Annual tax amount: $3,264
    • Date on market: 5/18/2025
    • Listing agreement: Exclusive Right To Sell
    • Listing terms: Cash,Conventional,FHA,VA Loan
    • Ownership: Condominium

    Price history

    DateEventPrice
    7/15/2025Sold$315,000$199/sqft
    Source: Bright MLS #MDHR2042906 Report a problem
    5/22/2025Pending sale$315,000$199/sqft
    Source: Bright MLS #MDHR2042906 Report a problem
    5/18/2025Listed for sale$315,000$199/sqft
    Source: Bright MLS #MDHR2042906 Report a problem

    Public tax history

    Tax history is unavailable.

    Neighborhood: 21078

    Nearby schools

    GreatSchools rating
    Schools provided by the listing agent
    • District: Harford County Public Schools

    Source: Bright MLS. This data may not be complete. We recommend contacting the local school district to confirm school assignments for this home.

    Get a cash offer in 3 minutes
    Find out how much your home could sell for in as little as 3 minutes with a no-obligation cash offer.
    Estimated market value
    $317,300
    Get a cash offer in 3 minutes
    Find out how much your home could sell for in as little as 3 minutes with a no-obligation cash offer.
    Estimated market value
    $317,300