Welcome home to this beautiful classic red brick residence, perfectly situated on a spacious half-acre lot in the desirable Indian Trails community. With a nice curb appeal, a side-entry two-car garage, and inviting covered front and back porches, this home offers the perfect blend of charm, comfort, and functionality. Step inside to discover a freshly painted interior featuring crisp walls and trim, an open-concept floor plan, and a spacious living room complete with custom built-in shelving and cabinetry. The well-appointed kitchen showcases rich wood-stained cabinets, sleek black appliances (including the refrigerator), a center island and ample space for cooking and entertaining. Enjoy meals in the sunny breakfast area or host special occasions in the formal dining room. Offering five generously sized bedrooms and three full bathrooms, this home provides plenty of room for family and guests. The spacious primary suite features dual vanities, dual walk-in closets, a relaxing garden tub and a separate shower. Outside, the fenced backyard is ready for summer fun with an above-ground swimming pool and plenty of room to relax, entertain, or play. Don't miss the opportunity to make this beautiful Indian Trails home your own--schedule your showing today!
Pending
Price cut: $9.1K (8/25)
$399,900
201 Seneca Trl, Crestview, FL 32536
5beds
2,338sqft
Single Family Residence
Built in 2005
0.48 Acres Lot
$-- Zestimate®
$171/sqft
$-- HOA
What's special
Above-ground swimming poolCenter islandFreshly painted interiorFive generously sized bedroomsSunny breakfast areaClassic red brick residenceSpacious half-acre lot
- 92 days
- 417
- 39
Zillow last checked:
Listing updated:
Listed by:
Jillian R Coon,
ERA American Real Estate
Source: ECAOR,MLS#: 1006824
Facts & features
Interior
Bedrooms & bathrooms
- Bedrooms: 5
- Bathrooms: 3
- Full bathrooms: 3
Primary bedroom
- Level: First
- Dimensions: 0 x 0
Bedroom
- Level: First
- Dimensions: 0 x 0
Bedroom
- Level: First
- Dimensions: 0 x 0
Bedroom
- Level: First
- Dimensions: 0 x 0
Bedroom
- Level: First
- Dimensions: 0 x 0
Dining room
- Level: First
- Dimensions: 0 x 0
Kitchen
- Level: First
- Dimensions: 0 x 0
Living room
- Level: First
- Dimensions: 0 x 0
Cooling
- Central Air
Appliances
- Included: Electric Water Heater
Features
- Common walls with other units/homes: No Common Walls
Interior area
- Total structure area: 2,338
- Total interior livable area: 2,338 sqft
Property
Parking
- Total spaces: 2
- Parking features: Garage - Attached
- Attached garage spaces: 2
Features
- Stories: 1
Lot
- Size: 0.48 Acres
Details
- Parcel number: 123N24126T000A0030
- Zoning description: City
Construction
Type & style
- Home type: SingleFamily
- Architectural style: Traditional
- Property subtype: Single Family Residence
Condition
- Construction Complete
- New construction: No
- Year built: 2005
Utilities & green energy
- Sewer: Septic Tank
- Water: Public
Community & HOA
Community
- Subdivision: INDIAN TRAILS PH 3
Location
- Region: Crestview
Financial & listing details
- Price per square foot: $171/sqft
- Tax assessed value: $313,336
- Annual tax amount: $2,586
- Date on market: 7/2/2026
Estimated market value
Not available
Estimated sales range
Not available
Not available
Price history
| Date | Event | Price |
|---|---|---|
| 9/21/2026 | Pending sale | $399,900$171/sqft |
Source:  ECAOR #1006824 Report a problem ECAOR #1006824 Report a problem | ||
| 8/25/2026 | Price change | $399,900-2.2%$171/sqft |
Source: ECAOR #1006824 Report a problem | ||
| 8/11/2026 | Price change | $409,000-3.8%$175/sqft |
Source: ECAOR #1006824 Report a problem | ||
| 7/2/2026 | Listed for sale | $425,000+1600%$182/sqft |
Source: ECAOR #1006824 Report a problem | ||
| 9/9/2004 | Sold | $25,000+47.1%$11/sqft |
Source: Public Record Report a problem | ||
| 4/10/2002 | Sold | $17,000$7/sqft |
Source: Public Record Report a problem | ||
Public tax history
| Year | Property taxes | Tax assessment |
|---|---|---|
| 2025 | $2,586 +2.7% | $204,936 +2.9% |
| 2024 | $2,518 +2.5% | $199,160 +3% |
| 2023 | $2,456 +3.1% | $193,359 +3% |
| 2022 | $2,382 +0.8% | $187,727 +3% |
| 2021 | $2,364 +1.2% | $182,259 +1.4% |
| 2020 | $2,336 +1.8% | $179,743 +2.3% |
| 2019 | $2,294 +1.4% | $175,702 +1.9% |
| 2018 | $2,261 | $172,426 +2.1% |
| 2017 | $2,261 +1.3% | $168,880 +2.1% |
| 2016 | $2,233 +2.8% | $165,406 +0.7% |
| 2015 | $2,172 -1.5% | $164,256 +0.8% |
| 2014 | $2,204 | $162,952 -1.6% |
| 2013 | -- | $165,566 +0.1% |
| 2012 | -- | $165,463 -3.8% |
| 2011 | -- | $172,076 -3.1% |
| 2010 | -- | $177,544 -9.8% |
| 2009 | -- | $196,823 -11.4% |
| 2008 | -- | $222,057 -8.1% |
| 2007 | -- | $241,628 +2.2% |
| 2006 | -- | $236,392 +1329.5% |
| 2005 | -- | $16,537 +10.2% |
| 2004 | -- | $15,000 +11.1% |
| 2003 | -- | $13,500 +10.3% |
| 2002 | -- | $12,240 +409.6% |
| 2001 | -- | $2,402 |
Find assessor info on the county website
Monthly payment
Est. payment
Payment breakdown
Explore the cost of this home by adjusting the details. Changes won't be saved.Climate risks
Neighborhood: 32536
Nearby schools
Schools provided by the listing agent
- Elementary: Bob Sikes
- Middle: Davidson
- High: Crestview
Source: ECAOR. This data may not be complete. We recommend contacting the local school district to confirm school assignments for this home.
Similar homes
- $365,0004 bd2 ba2.1k sqft2182 Hagood Loop, Crestview, FL 32536For Sale
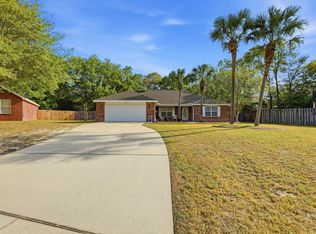
 MLS ID #999336, The Proper Group, Coldwell Banker Realty. ECAOR
 - $400,0004 bd3 ba2.7k sqft5644 Old Bethel Rd, Crestview, FL 32536For Sale
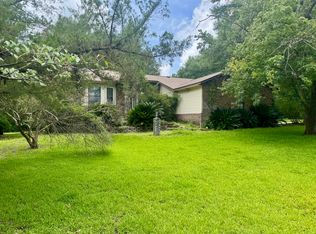 MLS ID #994841, Tomasz A Bielenin, RE/MAX Agency One. ECAOR
 - $--4 bd3 ba3k sqft808 Silver Tip Trl, Crestview, FL 32536AuctionServiceLink Auction
- $400,0004 bd3 ba2.8k sqft2652 Paddock Cir, Crestview, FL 32536For Sale
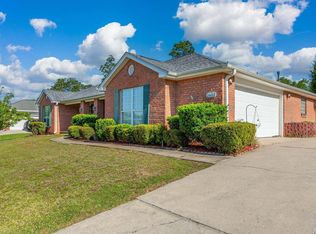 MLS ID #1007070, Debbie K Lewis, ERA American Real Estate. ECAOR
 - $390,8654 bd3 ba2.6k sqft5925 Wind Trace Rd, Crestview, FL 32536For SaleMLS ID #1010508, The Tessa Savoy Team, Coldwell Banker Realty. ECAOR
- $315,0004 bd2 ba2k sqft2273 Lewis St, Crestview, FL 32536For SaleMLS ID #1000597, Sherry W Fowler, ERA American Real Estate. ECAOR
- $324,5004 bd2 ba2k sqft114 Conquest Ave, Crestview, FL 32536For SaleMLS ID #1000645, Derek R Pigulski, Diamond Gulf Realty. ECAOR
- $349,9003 bd2 ba2.1k sqft6450 Amanda Ct, Crestview, FL 32536For SaleMLS ID #1013095, Hiller Group, EXP Realty LLC. ECAOR
- $408,9994 bd3 ba2k sqft249 Paradise Palm Cir, Crestview, FL 32536For SaleMLS ID #1005447, Traci E Birdwell, Coldwell Banker Realty. ECAOR
- $379,9004 bd3 ba2.9k sqft6070 Dogwood Dr W, Crestview, FL 32536For SaleMLS ID #988772, Cheryl J Songster, Spence Properties. ECAOR
- $389,9005 bd3 ba2.6k sqft5737 Marigold Loop, Crestview, FL 32539For SaleMLS ID #1006124, Team Laurie & Lori, RE/MAX Agency One. ECAOR
- $349,9004 bd2 ba2.3k sqft6280 Equine Dr, Crestview, FL 32536For SaleMLS ID #1008376, Amanda L Gaskin, Briar Patch Realty LLC. ECAOR
- $329,0003 bd2 ba1.7k sqft5816 Old Bethel Rd, Crestview, FL 32536For SaleMLS ID #1010509, Wanda G Roberts, Wanda G Roberts Realty LLC. ECAOR
- $449,0006 bd4 ba2k sqft6127 Barnes Rd, Crestview, FL 32536For SaleMLS ID #1008909, Bryan E Sanchez, World Impact Real Estate. ECAOR
- $329,9004 bd2 ba2.3k sqft6305 Havenmist Ln, Crestview, FL 32536For SaleMLS ID #1008738, Michael Tomlin, Coldwell Banker Realty. ECAOR
- $399,0003 bd2 ba2.3k sqft2765 Savannah Ln, Crestview, FL 32539For SaleMLS ID #1006366, Jay Boxberger, Century 21 AllPoints Realty. ECAOR
- $329,9004 bd2 ba2k sqft1244 Northview Dr, Crestview, FL 32536For SaleMLS ID #1008721, Betty Brookshire, Chapter One Realty LLC. ECAOR
- $319,0004 bd2 ba2.1k sqft6214 Flash Ln, Crestview, FL 32536For SaleMLS ID #1006038, The Lotus Group, Coldwell Banker Realty. ECAOR
- $397,5003 bd2 ba2.3k sqft4607 O'Hara Ct, Crestview, FL 32539For SaleMLS ID #1011157, Cosmo M Spellings, Assurance Realty of NWFL LLC. ECAOR
- $424,9005 bd3 ba2.6k sqft6412 Welannee Blvd, Laurel Hill, FL 32567For SaleMLS ID #1000436, Dino Sinopoli, Coldwell Banker Realty. ECAOR
