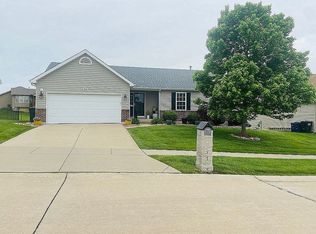
This stunning home is the perfect blend of modern comfort & charm. Step inside & be greeted by beautiful hardwood floors leading you through the vaulted great room, kitchen, & dining areas. The kitchen is a chef's delight, featuring granite countertops, tiled backsplash & custom cabinetry. Step out onto the expansive wrap-around composite deck from the dining area, an excellent space for outdoor entertaining or relaxing. The great room is the heart of the home, showcasing a stone accented gas fireplace w/ custom mantle & hidden compartments! The vaulted owner's suite for a true retreat. It offers a private bath w/ walk-in shower, tub, dual sinks & elegant tile finishes. Venture downstairs to the finished walkout basement w/ family room, 4th bedroom, convenient half bath, wet bar w/ wine cooler & rec area leading to a large back patio. Inground sprinkler system, 3-car garage, vinyl fence & more! New roof, fence & siding (2024).
Closed
Listed by: Berkshire Hathaway HomeServices Select Properties • Lisa L Burkemper • 314-280-5869
Bought with: Janet McAfee Inc.
Price Unknown
201 Shadow Glen Ln, Wentzville, MO 63385
4beds
1,319sqft
Single Family Residence
Built in 2007
0.28 Acres Lot
$370,700 Zestimate®
$--/sqft
$2,267 Estimated rent
Home value
$370,700
$352,000 - $389,000
$2,267/mo
Zestimate® history
Owner options
List your home for rent
$2,267/mo
Rent Zestimate®
Find your next renter with Zillow Rental Manager. Plus, with online applications, you can quickly screen prospective tenants – for free.
$2,267/mo
Rent Zestimate®
Refinance and save
Refinancing to a lower rate could help reduce your monthly payments and save thousands over the life of the loan.
Explore your selling options
Work with a Zillow partner agent
Leverage their expertise and Zillow's premium Showcase listings to get your home seen by more buyers.
Get startedList with your own agent
Get your home in front of millions of buyers by listing it on Zillow.
Learn how to do itSell it yourself
Take full control of how buyers see your home on Zillow by listing For Sale by Owner (FSBO).
List your homeWhat's special
Vinyl fenceLarge back patioNew roofBeautiful hardwood floorsElegant tile finishesConvenient half bathModern comfort
Zillow last checked:
Listing updated:
Listed by:
Lisa L Burkemper 314-280-5869,
Berkshire Hathaway HomeServices Select Properties
Bought with:
Patti M Greenemay, 2004024959
Janet McAfee Inc.
Source: MARIS,MLS#: 24006287 Originating MLS: East Central Board of REALTORS
Originating MLS: East Central Board of REALTORSFacts & features
Interior
Bedrooms & bathrooms
- Bedrooms: 4
- Bathrooms: 3
- Full bathrooms: 2
- 1/2 bathrooms: 1
- Main level bathrooms: 2
- Main level bedrooms: 3
Primary bedroom
- Features: Floor Covering: Carpeting, Wall Covering: Some
- Level: Main
- Area: 196
- Dimensions: 14x14
Bedroom
- Features: Floor Covering: Carpeting, Wall Covering: Some
- Level: Main
- Area: 110
- Dimensions: 11x10
Bedroom
- Features: Floor Covering: Carpeting, Wall Covering: Some
- Level: Main
- Area: 99
- Dimensions: 11x9
Bedroom
- Features: Floor Covering: Carpeting, Wall Covering: Some
- Level: Lower
Primary bathroom
- Features: Floor Covering: Ceramic Tile, Wall Covering: Some
- Level: Main
Bathroom
- Features: Floor Covering: Ceramic Tile, Wall Covering: None
- Level: Main
Bathroom
- Features: Floor Covering: Ceramic Tile, Wall Covering: Some
- Level: Lower
Family room
- Features: Floor Covering: Carpeting, Wall Covering: None
- Level: Lower
Great room
- Features: Floor Covering: Wood, Wall Covering: Some
- Level: Main
- Area: 273
- Dimensions: 21x13
Kitchen
- Features: Floor Covering: Wood, Wall Covering: None
- Level: Main
- Area: 99
- Dimensions: 9x11
Laundry
- Features: Floor Covering: Ceramic Tile, Wall Covering: None
- Level: Main
Recreation room
- Features: Floor Covering: Ceramic Tile, Wall Covering: Some
- Level: Lower
Heating
- Electric, Forced Air
Cooling
- Ceiling Fan(s), Central Air, Electric
Appliances
- Included: Gas Water Heater, Dishwasher, Disposal, Microwave, Refrigerator, Trash Compactor, Wine Cooler
- Laundry: Main Level
Features
- Double Vanity, Tub, Open Floorplan, Vaulted Ceiling(s), Bar, Entrance Foyer, Kitchen/Dining Room Combo, Custom Cabinetry, Granite Counters, Pantry, High Speed Internet
- Flooring: Carpet, Hardwood
- Doors: Panel Door(s), Sliding Doors
- Windows: Window Treatments, Bay Window(s), Insulated Windows
- Basement: Full,Concrete,Sleeping Area,Sump Pump,Walk-Out Access
- Has fireplace: No
- Fireplace features: Great Room, Recreation Room
Interior area
- Total structure area: 1,319
- Total interior livable area: 1,319 sqft
- Finished area above ground: 1,319
- Finished area below ground: 984
Property
Parking
- Total spaces: 3
- Parking features: Attached, Garage, Garage Door Opener, Off Street
- Attached garage spaces: 3
Features
- Levels: One
- Patio & porch: Deck, Composite, Patio, Covered
Lot
- Size: 0.28 Acres
- Dimensions: 0.2800
- Features: Sprinklers In Front, Sprinklers In Rear, Corner Lot, Level
Details
- Parcel number: 40014a267000017.0000000
- Special conditions: Standard
Construction
Type & style
- Home type: SingleFamily
- Architectural style: Traditional,Ranch
- Property subtype: Single Family Residence
Materials
- Brick Veneer, Vinyl Siding
Condition
- Year built: 2007
Utilities & green energy
- Sewer: Public Sewer
- Water: Public
- Utilities for property: Natural Gas Available
Community & HOA
Community
- Security: Smoke Detector(s)
- Subdivision: Shadow Ridge Estate #2
HOA
- Services included: Other
- HOA fee: $100 monthly
Location
- Region: Wentzville
Financial & listing details
- Tax assessed value: $326,957
- Annual tax amount: $3,969
- Date on market: 2/10/2024
- Cumulative days on market: 26 days
- Listing terms: Cash,Conventional,FHA,VA Loan
- Ownership: Private
- Road surface type: Concrete
Price history
| Date | Event | Price |
|---|---|---|
| 3/14/2024 | Sold | -- |
Source:  MARIS #24006287 Report a problem MARIS #24006287 Report a problem | ||
| 2/13/2024 | Pending sale | $335,000$254/sqft |
Source:  Berkshire Hathaway HomeServices Select Properties #24006287 Report a problem Berkshire Hathaway HomeServices Select Properties #24006287 Report a problem | ||
| 2/13/2024 | Contingent | $335,000$254/sqft |
Source: MARIS #24006287 Report a problem | ||
| 2/10/2024 | Listed for sale | $335,000+28.9%$254/sqft |
Source: MARIS #24006287 Report a problem | ||
| 1/15/2020 | Sold | -- |
Source: MARIS #19083378 Report a problem | ||
| 11/22/2019 | Pending sale | $259,900$197/sqft |
Source: Magnolia Real Estate #19083378 Report a problem | ||
| 11/13/2019 | Listed for sale | $259,900$197/sqft |
Source: Magnolia Real Estate #19083378 Report a problem | ||
Public tax history
| Year | Property taxes | Tax assessment |
|---|---|---|
| 2025 | $4,179 +5.3% | $62,122 +8.3% |
| 2024 | $3,969 | $57,385 |
| 2023 | $3,969 +14.6% | $57,385 +23.1% |
| 2022 | $3,465 | $46,609 |
| 2021 | -- | $46,609 +16.1% |
| 2020 | -- | $40,137 |
| 2019 | $2,823 | $40,137 +8.3% |
| 2018 | $2,823 +0% | $37,078 |
| 2017 | $2,823 +8.8% | $37,078 +13.7% |
| 2016 | $2,594 +1.2% | $32,606 |
| 2015 | $2,564 +17.6% | $32,606 +10.9% |
| 2014 | $2,180 | $29,404 |
| 2013 | -- | $29,404 -8.7% |
| 2012 | -- | $32,210 +3.5% |
| 2011 | -- | $31,120 |
| 2010 | -- | $31,120 +1.4% |
| 2009 | -- | $30,700 |
| 2008 | -- | -- |
Find assessor info on the county website
Neighborhood: 63385
Nearby homes
- $340,5003 bd2 ba1.3k sqft203 Shadow Glen Ln, Wentzville, MO 63385Off Market
- $345,5003 bd2 ba-- sqft303 Shadow Trace Dr, Wentzville, MO 63385Off Market

- $352,5003 bd2 ba1.3k sqft187 Shadow Pointe Dr, Wentzville, MO 63385Off Market
- $318,4003 bd2 ba1.3k sqft205 Shadow Glen Ln, Wentzville, MO 63385Off Market
- $370,6004 bd3 ba1.4k sqft202 Shadow Glen Ln, Wentzville, MO 63385Off Market
- $347,3003 bd2 ba1.4k sqft305 Shadow Trace Dr, Wentzville, MO 63385Off Market
- $--3 bd2 ba1.8k sqft200 Shadow Glen Ln, Wentzville, MO 63385Sold
- $342,6003 bd2 ba1.4k sqft204 Shadow Glen Ln, Wentzville, MO 63385Off Market
Nearby schools
GreatSchools rating
- 9/10Wabash ElementaryGrades: K-5Distance: 0.3 mi
- 6/10North Point Middle SchoolGrades: 6-8Distance: 0.6 mi
- 8/10North Point High SchoolGrades: 9-12Distance: 0.8 mi
Schools provided by the listing agent
- Elementary: Wabash Elem.
- Middle: North Point Middle
- High: North Point
Source: MARIS. This data may not be complete. We recommend contacting the local school district to confirm school assignments for this home.
Get a cash offer in 3 minutes
Find out how much your home could sell for in as little as 3 minutes with a no-obligation cash offer.
Estimated market value
$370,700
Get a cash offer in 3 minutes
Find out how much your home could sell for in as little as 3 minutes with a no-obligation cash offer.
Estimated market value
$370,700
- Missouri
- Saint Charles County
- Wentzville
- 63385
- 201 Shadow Glen Ln
Nearby cities
Nearby neighborhoods
Nearby zip codes
Other Wentzville Topics
