The Brookstone presents itself with a classy curb appeal. Adding to the elegant appeal is a stately yet inviting covered front porch welcoming you in the front door that leads into a grand foyer with the formal dining room to your left. Upon entrance into the luxurious home is a wide-open two-story foyer with LVP flooring throughout the mail living areas on the first floor, the neutral, soft gray walls creating a smooth flow throughout the home. Off the kitchen is an in-law suite with a full bathroom, and a walk-in closet. Shifting off of the kitchen is the living room with an abundance of wide-open space, an electric fireplace Circling around to the front of the house again are the stairs to the second floor Upstairs has a sizable landing where you'll find the primary suite featuring a trey ceiling and oversized bathroom. Don't forget to check out the massive bonus room! This floor plan has all the space you never knew you always needed!
Sold for $517,516
$517,516
201 Shadow Grass Court Court, Stella, NC 28582
4beds
2,900sqft
Single Family Residence
Built in 2025
0.94 Acres Lot
$521,900 Zestimate®
$178/sqft
$3,629 Estimated rent
Home value
$521,900
$459,000 - $595,000
$3,629/mo
Zestimate® history
Owner options
List your home for rent
$3,629/mo
Rent Zestimate®
Find your next renter with Zillow Rental Manager. Plus, with online applications, you can quickly screen prospective tenants – for free.
$3,629/mo
Rent Zestimate®
Refinance and save
$3,059/mo
Est. payment
Refinancing to a lower rate could help reduce your monthly payments and save thousands over the life of the loan.
$3,059/mo
Est. payment
Explore your selling options
Work with a Zillow partner agent
Leverage their expertise and Zillow's premium Showcase listings to get your home seen by more buyers.
Get startedList with your own agent
Get your home in front of millions of buyers by listing it on Zillow.
Learn how to do itSell it yourself
Take full control of how buyers see your home on Zillow by listing For Sale by Owner (FSBO).
List your homeWhat's special
Zillow last checked:
Listing updated:
Listed by:
Michele Raynor 910-389-2089,
Skyline Realty Group, LLC
Bought with:
Michele Raynor, 302640
Skyline Realty Group, LLC
Source: Hive MLS,MLS#: 100527404 Originating MLS: Jacksonville Board of Realtors
Originating MLS: Jacksonville Board of RealtorsFacts & features
Interior
Bedrooms & bathrooms
- Bedrooms: 4
- Bathrooms: 4
- Full bathrooms: 3
- 1/2 bathrooms: 1
Rooms
- Room types: Dining Room
Primary bedroom
- Level: Non Primary Living Area
Dining room
- Features: Formal
Heating
- Heat Pump, Electric
Cooling
- Heat Pump
Appliances
- Included: Electric Oven, Built-In Microwave, Disposal, Dishwasher
- Laundry: Laundry Room
Features
- Walk-in Closet(s), Tray Ceiling(s), High Ceilings, Entrance Foyer, Kitchen Island, Ceiling Fan(s), Pantry, Walk-In Closet(s)
- Flooring: Carpet, LVT/LVP, Tile
- Attic: Access Only
Interior area
- Total structure area: 2,900
- Total interior livable area: 2,900 sqft
Property
Parking
- Total spaces: 2
- Parking features: Garage Door Opener, Paved
Features
- Levels: Two
- Stories: 2
- Patio & porch: Covered, Patio, Porch, Screened
- Fencing: None
Lot
- Size: 0.94 Acres
Details
- Parcel number: 535804710728000
- Zoning: Unzoned
- Special conditions: Standard
Construction
Type & style
- Home type: SingleFamily
- Property subtype: Single Family Residence
Materials
- Vinyl Siding
- Foundation: Slab
- Roof: Architectural Shingle
Condition
- New construction: Yes
- Year built: 2025
Details
- Warranty included: Yes
Utilities & green energy
- Sewer: Septic Tank
- Utilities for property: Water Connected
Community & HOA
Community
- Subdivision: Coastal Meadows
HOA
- Has HOA: Yes
- Amenities included: Maintenance Roads, Management, None
- HOA fee: $275 monthly
- HOA name: IPS
- HOA phone: 910-333-9820
Location
- Region: Stella
Financial & listing details
- Price per square foot: $178/sqft
- Tax assessed value: $49,250
- Annual tax amount: $170
- Date on market: 10/15/2025
- Cumulative days on market: 2 days
- Listing agreement: Exclusive Right To Sell
- Listing terms: Cash,Conventional,FHA,VA Loan
- Road surface type: Paved
Price history
| Date | Event | Price |
|---|---|---|
| 8/29/2025 | Sold | $517,5160%$178/sqft |
Source:  Hive MLS #100527404 Report a problem Hive MLS #100527404 Report a problem | ||
| 8/27/2025 | Pending sale | $517,517$178/sqft |
Source: Hive MLS #100527404 Report a problem | ||
| 8/27/2025 | Listed for sale | $517,517$178/sqft |
Source: Hive MLS #100527404 Report a problem | ||
Public tax history
| Year | Property taxes | Tax assessment |
|---|---|---|
| 2025 | $170 -19.7% | $49,250 +16.4% |
| 2024 | $212 | $42,300 |
Find assessor info on the county website
Neighborhood: 28582
Nearby homes
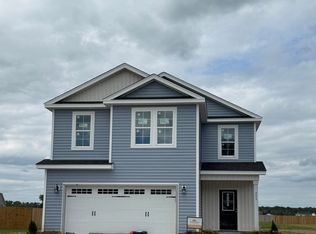
- $369,9004 bd3 ba2.3k sqft209 Shadow Grass Ct, Stella, NC 28582Sold
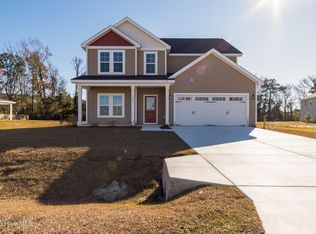
- $364,9004 bd3 ba2k sqft208 Shadow Grass Ct, Stella, NC 28582Sold

- $367,9004 bd3 ba2.3k sqft212 Shadow Grass Ct, Stella, NC 28582Sold
- $405,0004 bd3 ba2.5k sqft221 Shadow Grass Ct, Stella, NC 28582Sold

- $390,0003 bd3 ba2k sqft563 Stella Rd, Stella, NC 28582Sold
- $374,9003 bd3 ba1.9k sqft217 Shadow Grass Ct, Stella, NC 28582Sold
- $344,9004 bd3 ba2k sqft214 Shadow Grass Ct, Stella, NC 28582Sold
- $399,9004 bd3 ba2.5k sqft216 Shadow Grass Ct, Stella, NC 28582Sold
Nearby schools
GreatSchools rating
- 10/10White Oak ElementaryGrades: PK-5Distance: 7.9 mi
- 7/10Broad Creek Middle SchoolGrades: 6-8Distance: 13.6 mi
- 9/10Croatan High SchoolGrades: 9-12Distance: 12 mi
Schools provided by the listing agent
- Elementary: White Oak Elementary
- Middle: Broad Creek
- High: Croatan
Source: Hive MLS. This data may not be complete. We recommend contacting the local school district to confirm school assignments for this home.
Get a cash offer in 3 minutes
Find out how much your home could sell for in as little as 3 minutes with a no-obligation cash offer.
Estimated market value
$521,900
Get a cash offer in 3 minutes
Find out how much your home could sell for in as little as 3 minutes with a no-obligation cash offer.
Estimated market value
$521,900
- North Carolina
- Carteret County
- Stella
- 28582
- 201 Shadow Grass Court Court
Nearby cities
Nearby zip codes
Other Stella Topics
