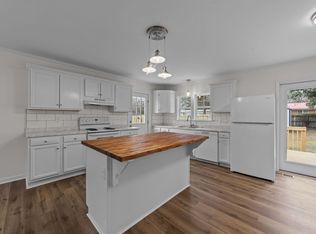
Welcome home to this meticulously maintained, 3-bedroom, 2-full and 2-half bath brick ranch in Smithfield, where classic charm meets modern convenience. You'll love the peace of mind that comes with knowing this home is truly move-in ready, thanks to an extensive list of updates completed in 2025. Imagine enjoying a home with a brand-new roof, carpeting, flooring, appliances, shades, blinds, and wallpaper - all recently installed! This isn't just a house; it's a fresh start. Step inside and discover an extra-large living room that's perfect for unwinding by the cozy gas fireplace. There's even additional space for an office or flex area, giving you the versatility you need. The dining area, conveniently located off the kitchen, makes entertaining a breeze. The kitchen is a chef's delight, featuring a charming farmhouse sink nestled beneath a large planter window, adding a touch of rustic elegance to your culinary adventures. Beyond the main living space, you'll find a detached 2-car garage that's more than just a place to park. It boasts a wall A/C unit and plenty of room for a large workbench, making it ideal for hobbies or projects. Plus, a convenient storage shed provides extra space for all your gear. Step into your private, fenced backyard oasis, complete with a beautiful deck and a built-in gazebo - perfect for summer gatherings, quiet mornings, or simply enjoying the outdoors. Yard receptacles are already in place for effortless holiday or landscape lighting, making it easy to add that festive touch. This home boasts a prime location, just minutes away from vibrant downtown Smithfield. You'll have easy access to a variety of dining, shopping, and entertainment options, putting everything you need right at your fingertips. This home truly offers the perfect blend of comfort, style, and functionality.
Sold for $349,000
$349,000
201 Shady Lane Dr, Smithfield, NC 27577
3beds
2,469sqft
Single Family Residence, Residential
Built in 1960
0.3 Acres Lot
$348,300 Zestimate®
$141/sqft
$2,357 Estimated rent
Home value
$348,300
$327,000 - $373,000
$2,357/mo
Zestimate® history
Owner options
List your home for rent
$2,357/mo
Rent Zestimate®
Find your next renter with Zillow Rental Manager. Plus, with online applications, you can quickly screen prospective tenants – for free.
$2,357/mo
Rent Zestimate®
Refinance and save
$2,080/mo
Est. payment
Refinancing to a lower rate could help reduce your monthly payments and save thousands over the life of the loan.
$2,080/mo
Est. payment
Explore your selling options
Work with a Zillow partner agent
Leverage their expertise and Zillow's premium Showcase listings to get your home seen by more buyers.
Get startedList with your own agent
Get your home in front of millions of buyers by listing it on Zillow.
Learn how to do itSell it yourself
Take full control of how buyers see your home on Zillow by listing For Sale by Owner (FSBO).
List your homeWhat's special
Zillow last checked:
Listing updated:
Listed by:
Michele Marie Molinaro 203-470-2416,
HomeTowne Realty
Bought with:
April Stephens, 249919
eXp Realty, LLC - C
Source: Doorify MLS,MLS#: 10106450
Facts & features
Interior
Bedrooms & bathrooms
- Bedrooms: 3
- Bathrooms: 4
- Full bathrooms: 2
- 1/2 bathrooms: 2
Heating
- Central, Electric, Forced Air
Cooling
- Ceiling Fan(s), Central Air
Appliances
- Included: Dishwasher, Double Oven, Dryer, Electric Cooktop, Ice Maker, Refrigerator, Stainless Steel Appliance(s), Washer, Water Heater
- Laundry: Laundry Room, Main Level
Features
- Ceiling Fan(s), Double Vanity, Pantry, Quartz Counters, Storage, Vaulted Ceiling(s), Walk-In Closet(s)
- Flooring: Carpet, Tile, Vinyl
- Number of fireplaces: 1
- Fireplace features: Gas Log, Living Room
Interior area
- Total structure area: 2,469
- Total interior livable area: 2,469 sqft
- Finished area above ground: 2,469
- Finished area below ground: 0
Property
Parking
- Total spaces: 4
- Parking features: Garage, Open
- Garage spaces: 2
- Uncovered spaces: 2
Features
- Levels: One
- Stories: 1
- Patio & porch: Deck, Rear Porch
- Fencing: Back Yard
- Has view: Yes
Lot
- Size: 0.3 Acres
Details
- Parcel number: 15090018
- Special conditions: Standard
Construction
Type & style
- Home type: SingleFamily
- Architectural style: Ranch
- Property subtype: Single Family Residence, Residential
Materials
- Brick, Vinyl Siding
- Foundation: Brick/Mortar
- Roof: Shingle
Condition
- New construction: No
- Year built: 1960
Utilities & green energy
- Sewer: Public Sewer
- Water: Public
Community & HOA
Community
- Subdivision: Henry Whitley
HOA
- Has HOA: No
Location
- Region: Smithfield
Financial & listing details
- Price per square foot: $141/sqft
- Tax assessed value: $324,240
- Annual tax amount: $2,196
- Date on market: 6/29/2025
Price history
| Date | Event | Price |
|---|---|---|
| 8/5/2025 | Sold | $349,000$141/sqft |
Source:  Doorify MLS #10106450 Report a problem Doorify MLS #10106450 Report a problem | ||
| 7/2/2025 | Pending sale | $349,000$141/sqft |
Source: Doorify MLS #10106450 Report a problem | ||
| 6/29/2025 | Listed for sale | $349,000$141/sqft |
Source: Doorify MLS #10106450 Report a problem | ||
Public tax history
| Year | Property taxes | Tax assessment |
|---|---|---|
| 2025 | $3,145 +43.2% | $324,240 +83.1% |
| 2024 | $2,196 -1.6% | $177,100 |
| 2023 | $2,231 -3.1% | $177,100 |
| 2022 | $2,302 | $177,100 |
| 2021 | $2,302 -2.3% | $177,100 |
| 2020 | $2,355 | $177,100 |
| 2019 | $2,355 | $177,100 +14.3% |
| 2018 | -- | $154,920 |
| 2017 | $2,091 | $154,920 |
| 2016 | $2,091 | $154,920 |
| 2015 | $2,091 | $154,920 |
| 2014 | $2,091 | $154,920 |
| 2013 | -- | $154,920 |
| 2012 | -- | $154,920 |
| 2011 | -- | $154,920 |
| 2010 | -- | -- |
| 2009 | -- | -- |
| 2008 | -- | -- |
| 2007 | -- | -- |
| 2006 | -- | -- |
| 2005 | -- | -- |
| 2004 | -- | -- |
| 2003 | -- | -- |
| 2002 | -- | -- |
| 2001 | -- | -- |
Find assessor info on the county website
Neighborhood: 27577
Nearby homes
- $190,9002 bd1 ba1k sqft203 Shady Lane Dr, Smithfield, NC 27577Off Market
- $200,9003 bd1 ba1.1k sqft203 Phillips St, Smithfield, NC 27577Off Market
- $190,5003 bd1 ba1k sqft105 Shady Lane Dr, Smithfield, NC 27577Off Market
- $241,4003 bd2 ba1.3k sqft106 Daughtry St, Smithfield, NC 27577Off Market
- $211,6003 bd1 ba1.1k sqft205 Shady Lane Dr, Smithfield, NC 27577Off Market
- $201,2003 bd1 ba1.2k sqft103 Shady Lane Dr, Smithfield, NC 27577Off Market
- $217,0003 bd1 ba1.1k sqft201 Phillips St, Smithfield, NC 27577Sold
- $15,0007,840 Square Feet404 Flowers St, Smithfield, NC 27577Off Market
Nearby schools
GreatSchools rating
- 5/10Wilson's Mills ElementaryGrades: PK-5Distance: 3.5 mi
- 6/10Smithfield MiddleGrades: 6-8Distance: 1.2 mi
- 3/10Smithfield-Selma HighGrades: 9-12Distance: 1.8 mi
Schools provided by the listing agent
- Elementary: Johnston - Wilsons Mill
- Middle: Johnston - Smithfield
- High: Johnston - Smithfield Selma
Source: Doorify MLS. This data may not be complete. We recommend contacting the local school district to confirm school assignments for this home.
Get a cash offer in 3 minutes
Find out how much your home could sell for in as little as 3 minutes with a no-obligation cash offer.
Estimated market value
$348,300
Get a cash offer in 3 minutes
Find out how much your home could sell for in as little as 3 minutes with a no-obligation cash offer.
Estimated market value
$348,300
- North Carolina
- Johnston County
- Smithfield
- 27577
- 201 Shady Lane Dr
Nearby cities
Nearby zip codes
Other Smithfield Topics
