Take a look at this great starter home near schools, shopping and more.
Pending
$99,000
201 Shamrock Dr, Palestine, TX 75803
3beds
1,463sqft
Single Family Residence
Built in 1962
-- sqft lot
$-- Zestimate®
$68/sqft
$-- HOA
What's special
- 17 days |
- 669 |
- 59 |
Zillow last checked:
Listing updated:
Listed by:
Tanya Redic 903-484-4109,
Cider Properties
Source: GTARMLS,MLS#: 26009827
Facts & features
Interior
Bedrooms & bathrooms
- Bedrooms: 3
- Bathrooms: 2
- Full bathrooms: 2
Rooms
- Room types: 1 Living Area
Bedroom
- Level: Main
Bathroom
- Features: Shower and Tub
Kitchen
- Features: Kitchen/Eating Combo
Heating
- Central/Electric
Cooling
- Central Electric
Appliances
- Included: Range/Oven-Electric
Features
- Ceiling Fan(s)
- Has fireplace: No
- Fireplace features: None
Interior area
- Total structure area: 1,463
- Total interior livable area: 1,463 sqft
Property
Parking
- Total spaces: 2
- Parking features: Garage
- Garage spaces: 2
Features
- Levels: One
- Stories: 1
- Patio & porch: Patio Covered, Porch
- Pool features: None
- Fencing: Chain Link
Details
- Additional structures: Storage
- Parcel number: 36547
- Special conditions: Real Estate Owned,None
Construction
Type & style
- Home type: SingleFamily
- Architectural style: Traditional
- Property subtype: Single Family Residence
Materials
- Brick Veneer
- Foundation: Slab
- Roof: Composition
Condition
- Year built: 1962
Community & HOA
Community
- Subdivision: WESTWOOD ARMS
HOA
- Has HOA: No
Location
- Region: Palestine
Financial & listing details
- Price per square foot: $68/sqft
- Tax assessed value: $138,174
- Annual tax amount: $2,915
- Date on market: 7/15/2026
Foreclosure details
Estimated market value
Not available
Estimated sales range
Not available
$1,508/mo
Price history
Price history is unavailable.
Public tax history
| Year | Property taxes | Tax assessment |
|---|---|---|
| 2025 | $2,915 +0.8% | $138,174 |
| 2024 | $2,893 -8.5% | $138,174 -5.8% |
| 2023 | $3,161 +2.1% | $146,741 +19.5% |
| 2022 | $3,097 +27.7% | $122,824 +16.7% |
| 2021 | $2,425 | $105,208 +13.7% |
| 2020 | -- | $92,545 +4.9% |
| 2018 | $2,188 | $88,255 |
| 2017 | -- | $88,255 +5.1% |
| 2016 | -- | $83,966 |
| 2015 | -- | $83,966 |
| 2014 | -- | $83,966 +2.6% |
| 2013 | -- | $81,799 |
| 2012 | -- | $81,799 0% |
| 2011 | -- | $81,814 |
| 2010 | -- | $81,814 -1.8% |
| 2009 | -- | $83,300 +7.4% |
| 2008 | -- | $77,590 +25.7% |
| 2007 | -- | $61,730 |
Find assessor info on the county website
Monthly payment
Climate risks
Neighborhood: 75803
Nearby schools
GreatSchools rating
- NAWestwood Primary SchoolGrades: PK-2Distance: 0.2 mi
- 2/10Westwood Junior High SchoolGrades: 7-8Distance: 0.2 mi
- 3/10Westwood High SchoolGrades: 9-12Distance: 0.3 mi
Schools provided by the listing agent
- Elementary: Westwood
- Middle: Westwood
- High: Westwood
Source: GTARMLS. This data may not be complete. We recommend contacting the local school district to confirm school assignments for this home.
- $173,500-- bd-- ba1.5k sqft103 Clover Ln, Palestine, TX 75803Off Market
- $225,5003 bd2 ba1.7k sqft205 Shamrock Dr, Palestine, TX 75803Off Market

- $176,1003 bd2 ba1.6k sqft204 Shamrock Dr, Palestine, TX 75803Off Market
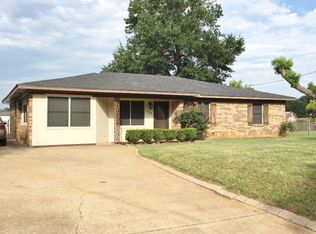
- $158,100-- bd-- ba1.2k sqft202 Shamrock Dr, Palestine, TX 75803Off Market
- $246,500-- bd-- ba2.1k sqft107 Shamrock Dr, Palestine, TX 75803Off Market
- $140,0003 bd2 ba1.1k sqft105 Clover Ln, Palestine, TX 75803Off Market
- $181,800-- bd-- ba1.5k sqft206 Shamrock Dr, Palestine, TX 75803Off Market
- $303,5004 bd2 ba2.5k sqft108 Sequoia Dr, Palestine, TX 75803Off Market
A local agent can set up tours, give advice and negotiate with sellers.
Similar homes
- $135,0003 bd2 ba1.3k sqft2607 N Jackson St, Palestine, TX 75803For Sale
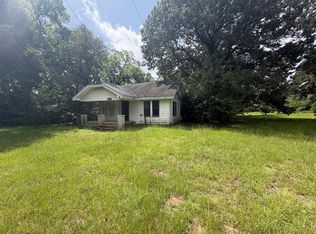 MLS ID #103572, Daniel Nunez. Palestine AOR
 - $99,5003 bd2 ba2.1k sqft407 E Kolstad St, Palestine, TX 75801For Sale
 MLS ID #26009025, Dana Staples, Staples Sotheby's International Realty. GTARMLS
 - $79,9003 bd2 ba1.2k sqft323 Lowe St, Palestine, TX 75803For Sale
 MLS ID #101456, Willie Hibbard. Palestine AOR
 - $143,0003 bd2 ba1.6k sqft216 Westwood Rd, Palestine, TX 75803For Sale
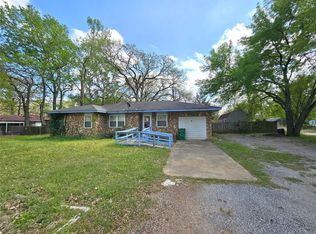 MLS ID #49530700, Domenic Santilli, Capital Trust Realty. HAR
 - $125,0004 bd2 ba1.3k sqft2301 An County Rd #2209, Palestine, TX 75803For SaleMLS ID #101460, Kati Thomas. Palestine AOR
- $125,0002 bd2 ba1.3k sqft1410 N Sycamore St, Palestine, TX 75803For SaleMLS ID #103029, Sonia Maldonado. Palestine AOR
- $130,0003 bd2 ba1.5k sqft587 Private Road 6426, Palestine, TX 75803For SaleMLS ID #103405, Daniel Nunez. Palestine AOR
- $95,0002 bd1 ba874 sqft713 Highland Dr, Palestine, TX 75801For SaleMLS ID #26004465, Charlotte Williams, Keller Williams Realty-Tyler. GTARMLS
- $125,0003 bd2 ba1.6k sqft111 Kentucky St, Palestine, TX 75801For SaleMLS ID #101366, Jamie Henderson. Palestine AOR
- $85,0002 bd1 ba812 sqft408 E Kolstad St, Palestine, TX 75801For SaleMLS ID #103556, Lacey Hope. Palestine AOR
- $144,5002 bd1 ba1.3k sqft161 An County Rd #422, Palestine, TX 75803For SaleMLS ID #103325, Melinda Chambers. Palestine AOR
- $55,0002 bd1 ba1.1k sqft1920 W Oak St, Palestine, TX 75801For SaleMLS ID #103479, Jennifer Hutcherson. Palestine AOR
- $77,0003 bd1 ba1.3k sqft311 W Green St, Palestine, TX 75801For SaleMLS ID #21214703, Nicole Wolf. NTREIS
- $59,5002 bd1 ba826 sqft712 Dye St, Palestine, TX 75801For SaleMLS ID #21346104, Shea Brown. NTREIS
- $139,8003 bd2 ba1.1k sqft402 W Carolina St, Palestine, TX 75803For SaleMLS ID #25017883, Kathleen Bailey, Landmark Realty. GTARMLS
- $77,0003 bd2 ba1k sqft1101 Hickory St, Palestine, TX 75801For SaleMLS ID #101504, Donnell Cantley. Palestine AOR
- $95,0003 bd2 ba1.5k sqft361 An County Rd #356, Palestine, TX 75803For Sale By Owner
- $79,9002 bd1 ba1k sqft504 W Lacy St, Palestine, TX 75801For SaleMLS ID #103452, Lou Anderson. Palestine AOR
- $139,9003 bd2 ba1.6k sqft508 E Neches St, Palestine, TX 75801For SaleMLS ID #101953, Susan Leggett. Palestine AOR
- $85,0003 bd2 ba1.3k sqft140 Anderson County Rd #362, Palestine, TX 75801For SaleMLS ID #101875, Molly Hester. Palestine AOR
