Skip main navigation
Sold for $470,000
  • $470,000

    201 Shannonbrook Ln, Frederick, MD 21702

    5beds
    2,198sqft
    Single Family Residence
    Built in 1998
    5,227 Square Feet Lot
    $469,000 Zestimate®
    $214/sqft
    $3,490 Estimated rent

    Home value

    $469,000

    $436,000 - $507,000

    $3,490/mo

    Zestimate® history
    Loading
    Loading...

    Owner options

    List your home for rent

    $3,490/mo

    Rent Zestimate®

    Find your next renter with Zillow Rental Manager. Plus, with online applications, you can quickly screen prospective tenants – for free.

    Learn more

    $3,490/mo

    Rent Zestimate®

    Refinance and save

    $2,990/mo

    Est. payment

    Refinancing to a lower rate could help reduce your monthly payments and save thousands over the life of the loan.

    See today's rates

    $2,990/mo

    Est. payment

    Explore your selling options

    Work with a Zillow partner agent

    Leverage their expertise and Zillow's premium Showcase listings to get your home seen by more buyers.

    Get started

    List with your own agent

    Get your home in front of millions of buyers by listing it on Zillow.

    Learn how to do it

    Sell it yourself

    Take full control of how buyers see your home on Zillow by listing For Sale by Owner (FSBO).

    List your home

    What's special

    Abundance of natural lightFormal dining roomQuiet cul-de-sacFully finished lower levelNew carpeting
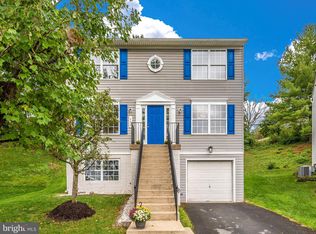
    Welcome to 201 Shannonbrook Lane in the heart of Frederick, MD. This spacious Colonial sits on a quiet cul-de-sac in the desirable Tilghman neighborhood and truly has room to grow. Featuring 5 bedrooms and 3.5 bathrooms — including a brand-new full bathroom in the basement — this home offers space, comfort, and flexibility. From the moment you walk through the front door, you’ll notice the abundance of natural light that fills the home. Main Level Features -Formal sitting room with French doors -Formal dining room -Cozy family room with a wood-burning fireplace -Half bath -Kitchen with ample cabinet space -Sliding glass doors lead to your fully fenced backyard with wood privacy fencing — perfect for relaxing, entertaining, or letting pets run and play. The paver patio is ideal for summer grilling and gatherings. Upper Level -Upstairs you’ll find 3 bedrooms and 2 full bathrooms. The primary suite features an en-suite bathroom and beautiful vaulted ceilings. Lower Level The fully finished lower level offers: 2 bedrooms Brand-new full bathroom New carpeting This level provides great flexibility for guests, a home office, gym, or additional living space. Recent Updates & Improvements -Hardwood flooring installed on the main level (replacing previous carpet) -New carpeting in upstairs bedrooms and basement -Bathrooms updated -Additional features include a one-car garage plus driveway parking. - Roof replaced in 2023 Location is everything — and this home delivers. You’re just minutes from historic downtown Frederick, known for boutiques, antique shops, dining, and museums. Nearby attractions include Baker Park, Hood College, Monocacy National Battlefield, Fort Detrick, Frederick Wine Trail, Flying Dog Brewery, Catoctin Mountain Park, High Knob overlook, Cunningham Falls State Park, as well as Harpers Ferry and the Appalachian Trail. With easy access to I-70 and Route 15, commuting to Baltimore or Washington, D.C. is a breeze. Don’t wait — homes like this don’t last long. Schedule your showing today!

    Zillow last checked:

    Listing updated:

    Listed by:

    Katya Flores 240-678-8775,

    Aragon Real Estate LLC,

    Co-Listing Agent: Jessica Lopez 301-466-1769,

    Aragon Real Estate LLC

    Bought with:

    Haider Abbas, RSR006178

    Compass

    Source: Bright MLS,MLS#: MDFR2075680MLS Logo

    Facts & features

    Interior

    Bedrooms & bathrooms
    • Bedrooms: 5
    • Bathrooms: 4
    • Full bathrooms: 3
    • 1/2 bathrooms: 1
    • Main level bathrooms: 1
    Bedroom 1
    • Level: Upper
    Bedroom 1
    • Level: Lower
    Bedroom 2
    • Level: Upper
    Bedroom 2
    • Level: Lower
    Bedroom 3
    • Level: Upper
    Bathroom 1
    • Level: Upper
    Bathroom 1
    • Level: Lower
    Bathroom 2
    • Level: Upper
    Half bath
    • Level: Main
    Heating
    • Forced Air, Natural Gas
    Cooling
    • Central Air, Electric
    Appliances
    • Included: Electric Water Heater
    Features
    • Basement: Connecting Stairway,Finished,Interior Entry
    • Number of fireplaces: 1
    Interior area
    • Total structure area: 2,198
    • Total interior livable area: 2,198 sqft
    • Finished area above ground: 1,698
    • Finished area below ground: 500

    Property

    Parking
    • Total spaces: 1
    • Parking features: Storage, Garage Faces Front, Attached, Driveway
    • Attached garage spaces: 1
    • Has uncovered spaces: Yes
    Accessibility
    • Accessibility features: None
    Features
    • Levels: Three
    • Stories: 3
    • Pool features: None
    Lot
    • Size: 5,227 sqft
    Details
    • Additional structures: Above Grade, Below Grade
    • Parcel number: 1102215780
    • Zoning: R8
    • Special conditions: Standard

    Construction

    Type & style
    • Home type: SingleFamily
    • Architectural style: Colonial
    • Property subtype: Single Family Residence
    Materials
    • Vinyl Siding
    • Foundation: Concrete Perimeter
    Condition
    • New construction: No
    • Year built: 1998

    Utilities & green energy

    • Sewer: Public Sewer
    • Water: Public

    Community & neighborhood

    Location
    • Region: Frederick
    • Subdivision: Tilghman

    HOA & financial

    HOA
    • Has HOA: Yes
    • HOA fee: $100 quarterly

    Other

    Other facts
    • Listing agreement: Exclusive Right To Sell
    • Listing terms: Cash,FHA,VA Loan,Conventional
    • Ownership: Fee Simple

    Price history

    DateEventPrice
    4/27/2026Sold$470,000-4.1%$214/sqft
    Source: Bright MLS #MDFR2075680 Report a problem
    4/8/2026Contingent$490,000$223/sqft
    Source: Bright MLS #MDFR2075680 Report a problem
    1/30/2026Listed for sale$490,000+46.3%$223/sqft
    Source: Bright MLS #MDFR2075680 Report a problem
    1/28/2021Sold$335,000-1.4%$152/sqft
    Source: Public Record Report a problem
    12/21/2020Pending sale$339,900$155/sqft
    Source: Iron Valley Real Estate of York County #MDFR275364 Report a problem
    12/16/2020Listed for sale$339,900$155/sqft
    Source: Iron Valley Real Estate of York County #MDFR275364 Report a problem
    11/9/2020Listing removed$339,900$155/sqft
    Source: Deausen Realty #MDFR272748 Report a problem
    11/4/2020Pending sale$339,900$155/sqft
    Source: Deausen Realty #MDFR272748 Report a problem
    10/22/2020Listed for sale$339,900+38.7%$155/sqft
    Source: Deausen Realty #MDFR272748 Report a problem
    11/10/2014Sold$245,000-5.8%$111/sqft
    Source: Public Record Report a problem
    3/13/2013Listing removed$260,000$118/sqft
    Source: Mackintosh Inc., Realtors Report a problem
    2/27/2013Listed for sale$260,000+13%$118/sqft
    Source: Mackintosh Inc., Realtors Report a problem
    8/9/2012Sold$230,000-4.1%$105/sqft
    Source: Public Record Report a problem
    6/1/2012Price change$239,900-4%$109/sqft
    Source: Real Estate Teams, LLC #FR7841166 Report a problem
    3/30/2012Price change$249,900-3.9%$114/sqft
    Source: Mackintosh Inc., REALTORS #FR7719028 Report a problem
    11/2/2011Price change$260,000+62.5%$118/sqft
    Source: Mackintosh Inc., REALTORS #FR7719028 Report a problem
    11/1/2011Listed for sale$160,000-8%$73/sqft
    Source: Mackintosh Inc., REALTORS #FR7719028 Report a problem
    9/20/2000Sold$174,000+11.3%$79/sqft
    Source: Public Record Report a problem
    9/2/1998Sold$156,313$71/sqft
    Source: Public Record Report a problem

    Public tax history

    YearProperty taxesTax assessment
    2025$6,977 -95.1%$377,400 +10.7%
    2024$143,136 +2517.4%$340,800 +12%
    2023$5,469 +14.1%$304,200 +13.7%
    2022$4,793 +3%$267,600 +3.1%
    2021$4,655 +3.6%$259,600
    2020$4,493 +3.3%--
    2019$4,348 +2.1%$243,600 +2%
    2018$4,259 +49.2%$238,733 -2%
    2017$2,855 -23.4%$243,600 +6.4%
    2016$3,727 $229,000 +4.2%
    2015$3,727 $219,733 +4.4%
    2014$3,727 $210,467 +4.6%
    2013-- $201,200
    2012-- $201,200
    2011-- $201,200 -35.4%
    2010-- $311,420 +7%
    2009-- $291,020 +7.5%
    2008-- $270,620 +8.2%
    2007-- $250,220 +12%
    2006-- $223,430 +13.6%
    2005-- $196,640 +15.8%
    2004-- $169,850 +6.7%
    2003-- $159,122 +7.2%
    2002-- $148,396 +7.8%
    2001-- $137,670

    Find assessor info on the county website

    Neighborhood: 21702

    Nearby schools

    GreatSchools rating
    Schools provided by the listing agent
    • District: Frederick County Public Schools

    Source: Bright MLS. This data may not be complete. We recommend contacting the local school district to confirm school assignments for this home.

    Get a cash offer in 3 minutes
    Find out how much your home could sell for in as little as 3 minutes with a no-obligation cash offer.
    Estimated market value
    $469,000
    Get a cash offer in 3 minutes
    Find out how much your home could sell for in as little as 3 minutes with a no-obligation cash offer.
    Estimated market value
    $469,000