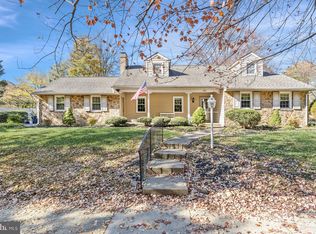
Welcome to 201 Sharpless Dr. in MCDANIEL HEIGHTS in the heart of the Brandywine Valley. Centrally located off the 202 corridor, just minutes to I-95, shopping, downtown Wilmington and the DE/PA line. This charming Cape Cod is available immediately. Home is being sold " AS IS" . Owner has recently painted throughout the home and refinished the site finished hardwood flooring. Step up onto the front porch and enter into the great room with gleaming hardwood flooring, fireplace and built in cabinets. From the great room you can step through to the gathering room that features built in book shelves and sliding glass door to the concrete patio. From the gathering room is the kitchen with brick wood burning fireplace and built in storage cabinets. The remaining of the main level showcases a large primary bedroom and full bathroom. Upstairs are 2 additional bedrooms and full bathroom and walk in hall attic with additional storage area. The majority of the home has newly refinished solid hardwood flooring. The lower level basement has the washer and dryer and additional unfinished storage area. The roof is only 2 yrs old and the HVAC units, 1 heat pump and AC handler were replaced in 2012. In 2008 a new boiler heater was replaced so the home has 2 zones. The home has a detached shed for extra storage and the wide driveway would allow for the new owner to build a detached garage if desired.
Sold for $365,000
$365,000
201 Sharpless Dr, Wilmington, DE 19803
3beds
2,100sqft
Single Family Residence
Built in 1953
9,148 Square Feet Lot
$469,200 Zestimate®
$174/sqft
$2,939 Estimated rent
Home value
$469,200
$422,000 - $521,000
$2,939/mo
Zestimate® history
Owner options
List your home for rent
$2,939/mo
Rent Zestimate®
Find your next renter with Zillow Rental Manager. Plus, with online applications, you can quickly screen prospective tenants – for free.
$2,939/mo
Rent Zestimate®
Refinance and save
$2,238/mo
Est. payment
Refinancing to a lower rate could help reduce your monthly payments and save thousands over the life of the loan.
$2,238/mo
Est. payment
Explore your selling options
Work with a Zillow partner agent
Leverage their expertise and Zillow's premium Showcase listings to get your home seen by more buyers.
Get startedList with your own agent
Get your home in front of millions of buyers by listing it on Zillow.
Learn how to do itSell it yourself
Take full control of how buyers see your home on Zillow by listing For Sale by Owner (FSBO).
List your homeWhat's special
Detached garageExtra storageDetached shedDowntown wilmingtonGleaming hardwood flooringBuilt in cabinetsSliding glass door
Zillow last checked:
Listing updated:
Listed by:
Mary Kate Johnston 302-453-3200,
RE/MAX Associates - Newark
Bought with:
Bob Blackhurst, RS-0022776
Compass
Source: Bright MLS,MLS#: DENC2053184
Facts & features
Interior
Bedrooms & bathrooms
- Bedrooms: 3
- Bathrooms: 2
- Full bathrooms: 2
- Main level bathrooms: 1
- Main level bedrooms: 1
Rooms
- Room types: Primary Bedroom, Bedroom 2, Bedroom 3, Kitchen, Family Room, Great Room, Bathroom 1, Bathroom 2
Basement
- Area: 0
Heating
- Hot Water, Natural Gas
Cooling
- Central Air, Electric
Appliances
- Included: Electric Water Heater
Features
- Basement: Combination,Unfinished
- Number of fireplaces: 1
Interior area
- Total structure area: 2,100
- Total interior livable area: 2,100 sqft
- Finished area above ground: 2,100
- Finished area below ground: 0
Property
Parking
- Total spaces: 6
- Parking features: Driveway
- Uncovered spaces: 6
Accessibility
- Accessibility features: Accessible Entrance
Features
- Levels: Two
- Stories: 2
- Pool features: None
Lot
- Size: 9,148 Square Feet
- Dimensions: 125.00 x 75.00
Details
- Additional structures: Above Grade, Below Grade
- Parcel number: 06077.00352
- Zoning: NC6.5
- Special conditions: Standard
Construction
Type & style
- Home type: SingleFamily
- Architectural style: Cape Cod
- Property subtype: Single Family Residence
Materials
- Brick, Vinyl Siding, Aluminum Siding
- Foundation: Block
Condition
- New construction: No
- Year built: 1953
Utilities & green energy
- Sewer: Public Sewer
- Water: Public
Community & HOA
Community
- Subdivision: Mcdaniel Heights
HOA
- Has HOA: No
Location
- Region: Wilmington
Financial & listing details
- Price per square foot: $174/sqft
- Tax assessed value: $38,500
- Annual tax amount: $1,362
- Date on market: 11/29/2023
- Listing agreement: Exclusive Right To Sell
- Ownership: Fee Simple
Price history
| Date | Event | Price |
|---|---|---|
| 12/20/2023 | Sold | $365,000+4.3%$174/sqft |
Source:  Bright MLS #DENC2053184 Report a problem Bright MLS #DENC2053184 Report a problem | ||
| 12/4/2023 | Pending sale | $349,900$167/sqft |
Source: Bright MLS #DENC2053184 Report a problem | ||
| 11/29/2023 | Listed for sale | $349,900$167/sqft |
Source: Bright MLS #DENC2053184 Report a problem | ||
Public tax history
| Year | Property taxes | Tax assessment |
|---|---|---|
| 2025 | -- | $429,700 +509.5% |
| 2024 | $2,820 +59.3% | $70,500 |
| 2023 | $1,770 -1% | $70,500 |
| 2022 | $1,787 -5.2% | $70,500 |
| 2021 | $1,884 +0% | $70,500 |
| 2020 | $1,884 +0.2% | $70,500 |
| 2019 | $1,879 +6.2% | $70,500 |
| 2017 | $1,770 +6.3% | $70,500 |
| 2016 | $1,665 | $70,500 |
| 2015 | $1,665 | $70,500 |
| 2014 | -- | $70,500 |
| 2013 | -- | $70,500 +3.7% |
| 2012 | -- | $68,000 |
| 2011 | -- | $68,000 |
| 2010 | -- | $68,000 |
| 2009 | -- | $68,000 |
| 2008 | -- | $68,000 |
| 2007 | -- | $68,000 |
| 2006 | -- | $68,000 |
| 2005 | -- | $68,000 |
| 2004 | -- | $68,000 |
| 2003 | -- | $68,000 |
| 2002 | -- | $68,000 |
| 2001 | -- | $68,000 |
Find assessor info on the county website
Neighborhood: 19803
Nearby homes
- $600,2003 bd2 ba2.5k sqft301 Hampton Rd, Wilmington, DE 19803Off Market
- $594,8003 bd2 ba3.4k sqft607 Amberley Rd, Wilmington, DE 19803Off Market
- $633,0004 bd3 ba2.9k sqft603 Amberley Rd, Wilmington, DE 19803Sold
- $674,1003 bd2 ba2k sqft600 Foulkstone Rd, Wilmington, DE 19803Off Market
- $627,3003 bd2 ba2k sqft609 Amberley Rd, Wilmington, DE 19803Off Market
- $634,6004 bd3 ba2.9k sqft611 Amberley Rd, Wilmington, DE 19803Off Market
- $662,9005 bd3 ba2.3k sqft604 Cranebrook Rd, Wilmington, DE 19803Off Market
- $561,4003 bd1 ba2k sqft600 Halstead Rd, Wilmington, DE 19803Off Market
Nearby schools
GreatSchools rating
- 8/10Lombardy Elementary SchoolGrades: K-5Distance: 1.1 mi
- 5/10Springer Middle SchoolGrades: 6-8Distance: 1 mi
- 9/10Brandywine High SchoolGrades: 9-12Distance: 1.7 mi
Schools provided by the listing agent
- District: Brandywine
Source: Bright MLS. This data may not be complete. We recommend contacting the local school district to confirm school assignments for this home.
Get a cash offer in 3 minutes
Find out how much your home could sell for in as little as 3 minutes with a no-obligation cash offer.
Estimated market value
$469,200
Get a cash offer in 3 minutes
Find out how much your home could sell for in as little as 3 minutes with a no-obligation cash offer.
Estimated market value
$469,200
- Delaware
- New Castle County
- Wilmington
- 19803
- 201 Sharpless Dr
Nearby cities
Nearby neighborhoods
Nearby zip codes
Other Wilmington Topics
