Beautiful sprawling ranch offering 2,068 square feet of comfortable living space with numerous updates throughout. The home features a spacious kitchen, a screened porch and a fully finished basement that provides additional living and entertaining space. Outside enjoy the fully fenced backyard, perfect for pets, play, gardening, or relaxed gatherings. This move-in-ready home combines space, functionality and modern updates in a desirable ranch-style layout. Second Kitchen in the basement that was fully renovated in 2024. To many updates to list! Property is being sold as is.
Pending
$279,900
201 Sheffield Ave, Napoleon, OH 43545
2beds
2,068sqft
Single Family Residence
Built in 1957
0.28 Acres Lot
$285,400 Zestimate®
$135/sqft
$-- HOA
What's special
Fully finished basementScreened porchFully fenced backyardSpacious kitchen
- 40 days |
- 111 |
- 1 |
Likely to sell faster than
Zillow last checked:
Listing updated:
Listed by:
Linda Sloan-Potts 419-265-5045,
Keller Williams Citywide
Source: NORIS,MLS#: 10009075
Facts & features
Interior
Bedrooms & bathrooms
- Bedrooms: 2
- Bathrooms: 3
- Full bathrooms: 3
Other
- Features: Cove Ceiling(s)
- Level: Main
- Dimensions: 16 x 15
Other
- Features: Ceiling Fan(s), Cove Ceiling(s)
- Level: Main
- Dimensions: 17 x 15
Dining room
- Features: Cove Ceiling(s)
- Level: Main
- Dimensions: 13 x 13
Other
- Features: Cove Ceiling(s)
- Level: Main
- Dimensions: 23 x 5
Family room
- Features: Fireplace, Kitchen/Family Room Combo
- Level: Lower
- Dimensions: 35 x 23
Kitchen
- Features: Cove Ceiling(s), Kitchen Island
- Level: Main
- Dimensions: 20 x 16
Living room
- Features: Ceiling Fan(s), Cove Ceiling(s)
- Level: Main
- Dimensions: 26 x 15
Sun room
- Level: Main
- Dimensions: 19 x 13
Heating
- Forced Air, Natural Gas
Cooling
- Central Air
Appliances
- Included: Dishwasher, Microwave, Water Heater, Dryer, Gas Range, Refrigerator, Washer
- Laundry: Electric Dryer Hookup, In Basement, Washer Hookup
Features
- Ceiling Fan(s), Dual Closets, Entrance Foyer, Storage
- Flooring: Carpet, Laminate
- Basement: Block,Finished,Full
- Number of fireplaces: 1
- Fireplace features: Basement, Gas
- Common walls with other units/homes: No Common Walls
Interior area
- Total structure area: 2,068
- Total interior livable area: 2,068 sqft
- Finished area below ground: 2,068
Video & virtual tour
Property
Parking
- Total spaces: 2.5
- Parking features: Concrete, Attached Garage
- Garage spaces: 2.5
Features
- Levels: One
- Exterior features: Private Yard
- Fencing: Wood
Lot
- Size: 0.28 Acres
- Dimensions: 93 x 132
- Features: Other
Details
- Parcel number: 41009554.0220
- Zoning: residential
Construction
Type & style
- Home type: SingleFamily
- Architectural style: Traditional
- Property subtype: Single Family Residence
Materials
- Brick
- Foundation: Block
- Roof: Shingle
Condition
- New construction: No
- Year built: 1957
Utilities & green energy
- Sewer: Public Sewer
- Water: Public
- Utilities for property: Electricity Connected, Natural Gas Connected, Sewer Connected, Water Available
Community & HOA
Community
- Security: Closed Circuit Camera(s)
- Subdivision: Napoleon Twp.
HOA
- Has HOA: No
Location
- Region: Napoleon
Financial & listing details
- Price per square foot: $135/sqft
- Tax assessed value: $220,630
- Annual tax amount: $3,199
- Date on market: 6/12/2026
- Listing terms: Cash,Conventional
- Electric utility on property: Yes
- Road surface type: Asphalt
Estimated market value
$285,400
$271,000 - $300,000
$1,927/mo
Price history
| Date | Event | Price |
|---|---|---|
| 7/14/2026 | Pending sale | $279,900$135/sqft |
Source: NORIS #10009075 Report a problem | ||
| 6/19/2026 | Contingent | $279,900$135/sqft |
Source: NORIS #10009075 Report a problem | ||
| 6/12/2026 | Listed for sale | $279,900+50.2%$135/sqft |
Source: NORIS #10009075 Report a problem | ||
| 10/30/2017 | Sold | $186,300+3.6%$90/sqft |
Source: NORIS #6014933 Report a problem | ||
| 9/22/2017 | Pending sale | $179,900$87/sqft |
Source: Welles Bowen Realtors #6014933 Report a problem | ||
| 9/5/2017 | Listed for sale | $179,900+7.1%$87/sqft |
Source: Welles Bowen Realtors #6014933 Report a problem | ||
| 9/26/2013 | Sold | $168,000-2.6%$81/sqft |
Source: Public Record Report a problem | ||
| 12/4/2008 | Sold | $172,500+1.5%$83/sqft |
Source: Public Record Report a problem | ||
| 6/1/2007 | Sold | $170,000+13.3%$82/sqft |
Source: Public Record Report a problem | ||
| 5/24/2004 | Sold | $150,000+5.6%$73/sqft |
Source: Public Record Report a problem | ||
| 6/21/2001 | Sold | $142,000$69/sqft |
Source: Public Record Report a problem | ||
Public tax history
| Year | Property taxes | Tax assessment |
|---|---|---|
| 2024 | $3,199 +12.1% | $77,220 |
| 2023 | $2,852 -5.3% | $77,220 +14.7% |
| 2022 | $3,011 -5% | $67,300 |
| 2021 | $3,168 +14.6% | $67,300 |
| 2020 | $2,764 | $67,300 +18.2% |
| 2019 | $2,764 +2.5% | $56,920 |
| 2018 | $2,697 +3.9% | $56,920 |
| 2017 | $2,595 +4.1% | $56,920 +7.2% |
| 2016 | $2,493 +1.8% | $53,090 |
| 2015 | $2,449 -11.4% | $53,090 |
| 2014 | $2,765 | $53,090 -5.1% |
| 2013 | $2,765 +4.6% | $55,930 |
| 2012 | $2,642 +11.1% | $55,930 |
| 2011 | $2,378 -8.5% | $55,930 -4% |
| 2010 | $2,598 +0.1% | $58,250 |
| 2009 | $2,597 +0.7% | $58,250 |
| 2008 | $2,578 +6.1% | $58,250 +11% |
| 2007 | $2,431 +3.7% | $52,490 |
| 2006 | $2,343 -3% | $52,490 |
| 2005 | $2,416 +6.9% | $52,490 +11.2% |
| 2004 | $2,261 +14.9% | $47,190 +1.3% |
| 2003 | $1,967 0% | $46,600 |
| 2002 | $1,968 | $46,600 |
Find assessor info on the county website
Monthly payment
Est. payment
Payment breakdown
Explore the cost of this home by adjusting the details. Changes won't be saved.Climate risks
Neighborhood: 43545
Nearby schools
GreatSchools rating
- 7/10Central Elementary SchoolGrades: PK-6Distance: 0.9 mi
- 6/10Napoleon High SchoolGrades: 7-12Distance: 0.7 mi
Schools provided by the listing agent
- Elementary: Napoleon
- High: Napoleon
Source: NORIS. This data may not be complete. We recommend contacting the local school district to confirm school assignments for this home.
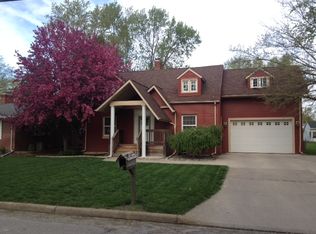
- $199,0005 bd2 ba3.4k sqft211 Sheffield Ave, Napoleon, OH 43545Sold
- $227,1003 bd2 ba1.5k sqft8 Park Ct, Napoleon, OH 43545Off Market
- $256,1004 bd2 ba2k sqft10 Park Ct, Napoleon, OH 43545Off Market
- $9,480-- bd-- ba-- sqft10 Park Ct, Napoleon, OH 43545Off Market
- $4,740-- bd-- ba-- sqft12 Park Ct, Napoleon, OH 43545Off Market
- $80,4303 bd1 ba1.1k sqft6 Park Ct, Napoleon, OH 43545Sold
- $183,0003 bd1 ba1.1k sqft12 Park Ct, Napoleon, OH 43545Off Market
- $190,1002 bd2 ba1.5k sqft115 Sheffield Ave, Napoleon, OH 43545Off Market
A local agent can set up tours, give advice and negotiate with sellers.
A local lender can help you make sure your offer is ready when you are.
Similar homes
- $289,9004 bd3 ba2.4k sqft1006 Westchester Ave, Napoleon, OH 43545For Sale
 MLS ID #10008644, Jayma A Gobrogge, Howard Hanna. NORIS
 - $289,0003 bd2 ba1.9k sqft139 Northcrest Cir, Napoleon, OH 43545For Sale
 MLS ID #10008561, Sallie Lankenau, RE/MAX Exclusive. NORIS
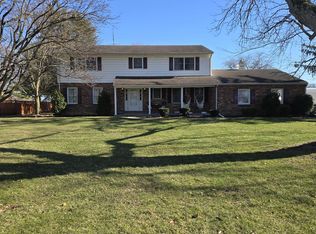
 - $319,9004 bd4 ba2.6k sqft155 Orchard Ln, Napoleon, OH 43545For Sale
 MLS ID #10004876, Amanda Burmeister, Howard Hanna. NORIS
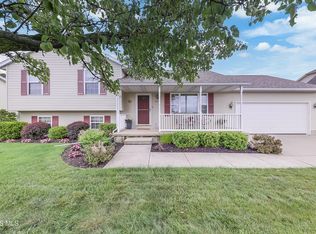
 - $319,9003 bd2 ba1.1k sqft612 Briarheath Ave, Napoleon, OH 43545For Sale
 MLS ID #10009517, Cheryl A. Hershberger, Howard Hanna. NORIS
 - $299,9003 bd2 ba1.6k sqft1123 Clairmont Ave, Napoleon, OH 43545New ConstructionNORIS
- $299,9004 bd3 ba1.8k sqft662 Appian Ave, Napoleon, OH 43545New ConstructionNORIS
- $195,0003 bd2 ba1.6k sqft1065 Michigan Ave, Napoleon, OH 43545For Sale By Owner
- $299,9003 bd1 ba1.6k sqft1314 Clairmont Ave, Napoleon, OH 43545New ConstructionNORIS
- $265,0002 bd2 ba1.7k sqft117 W Washington St, Wauseon, OH 43567For SaleMLS ID #10010267, Chad E. Bzovi, Whalen Realty & Auction LTD. NORIS
- $279,9003 bd1 ba1.1k sqft1568 County Road D, Swanton, OH 43558For SaleMLS ID #10010294, Kathy Werner, Key Realty LTD. NORIS
- $244,5004 bd3 ba1.9k sqft23976 Coressel Rd, Defiance, OH 43512For SaleMLS ID #10009835, Karol Yeager, Realty Five of Defiance. NORIS
- from $340,9453 bd2 ba2k sqftIntegrity 2060 Plan, Picket Fences, Napoleon, OH 43545New ConstructionAllen Edwin Homes
- $164,9005 bd2 ba1.8k sqft515 & 515-1/2 Fillmore St, Napoleon, OH 43545For SaleMLS ID #10007248, Cheryl A. Hershberger, Howard Hanna. NORIS
- from $370,8354 bd3 ba1.8k sqftIntegrity 1880 Plan, Picket Fences, Napoleon, OH 43545New ConstructionAllen Edwin Homes
- $279,9004 bd3 ba1.4k sqft28457 Blanchard Rd, Defiance, OH 43512For SaleMLS ID #10009421, Katelyn Eldridge, BellaBlue RealEstate & Propert. NORIS
- $289,9004 bd2 ba1.9k sqft232 N Franklin St, Wauseon, OH 43567For SaleMLS ID #10010467, Brittany Funk, Key Realty LTD. NORIS
- from $399,9004 bd3 ba2.2k sqftIntegrity 2280 Plan, Toledo Offsite 001, Napoleon, OH 43545New ConstructionAllen Edwin Homes
- $289,9003 bd2 ba1.5k sqft24269 W 2nd St, Grand Rapids, OH 43522For SaleMLS ID #10009500, Nicholas Byrne, Key Realty LTD. NORIS
- $299,9004 bd3 ba2.7k sqft905 Corwin St, Defiance, OH 43512For SaleMLS ID #10004546, Curt William Sigg, Northwest Real Estate Services. NORIS
- $260,0003 bd2 ba1.8k sqft909 Monterey Ct, Archbold, OH 43502For SaleMLS ID #10006855, Tracy Vincent, RE/MAX Preferred Associates. NORIS
