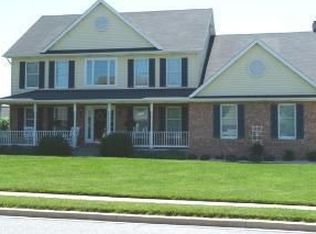
Welcome to 201 Sheffield Court in Walkersville! This exceptional Ausherman-built home is located in the highly desirable Deerfield neighborhood, tucked away on a quiet cul-de-sac and set on a large, private lot. With three fully finished levels and nearly 3,600 square feet of living space, this home offers comfort, functionality, and timeless design. The main level features a welcoming living room with hardwood floors, crown molding, plantation shutters, custom built-ins, and a gas fireplace. Hardwood flooring continues into the spacious formal dining room, beautifully accented with wainscoting, crown molding, and shutters—perfect for hosting gatherings. The kitchen is thoughtfully designed with granite countertops, a center island with breakfast bar and cooktop, double sink, built-in microwave, wall oven, garbage disposal, and ample table space. A sliding glass door leads to the screened porch with vaulted ceilings and ceiling fan, which opens to a concrete patio, creating an ideal indoor-outdoor entertaining space. Just off the kitchen, the spacious family room offers bump-outs, gleaming hardwood floors, plantation shutters, custom built-ins, and a second gas fireplace. The main level is completed by a laundry room with washer and dryer, a mudroom with garage access, and a convenient half bath. The upper level boasts a generous primary suite with a walk-in closet and en-suite bath featuring a double vanity, soaking tub, and separate stall shower. Three additional spacious bedrooms with ceiling fans and a full hall bath complete this level. The fully finished lower level provides a versatile recreation room, office space, hobby or playroom, and a full bathroom, offering endless possibilities for work, play, or guests. Outside, the expansive private backyard truly shines, featuring a shed and a basketball court, with ample space to add an inground pool. According to the prior listing, the roof and siding were replaced in 2012. This home offers space, privacy, and a prime location—don’t miss your opportunity to make it yours! This is an Estate Sale and is SOLD STRICTLY AS IS!
Sold for $650,000
Street View
$650,000
201 Sheffield Ct, Walkersville, MD 21793
4beds
3,450sqft
Single Family Residence
Built in 1995
0.55 Acres Lot
$648,000 Zestimate®
$188/sqft
$3,710 Estimated rent
Home value
$648,000
$603,000 - $693,000
$3,710/mo
Zestimate® history
Owner options
List your home for rent
$3,710/mo
Rent Zestimate®
Find your next renter with Zillow Rental Manager. Plus, with online applications, you can quickly screen prospective tenants – for free.
$3,710/mo
Rent Zestimate®
Refinance and save
$4,283/mo
Est. payment
Refinancing to a lower rate could help reduce your monthly payments and save thousands over the life of the loan.
$4,283/mo
Est. payment
Explore your selling options
Work with a Zillow partner agent
Leverage their expertise and Zillow's premium Showcase listings to get your home seen by more buyers.
Get startedList with your own agent
Get your home in front of millions of buyers by listing it on Zillow.
Learn how to do itSell it yourself
Take full control of how buyers see your home on Zillow by listing For Sale by Owner (FSBO).
List your homeWhat's special
Zillow last checked:
Listing updated:
Listed by:
Trish Mills 301-748-0434,
Charis Realty Group,
Listing Team: The Trish Mills Team
Bought with:
Krista Saloom, 670424
RE/MAX Results
Source: Bright MLS,MLS#: MDFR2076180
Facts & features
Interior
Bedrooms & bathrooms
- Bedrooms: 4
- Bathrooms: 4
- Full bathrooms: 3
- 1/2 bathrooms: 1
- Main level bathrooms: 1
Rooms
- Room types: Living Room, Dining Room, Primary Bedroom, Bedroom 2, Bedroom 3, Bedroom 4, Kitchen, Family Room, Foyer, Laundry, Office, Recreation Room, Workshop, Hobby Room, Primary Bathroom, Full Bath, Half Bath
Primary bedroom
- Features: Ceiling Fan(s), Flooring - Carpet, Walk-In Closet(s)
- Level: Upper
Bedroom 2
- Level: Upper
Bedroom 3
- Level: Upper
Bedroom 4
- Level: Upper
Primary bathroom
- Features: Soaking Tub, Bathroom - Stall Shower, Countertop(s) - Solid Surface, Flooring - Ceramic Tile
- Level: Upper
Dining room
- Features: Chair Rail, Crown Molding, Flooring - Engineered Wood
- Level: Main
Family room
- Features: Built-in Features, Ceiling Fan(s), Fireplace - Gas, Flooring - Solid Hardwood
- Level: Main
Foyer
- Features: Flooring - Solid Hardwood
- Level: Main
Other
- Level: Lower
Half bath
- Level: Main
Other
- Features: Flooring - Carpet
- Level: Lower
Kitchen
- Features: Breakfast Bar, Breakfast Room, Granite Counters, Flooring - Ceramic Tile, Kitchen Island, Eat-in Kitchen, Kitchen - Electric Cooking, Recessed Lighting, Pantry
- Level: Main
Laundry
- Level: Main
Living room
- Features: Built-in Features, Crown Molding, Fireplace - Gas, Flooring - Engineered Wood
- Level: Main
Office
- Features: Flooring - Carpet
- Level: Lower
Recreation room
- Features: Flooring - Carpet
- Level: Lower
Screened porch
- Features: Ceiling Fan(s), Flooring - Wood
- Level: Main
Workshop
- Level: Lower
Heating
- Forced Air, Natural Gas
Cooling
- Central Air, Electric
Appliances
- Included: Microwave, Cooktop, Dishwasher, Disposal, Dryer, Oven, Refrigerator, Stainless Steel Appliance(s), Washer, Water Heater, Gas Water Heater
- Laundry: Main Level, Washer In Unit, Dryer In Unit, Laundry Room
Features
- Attic, Soaking Tub, Bathroom - Walk-In Shower, Bathroom - Tub Shower, Breakfast Area, Built-in Features, Ceiling Fan(s), Chair Railings, Crown Molding, Dining Area, Family Room Off Kitchen, Floor Plan - Traditional, Formal/Separate Dining Room, Eat-in Kitchen, Kitchen - Gourmet, Kitchen Island, Kitchen - Table Space, Pantry, Primary Bath(s), Recessed Lighting, Upgraded Countertops, Wainscotting, Walk-In Closet(s)
- Flooring: Carpet, Ceramic Tile, Hardwood, Wood
- Doors: French Doors, Six Panel, Sliding Glass
- Basement: Connecting Stairway,Finished,Full,Heated,Improved,Interior Entry,Exterior Entry,Concrete,Rear Entrance,Windows,Workshop
- Number of fireplaces: 2
- Fireplace features: Gas/Propane, Heatilator
Interior area
- Total structure area: 3,450
- Total interior livable area: 3,450 sqft
- Finished area above ground: 2,300
- Finished area below ground: 1,150
Property
Parking
- Total spaces: 2
- Parking features: Garage Faces Front, Garage Door Opener, Asphalt, Attached
- Attached garage spaces: 2
- Has uncovered spaces: Yes
Accessibility
- Accessibility features: None
Features
- Levels: Three
- Stories: 3
- Patio & porch: Enclosed, Patio, Screened, Deck, Screened Porch
- Exterior features: Storage
- Pool features: None
- Has view: Yes
- View description: Scenic Vista, Street
Lot
- Size: 0.55 Acres
- Features: Level, Landscaped, Cul-De-Sac
Details
- Additional structures: Above Grade, Below Grade
- Parcel number: 1126440009
- Zoning: R2
- Special conditions: Standard
Construction
Type & style
- Home type: SingleFamily
- Architectural style: Colonial
- Property subtype: Single Family Residence
Materials
- Frame, Brick Front, Vinyl Siding
- Foundation: Permanent, Concrete Perimeter
- Roof: Asphalt
Condition
- Very Good
- New construction: No
- Year built: 1995
Details
- Builder name: AUSHERMAN HOMES
Utilities & green energy
- Electric: 120/240V
- Sewer: Public Sewer
- Water: Public
- Utilities for property: Cable Available, Electricity Available, Natural Gas Available, Sewer Available, Underground Utilities, Water Available, Cable, Satellite Internet Service
Community & HOA
Community
- Subdivision: Deerfield
HOA
- Has HOA: Yes
- Amenities included: Jogging Path, Tot Lots/Playground
- Services included: Common Area Maintenance
- HOA fee: $264 annually
- HOA name: DEERFIELD
Location
- Region: Walkersville
- Municipality: Walkersville
Financial & listing details
- Price per square foot: $188/sqft
- Tax assessed value: $614,900
- Annual tax amount: $7,041
- Date on market: 1/30/2026
- Listing agreement: Exclusive Right To Sell
- Ownership: Fee Simple
- Road surface type: Approved, Black Top
Price history
| Date | Event | Price |
|---|---|---|
| 3/2/2026 | Sold | $650,000$188/sqft |
Source:  Bright MLS #MDFR2076180 Report a problem Bright MLS #MDFR2076180 Report a problem | ||
| 2/12/2026 | Pending sale | $650,000$188/sqft |
Source: Bright MLS #MDFR2076180 Report a problem | ||
| 1/31/2026 | Listed for sale | $650,000+53.7%$188/sqft |
Source: Bright MLS #MDFR2076180 Report a problem | ||
| 10/24/2016 | Sold | $423,000-2.7%$123/sqft |
Source: Public Record Report a problem | ||
| 8/17/2016 | Pending sale | $434,900$126/sqft |
Source: RE/MAX Results #FR9705892 Report a problem | ||
| 7/6/2016 | Listed for sale | $434,900+115.9%$126/sqft |
Source: RE/MAX Results #FR9705892 Report a problem | ||
| 8/31/1995 | Sold | $201,424$58/sqft |
Source: Public Record Report a problem | ||
Public tax history
| Year | Property taxes | Tax assessment |
|---|---|---|
| 2025 | $7,041 +7.8% | $510,500 +6.5% |
| 2024 | $6,529 +11% | $479,400 +6.9% |
| 2023 | $5,882 +7.5% | $448,300 +7.5% |
| 2022 | $5,474 +2.8% | $417,200 +2.8% |
| 2021 | $5,323 +2.9% | $405,700 |
| 2020 | $5,172 +1.5% | -- |
| 2019 | $5,098 +4.9% | $382,700 +4.9% |
| 2018 | $4,859 +8.3% | $364,800 -4.7% |
| 2017 | $4,485 +6.1% | $382,700 +16.3% |
| 2016 | $4,228 | $329,000 +0.7% |
| 2015 | $4,228 | $326,633 +0.7% |
| 2014 | $4,228 | $324,267 +0.7% |
| 2013 | -- | $321,900 |
| 2012 | -- | $321,900 |
| 2011 | -- | $321,900 -22.9% |
| 2010 | -- | $417,590 +0.9% |
| 2009 | -- | $414,046 +0.9% |
| 2008 | -- | $410,503 +0.9% |
| 2007 | -- | $406,960 +16.7% |
| 2006 | -- | $348,640 +20.1% |
| 2005 | -- | $290,320 +25.1% |
| 2004 | -- | $232,000 +3.2% |
| 2003 | -- | $224,872 +3.3% |
| 2002 | -- | $217,746 +3.4% |
| 2001 | -- | $210,620 |
Find assessor info on the county website
Neighborhood: 21793
Nearby homes
- $592,200-- bd2 ba1.8k sqft291 Kenwood Pl, Walkersville, MD 21793Off Market
- $548,6004 bd2 ba1.9k sqft203 Sheffield Ct, Walkersville, MD 21793Off Market
- $759,0004 bd4 ba4.2k sqft293 Kenwood Pl, Walkersville, MD 21793Off Market
- $722,9004 bd4 ba3k sqft289 Kenwood Pl, Walkersville, MD 21793Off Market
- $680,7004 bd3 ba3.1k sqft205 Sheffield Ct, Walkersville, MD 21793Off Market
- $596,2004 bd3 ba2.3k sqft204 Sheffield Ct, Walkersville, MD 21793Off Market
- $556,800-- bd2 ba1.9k sqft290 Kenwood Pl, Walkersville, MD 21793Off Market
- $560,800-- bd2 ba1.8k sqft206 Sheffield Ct, Walkersville, MD 21793Off Market
Nearby schools
GreatSchools rating
- 6/10Glade Elementary SchoolGrades: PK-5Distance: 1 mi
- 9/10Walkersville Middle SchoolGrades: 6-8Distance: 1.4 mi
- 5/10Walkersville High SchoolGrades: 9-12Distance: 1.9 mi
Schools provided by the listing agent
- High: Walkersville
- District: Frederick County Public Schools
Source: Bright MLS. This data may not be complete. We recommend contacting the local school district to confirm school assignments for this home.
Get a cash offer in 3 minutes
Find out how much your home could sell for in as little as 3 minutes with a no-obligation cash offer.
Estimated market value
$648,000
Get a cash offer in 3 minutes
Find out how much your home could sell for in as little as 3 minutes with a no-obligation cash offer.
Estimated market value
$648,000
- Maryland
- Frederick County
- Walkersville
- 21793
- 201 Sheffield Ct
Nearby cities
Nearby zip codes
Other Walkersville Topics
