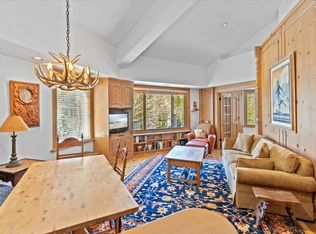
Exceptional slopeside living in one of Palisades Tahoe Lodge’s most desirable locations. Situated on the top floor of Building 7, Residence 819 occupies a quiet corner location with high ceilings, abundant natural light, and mountain views from its private balcony. Representing the largest available one-bedroom floor plan at the Lodge, the residence features an open living area with a gas fireplace, a well-equipped kitchen, a spacious bedroom, and an in-unit washer and dryer—a feature rarely offered in the property’s one-bedroom residences. Located approximately 200 feet from KT-22, WaSheShu, the Aerial Tram, Funitel, and Base-to-Base Gondola, the residence offers effortless access to world-class skiing and year-round recreation without the need to drive or shuttle. Palisades Tahoe Village’s dining, shopping, and entertainment are just steps away, while the condo’s corner position provides a quieter and more private setting. Palisades Tahoe Lodge offers comprehensive resort amenities, including ski storage with valet and tuning services, a fitness center, sauna and steam rooms, indoor and outdoor hot tubs, a seasonal heated pool, tennis courts, a game room, covered parking with EV charging, housekeeping services, and a 24-hour front desk and concierge. From iconic winter terrain to hiking, biking, festivals, and mountain activities throughout the summer, Residence 819 offers an effortless lock-and-leave lifestyle at the heart of Olympic Valley. Premier lift access, a quiet top-floor corner location, the Lodge’s largest available one-bedroom floor plan, and comprehensive resort amenities make this a compelling opportunity to own at one of Lake Tahoe’s most celebrated year-round destinations.
Pending
$960,000
201 Shirley Canyon Rd #819, Olympic Valley, CA 96146
1beds
791sqft
Condo/Townhome/PUD
Built in 1999
-- sqft lot
$932,200 Zestimate®
$1,214/sqft
$2,162/mo HOA
What's special
Abundant natural lightQuiet corner locationHigh ceilingsSpacious bedroomIn-unit washer and dryerWell-equipped kitchen
- 23 hours
- 11
- 0
Zillow last checked:
Listing updated:
Listed by:
Jovanah A McKinney 530-414-6500,
Serhant California, Inc.
Source: TSMLS,MLS#: 20261867
Facts & features
Interior
Bedrooms & bathrooms
- Bedrooms: 1
- Bathrooms: 1
- Full bathrooms: 1
Heating
- Propane, CFAH, Hydronic
Cooling
- Air Conditioning
Appliances
- Included: Range, Oven, Microwave, Disposal, Dishwasher, Refrigerator, Washer, Dryer
- Laundry: In Hall
Features
- High Ceilings, Phone, High Speed Internet, Sauna
- Flooring: Carpet, Tile, Mixed
- Has fireplace: Yes
- Fireplace features: Fireplace: Living Room, Gas Fireplace, Insert, Woodstove: None
Interior area
- Total structure area: 791
- Total interior livable area: 791 sqft
Property
Parking
- Total spaces: 1
- Parking features: One, Attached, Oversized, Other, Parking Pad
- Attached garage spaces: 1
Accessibility
- Accessibility features: No Steps, Accessible Elevator Installed, Accessible Entrance, Primary on Main Level, Accessible Parking, No Interior Steps, Visible Smoke/Fire Alarms
Features
- Levels: One
- Patio & porch: Deck(s): 1
- Pool features: Swimming Pool
- Spa features: Hot Tub
- Has view: Yes
- View description: Filtered, Trees/Woods, Mountain(s)
Lot
- Features: Condo/PUD Project, Landscaped, Rental History, Tennis Court, Ski In/Ski Out
- Topography: Varies
Details
- Additional structures: None
- Parcel number: 096640040
- Special conditions: Standard
Construction
Type & style
- Home type: Townhouse
- Architectural style: Mountain
- Property subtype: Condo/Townhome/PUD
Materials
- Frame
- Foundation: Concrete Perimeter
- Roof: Composition
Condition
- Minor Remodel
- New construction: No
- Year built: 1999
Utilities & green energy
- Sewer: Utility District
- Water: Utility District
- Utilities for property: Propane, Cable Connected
Community & HOA
Community
- Features: Gated: No
- Security: Audio Surveillance, Closed Circuit Camera(s)
- Subdivision: Olympic Valley
HOA
- Has HOA: Yes
- Amenities included: Pool, Tennis Court(s), Exercise Equipment, Other/See Remarks
- HOA fee: $2,162 monthly
Location
- Region: Olympic Valley
Financial & listing details
- Price per square foot: $1,214/sqft
- Tax assessed value: $901,000
- Price range: $960K - $960K
- Date on market: 9/3/2026
- Listing terms: Cash To New Loan,FHA,VA Loan
Estimated market value
$932,200
$886,000 - $979,000
$2,313/mo
Price history
| Date | Event | Price |
|---|---|---|
| 9/3/2026 | Pending sale | $960,000$1,214/sqft |
Source:  TSMLS #20261867 Report a problem TSMLS #20261867 Report a problem | ||
| 9/3/2026 | Listed for sale | $960,000+6.5%$1,214/sqft |
Source: TSMLS #20261867 Report a problem | ||
| 10/20/2025 | Sold | $901,000+113.5%$1,139/sqft |
Source: TSMLS #20252380 Report a problem | ||
| 1/8/2004 | Sold | $422,000-2.5%$534/sqft |
Source: Public Record Report a problem | ||
| 10/4/2002 | Sold | $433,000$547/sqft |
Source: Public Record Report a problem | ||
Public tax history
| Year | Property taxes | Tax assessment |
|---|---|---|
| 2026 | -- | $901,000 +50.2% |
| 2025 | $6,566 +3% | $599,977 +2% |
| 2024 | $6,376 +0% | $588,214 +2% |
| 2023 | $6,373 +1.5% | $576,681 +2% |
| 2022 | $6,282 +2.2% | $565,374 +2% |
| 2021 | $6,147 +1.6% | $554,289 +1% |
| 2020 | $6,053 | $548,607 +2% |
| 2019 | $6,053 +1.7% | $537,851 +2% |
| 2018 | $5,952 +1.9% | $527,306 +2% |
| 2017 | $5,843 +3.5% | $516,968 +4.6% |
| 2016 | $5,647 -0.4% | $494,375 -1% |
| 2015 | $5,672 +10.6% | $499,220 +9.8% |
| 2014 | $5,130 | $454,825 -4.2% |
| 2013 | -- | $474,600 -0.6% |
| 2012 | -- | $477,678 +2% |
| 2011 | -- | $468,313 +0.8% |
| 2010 | -- | $464,813 -0.2% |
| 2009 | -- | $465,918 +2% |
| 2008 | -- | $456,783 +2% |
| 2007 | -- | $447,827 +2% |
| 2006 | -- | $439,047 +2% |
| 2005 | -- | $430,440 -2.4% |
| 2004 | -- | $440,828 +1.9% |
| 2003 | -- | $432,750 +107.3% |
| 2002 | -- | $208,746 +119.2% |
| 2001 | -- | $95,240 |
Find assessor info on the county website
Monthly payment
Est. payment
Payment breakdown
Explore the cost of this home by adjusting the details. Changes won't be saved.Climate risks
Neighborhood: 96146
- $935,0001 bd1 ba770 sqft201 Shirley Canyon Rd #714, Olympic Valley, CA 96146For Sale

- $925,0001 bd1 ba697 sqft201 Shirley Canyon Rd #339, Olympic Valley, CA 96146For Sale
- $615,0001 bd1 ba562 sqft201 Shirley Canyon Rd #247, Olympic Valley, CA 96146For Sale

- $925,0001 bd1 ba697 sqft201 Shirley Canyon Rd #241, Olympic Valley, CA 96146Sold

Similar homes
- $925,0001 bd1 ba697 sqft201 Shirley Canyon Rd #339, Olympic Valley, CA 96146For Sale
 MLS ID #20261869, Jovanah A McKinney, Serhant California, Inc.. TSMLS
 - $995,0002 bd2 ba1k sqft450 Shirley Canyon Rd #4, Olympic Valley, CA 96146For Sale
 MLS ID #20261878, Suzanne Gale, COMPASS. TSMLS
 - $935,0001 bd1 ba770 sqft201 Shirley Canyon Rd #714, Olympic Valley, CA 96146For SaleMLS ID #20261736, Jovanah A McKinney, Serhant California, Inc.. TSMLS
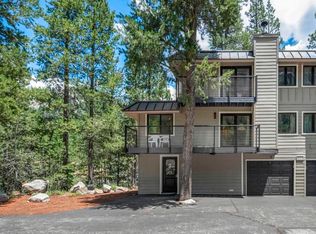
- $955,0003 bd2 ba1.1k sqft400 Shirley Canyon Rd #7, Olympic Valley, CA 96146For Sale
 MLS ID #20261479, Jennifer A Rosser, RE/MAX Gold - Kings Beach. TSMLS
 - $950,0002 bd2 ba996 sqft400 Resort Rd #110-112, Olympic Valley, CA 96146For SaleMLS ID #20261689, Chiara L Gajar, Lawrence Realty. TSMLS
- $598,0001 bd1 ba694 sqft410 Shirley Canyon Rd #9, Olympic Valley, CA 96146For SaleMLS ID #20261828, Ross Collins, Coldwell Banker Realty. TSMLS
- $850,0001 bd-- ba824 sqftEast, Olympic Valley, CA 96146For SaleMLS ID #20261229, Suzanne Gale, COMPASS. TSMLS
- $995,0002 bd2 ba985 sqft400 Resort Rd #710-712, Olympic Valley, CA 96146For SaleMLS ID #20251094, Roland Lawrence, Lawrence Realty. TSMLS
- $1,200,0002 bd2 ba893 sqft1850 Village South Rd #4-419, Olympic Valley, CA 96146For SaleMLS ID #20260906, Chiara L Gajar, Lawrence Realty. TSMLS
- $875,0002 bd2 ba965 sqft400 Resort Rd #418 & 420, Olympic Valley, CA 96146For SaleMLS ID #20261203, Bard Wilmar, Sierra Sotheby's Int Realty TC. TSMLS
- $900,0002 bd2 ba985 sqft400 Resort Rd #722-724, Olympic Valley, CA 96146For SaleMLS ID #20252158, Jeff Cleeland, COMPASS. TSMLS
- $798,0002 bd2 ba1.1k sqft100 Winding Creek Rd Suite 5, Olympic Valley, CA 96146For SaleMLS ID #20261803, Samantha E Hall, COMPASS. TSMLS
- $615,0001 bd1 ba581 sqft201 Shirley Canyon Rd #211, Olympic Valley, CA 96146For SaleMLS ID #20261730, Jovanah A McKinney, Serhant California, Inc.. TSMLS
- $685,0001 bd1 ba580 sqftEast, Alpine Meadows, CA 96146For SaleMLS ID #20261230, Suzanne Gale, COMPASS. TSMLS
- $795,0002 bd2 ba977 sqft400 Resort Rd #342-344, Olympic Valley, CA 96146For SaleMLS ID #20261381, Roland Lawrence, Lawrence Realty. TSMLS
- $649,9981 bd1 ba574 sqft1880 Village South Rd #3-332, Olympic Valley, CA 96146For SaleMLS ID #20261588, Russell Ford, Ellington Properties. TSMLS
- $625,0001 bd1 ba563 sqft1880 Village South Rd #3-442, Olympic Valley, CA 96146For SaleMLS ID #20261684, Michael P Murphy, COMPASS. TSMLS
- $775,0002 bd2 ba977 sqft400 Resort Rd #809-811, Olympic Valley, CA 96146For SaleMLS ID #20261438, Chiara L Gajar, Lawrence Realty. TSMLS
- $615,000-- bd1 ba562 sqft201 Shirley Canyon Rd #234, Olympic Valley, CA 96146For SaleMLS ID #20261732, Jovanah A McKinney, Serhant California, Inc.. TSMLS
- $1,395,0002 bd2 ba1k sqftWest, Olympic Valley, CA 96146For SaleMLS ID #20261261, Chiara L Gajar, Lawrence Realty. TSMLS
Local buyer's agents are ready to help
