Exceptional Opportunity in Highly Desirable Northwest Yonkers
Discover this exceptional single-family residence, perfectly situated in the highly sought-after Northwest Yonkers neighborhood. Combining timeless charm, generous living space, and exceptional functionality, this inviting home offers everything today's buyers are looking for.
The home features,3 spacious bedrooms, 3 full bathrooms, and a bright, sun-filled eat-in kitchen designed for both everyday living and entertaining. Rich hardwood floors throughout add warmth and character, while the thoughtfully designed layout provides comfort, versatility, and effortless flow.
The finished walk-out lower level offers additional living space with excellent in-law or guest suite potential, making it ideal for extended family, overnight guests, a home office, or a recreation area.
The classic brick exterior is complemented by an attached two-car garage and an oversized private driveway with parking for 4+ additional vehicles—a rare and highly desirable feature in the area.
Step outside to a beautifully landscaped backyard and garden, creating the perfect setting for outdoor entertaining, family gatherings, gardening, or simply relaxing in your own private retreat.
Ideally located near parks, shopping, dining, schools, public transportation, and major highways, this exceptional property offers the perfect blend of comfort, convenience, and accessibility.
Whether you're searching for your forever home or a property with exceptional versatility and lasting value, this is an opportunity you won't want to miss.
Please note: Select photographs have been virtually staged and/or digitally enhanced for illustrative purposes to showcase the property's potential. The furnishings depicted are virtual and are intended to help buyers visualize the possibilities while accurately representing the home's layout and features.
For sale
$799,999
201 Shonnard Terrace, Yonkers, NY 10701
3beds
1,435sqft
Single Family Residence, Residential
Built in 1978
7,405 Square Feet Lot
$-- Zestimate®
$557/sqft
$-- HOA
What's special
Classic brick exteriorFinished walk-out lower levelAttached two-car garageRich hardwood floors throughoutThoughtfully designed layoutBright sun-filled eat-in kitchen
- 95 days
- 910
- 44
Zillow last checked:
Listing updated:
Listed by:
Houlihan Lawrence Inc. 914-368-4500,
Mayka F. Suazo 917-751-8594,
Xheni Osmenaj 347-791-4379,
Houlihan Lawrence Inc.
Source: OneKey® MLS as distributed by MLS GRID,MLS#: 1022145
Facts & features
Interior
Bedrooms & bathrooms
- Bedrooms: 3
- Bathrooms: 3
- Full bathrooms: 3
Heating
- Hot Water, Oil
Cooling
- Wall/Window Unit(s)
Appliances
- Included: Microwave, Range, Refrigerator
Features
- First Floor Bedroom, First Floor Full Bath, Formal Dining
- Basement: Finished,Full
- Attic: Storage
Interior area
- Total structure area: 1,435
- Total interior livable area: 1,435 sqft
Property
Parking
- Total spaces: 2
- Parking features: Attached, Driveway
- Garage spaces: 2
- Has uncovered spaces: Yes
Lot
- Size: 7,405 Square Feet
Details
- Parcel number: 1800002000021370000052
- Special conditions: None
Construction
Type & style
- Home type: SingleFamily
- Architectural style: Other
- Property subtype: Single Family Residence, Residential
Materials
- Brick
Condition
- Year built: 1978
Utilities & green energy
- Sewer: Public Sewer
- Water: Public
- Utilities for property: Trash Collection Public
Community & HOA
HOA
- Has HOA: No
Location
- Region: Yonkers
Financial & listing details
- Price per square foot: $557/sqft
- Tax assessed value: $8,900
- Annual tax amount: $10,169
- Date on market: 7/6/2026
- Cumulative days on market: 225 days
- Listing agreement: Exclusive Right To Sell
Estimated market value
Not available
Estimated sales range
Not available
Not available
Price history
| Date | Event | Price |
|---|---|---|
| 7/6/2026 | Listed for sale | $799,999-5.3%$557/sqft |
Source:  OneKey® MLS as distributed by MLS GRID #1022145 Report a problem OneKey® MLS as distributed by MLS GRID #1022145 Report a problem | ||
| 7/6/2026 | Listing removed | $845,000$589/sqft |
Source: OneKey® MLS as distributed by MLS GRID #962014 Report a problem | ||
| 3/17/2026 | Price change | $845,000-3.9%$589/sqft |
Source: OneKey® MLS as distributed by MLS GRID #962014 Report a problem | ||
| 2/27/2026 | Listed for sale | $879,000+9.9%$613/sqft |
Source: OneKey® MLS as distributed by MLS GRID #962014 Report a problem | ||
| 7/1/2023 | Listing removed | -- |
Source: OneKey® MLS as distributed by MLS GRID #H6171498 Report a problem | ||
| 11/21/2022 | Listed for sale | $799,900-3%$557/sqft |
Source: OneKey® MLS as distributed by MLS GRID #H6171498 Report a problem | ||
| 4/19/2022 | Price change | $824,900+1.2%$575/sqft |
Source: OneKey® MLS as distributed by MLS GRID #H6171498 Report a problem | ||
| 3/11/2022 | Price change | $814,900+5.2%$568/sqft |
Source: OneKey® MLS as distributed by MLS GRID #H6171498 Report a problem | ||
| 2/14/2022 | Listed for sale | $774,900+3.3%$540/sqft |
Source: OneKey® MLS as distributed by MLS GRID #H6123068 Report a problem | ||
| 6/10/2021 | Listed for sale | $749,900+15.4%$523/sqft |
Source: OneKey® MLS as distributed by MLS GRID #H6123068 Report a problem | ||
| 1/1/2021 | Listing removed | -- |
Source:  RE/MAX International Report a problem RE/MAX International Report a problem | ||
| 2/14/2020 | Listed for sale | $649,900$453/sqft |
Source: RE/MAX In the City #3199945 Report a problem | ||
| 4/1/2016 | Listing removed | $649,900$453/sqft |
Source: RE/MAX In the City #2798375 Report a problem | ||
| 9/14/2015 | Listed for sale | $649,900$453/sqft |
Source: RE/MAX In The City #4541935 Report a problem | ||
Public tax history
| Year | Property taxes | Tax assessment |
|---|---|---|
| 2025 | -- | $8,900 |
| 2024 | -- | $8,900 |
| 2023 | -- | $8,900 |
| 2022 | -- | $8,900 |
| 2021 | -- | $8,900 |
| 2020 | -- | $8,900 |
| 2019 | -- | $8,900 -3.3% |
| 2018 | -- | $9,200 |
| 2017 | -- | $9,200 |
| 2016 | -- | $9,200 |
| 2015 | -- | $9,200 |
| 2014 | -- | $9,200 -17.9% |
| 2013 | -- | $11,200 |
| 2012 | -- | $11,200 |
| 2011 | -- | $11,200 |
| 2010 | -- | $11,200 |
| 2009 | -- | $11,200 |
| 2008 | -- | $11,200 |
| 2007 | -- | $11,200 |
| 2006 | -- | $11,200 |
| 2005 | -- | $11,200 |
| 2004 | -- | $11,200 |
| 2003 | -- | $11,200 |
| 2002 | -- | $11,200 |
| 2001 | -- | $11,200 |
| 2000 | -- | $11,200 -11.8% |
| 1999 | -- | $12,700 |
Find assessor info on the county website
Monthly payment
Climate risks
Neighborhood: Woodstock Manor
Nearby schools
Schools provided by the listing agent
- Elementary: Yonkers (School Choice)
- Middle: Yonkers (School Choice)
- High: Yonkers (School Choice)
Source: OneKey® MLS as distributed by MLS GRID. This data may not be complete. We recommend contacting the local school district to confirm school assignments for this home.
Similar homes
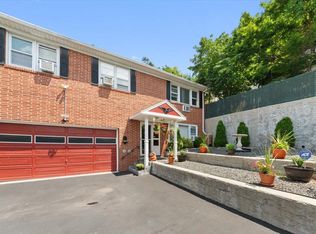
- $915,0003 bd2 ba2.1k sqft130 LaSalle Drive, Yonkers, NY 10710For Sale

 MLS ID #1059078, Jonathan Travieso, Listing by: eXp Realty. OneKey® MLS as distributed by MLS GRID
 - $615,0003 bd2 ba1.4k sqft6 Porach Street, Yonkers, NY 10701For Sale
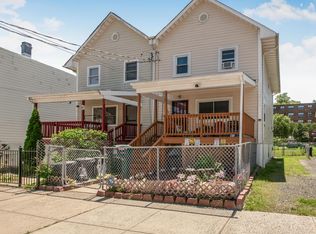 MLS ID #939993, Dawn Young, Listing by: Coldwell Banker Signature Prop. OneKey® MLS as distributed by MLS GRID
 - $847,5004 bd2 ba1.9k sqft114 Greenvale Avenue, Yonkers, NY 10703For Sale
 MLS ID #1030851, Nortrud Wolf Spero, Listing by: Nortrud Wolf Spero. OneKey® MLS as distributed by MLS GRID
 - $699,0004 bd2 ba1.7k sqft25 Chatham Terrace, Yonkers, NY 10710For Sale
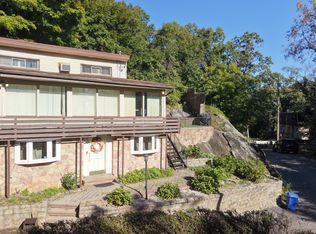 MLS ID #1025013, Tanya D. Norris, Listing by: Coldwell Banker Realty. OneKey® MLS as distributed by MLS GRID
 - $769,0004 bd3 ba1.9k sqft4 Great Oaks Drive, New City, NY 10956For SaleMLS ID #1054334, Eliezer Z. Farkas, Listing by: Keller Williams Valley Realty. OneKey® MLS as distributed by MLS GRID
- $749,0003 bd3 ba1.1k sqft555 Kimball Avenue, Yonkers, NY 10704For SaleMLS ID #965409, Umadatt Sukhdeo, Listing by: Global Dream Homes Realty Inc.. OneKey® MLS as distributed by MLS GRID
- $850,0003 bd3 ba2.1k sqft1850 Radcliff Avenue, Bronx, NY 10462For SaleMLS ID #1058223, Kenneth Bascon, Listing by: Real Broker NY LLC. OneKey® MLS as distributed by MLS GRID
- $805,0003 bd3 ba2k sqft2145 Muliner Avenue, Bronx, NY 10462For SaleMLS ID #1049474, Muhammed Hanan, Listing by: Century 21 Kafcos Realty. OneKey® MLS as distributed by MLS GRID
- $825,0004 bd3 ba1.5k sqft2951 Kingsland Avenue, Bronx, NY 10469For SaleMLS ID #1046847, Suzanna S. Anderson, Listing by: RE/MAX Distinguished Hms.&Prop. OneKey® MLS as distributed by MLS GRID
- $650,0003 bd2 ba1.7k sqft2727 Morgan Avenue, Bronx, NY 10469For SaleMLS ID #1057871, Gill Cohen, Listing by: IRONTIDE REALTY LLC. OneKey® MLS as distributed by MLS GRID
- $735,0002 bd2 ba1.1k sqft319 (aka 317) Hayward Street, Yonkers, NY 10704For SaleMLS ID #1020136, Zebee A. Voss, Listing by: Julia B Fee Sothebys Int. Rlty. OneKey® MLS as distributed by MLS GRID
- $725,0003 bd2 ba1.7k sqft1114 Mace Avenue, Bronx, NY 10469For SaleMLS ID #1057240, Erin E. Lee, Listing by: Keller Williams Realty Group. OneKey® MLS as distributed by MLS GRID
- $799,9973 bd2 ba2k sqft1018 Throggmorton Avenue, Bronx, NY 10465For SaleMLS ID #1048708, Christina De Luca, Listing by: De Luca Realty Group INC. OneKey® MLS as distributed by MLS GRID
- $875,0004 bd2 ba1.4k sqft4 Briary Road, Dobbs Ferry, NY 10522For SaleMLS ID #1046482, Janine Jacobs, Listing by: Houlihan Lawrence Inc.. OneKey® MLS as distributed by MLS GRID
- $849,9993 bd3 ba1.9k sqft2400 Morgan Avenue, Bronx, NY 10469For SaleMLS ID #1037243, Christina De Luca, Listing by: De Luca Realty Group INC. OneKey® MLS as distributed by MLS GRID
- $775,0003 bd4 ba1.7k sqft1 Lewis St, Haledon, NJ 07508For Sale
 MLS ID #2700530R, ROBERT DEKANSKI. All Jersey MLS
 - $959,0003 bd2 ba1.6k sqft26 Reynolds Place, Scarsdale, NY 10583For SaleMLS ID #1034459, Kelly Castiglione, Listing by: Coldwell Banker Realty. OneKey® MLS as distributed by MLS GRID
- $879,0005 bd3 ba1.9k sqft199 W 179th Street, Bronx, NY 10453For SaleMLS ID #1045351, Hermi Aquino, Listing by: RE/MAX Distinguished Hms.&Prop. OneKey® MLS as distributed by MLS GRID
- $669,0004 bd2 ba1.3k sqft415 Blauvelt Road, Blauvelt, NY 10913For SaleMLS ID #1054850, Michael H. Canter, Listing by: Keller Williams Hudson Valley. OneKey® MLS as distributed by MLS GRID
