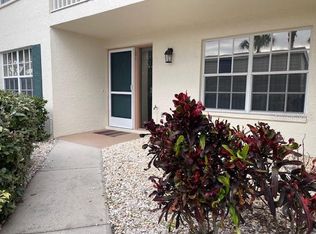
One or more photo(s) has been virtually staged. **THIS PROPERTY QUALIFIES FOR A 1% LENDER INCENTIVE IF USING PREFERRED LENDER. INQUIRE FOR MORE DETAILS.** Wake up to serene pond views each morning in the desirable Gardens at Waterside Village community. This second-floor condo offers a maintenance-free lifestyle with 2 bedrooms, 2 bathrooms, and a versatile flex room. This unit showcases a range of contemporary upgrades, such as a new roof and updated carport in 2023, along with an exterior repaint in 2021—all conveniently covered by the low quarterly HOA. Inside, new flooring complements updated light fixtures. The entryway reveals a flex space featuring a bay window and a pass-through to the kitchen, ready for customization to suit your lifestyle. The kitchen features a new modern refrigerator, pantry, and a spacious breakfast bar overlooking the main living area, ideal for casual meals or entertaining. High ceilings and updated flooring in the main living area enhance the airy feel, with glass sliders leading to the balcony, filling the space with natural light. Step onto the recently re-screened balcony to soak in the serene water views while enjoying morning coffee or evening relaxation. The primary suite offers direct balcony access, where you'll find the convenience of a laundry closet. The ensuite bathroom features a dual vanity with updated sinks and a spacious walk-in closet. Privacy is maximized with a thoughtfully designed split floor plan that situates the second bedroom, showcasing a walk-in closet, and additional bathroom at the front of the unit. Residents enjoy an active community lifestyle with access to 3 heated pools, clubhouse activities, fitness classes, and sports courts for pickleball and tennis. The low quarterly HOA fee covers essential amenities such as exterior insurance, building maintenance, lawn care, water, trash, sewer, and cable. Experience Venice with its pristine beaches, including Caspersen Beach, known for its shark tooth hunting. Historic Downtown Venice beckons with charming boutiques, cafes, and cultural landmarks such as the Venice Theatre and Centennial Park. Outdoor enthusiasts can explore numerous parks, trails, and the scenic Legacy Trail, ideal for biking and walking adventures. Venice hosts a variety of community events and festivals throughout the year, including the Venice Art Festival and the Shark's Tooth Festival, showcasing local art and culture. Make this condo your new place to call home!
Sold for $243,000
$243,000
201 SILVER LAKE DRIVE #206, VENICE, FL 34292
2beds
1,261sqft
Condominium
Built in 1995
-- sqft lot
$238,300 Zestimate®
$193/sqft
$2,501 Estimated rent
Home value
$238,300
$219,000 - $260,000
$2,501/mo
Zestimate® history
Owner options
List your home for rent
$2,501/mo
Rent Zestimate®
Find your next renter with Zillow Rental Manager. Plus, with online applications, you can quickly screen prospective tenants – for free.
$2,501/mo
Rent Zestimate®
Refinance and save
$2,007/mo
Est. payment
Refinancing to a lower rate could help reduce your monthly payments and save thousands over the life of the loan.
$2,007/mo
Est. payment
Explore your selling options
Work with a Zillow partner agent
Leverage their expertise and Zillow's premium Showcase listings to get your home seen by more buyers.
Get startedList with your own agent
Get your home in front of millions of buyers by listing it on Zillow.
Learn how to do itSell it yourself
Take full control of how buyers see your home on Zillow by listing For Sale by Owner (FSBO).
List your homeWhat's special
Zillow last checked:
Listing updated:
Listed by:
Toni Zarghami 941-248-2147,
KW COASTAL LIVING III 941-900-4151
Bought with:
Sheila Allaire, 3321964
EXIT KING REALTY
Source: Stellar MLS,MLS#: A4615896 Originating MLS: Sarasota - Manatee
Originating MLS: Sarasota - Manatee
Facts & features
Interior
Bedrooms & bathrooms
- Bedrooms: 2
- Bathrooms: 2
- Full bathrooms: 2
Rooms
- Room types: Den/Library/Office
Primary bedroom
- Features: Walk-In Closet(s)
- Level: First
- Dimensions: 13x14
Bedroom 2
- Features: Walk-In Closet(s)
- Level: First
- Dimensions: 12x13
Primary bathroom
- Level: First
- Dimensions: 9x9
Bathroom 2
- Level: First
- Dimensions: 7x8
Balcony porch lanai
- Level: First
- Dimensions: 7x27
Foyer
- Level: First
- Dimensions: 4x6
Kitchen
- Level: First
- Dimensions: 10x10
Living room
- Level: First
- Dimensions: 16x22
Office
- Level: First
- Dimensions: 13x13
Heating
- Central, Electric
Cooling
- Central Air
Appliances
- Included: Dishwasher, Dryer, Microwave, Range, Refrigerator, Washer
- Laundry: Laundry Closet, Outside
Features
- Ceiling Fan(s), Eating Space In Kitchen, High Ceilings, Living Room/Dining Room Combo, Open Floorplan, Solid Surface Counters, Split Bedroom, Thermostat, Walk-In Closet(s)
- Flooring: Carpet, Laminate, Tile
- Doors: Sliding Doors
- Windows: Window Treatments
- Has fireplace: No
Interior area
- Total structure area: 1,610
- Total interior livable area: 1,261 sqft
Property
Parking
- Total spaces: 1
- Parking features: Assigned, Covered, Guest
- Carport spaces: 1
Features
- Levels: One
- Stories: 1
- Patio & porch: Covered, Other, Screened
- Exterior features: Balcony, Lighting, Rain Gutters, Sidewalk, Storage
- Has view: Yes
- View description: Water, Pond
- Has water view: Yes
- Water view: Water,Pond
- Waterfront features: Waterfront, Pond
Lot
- Features: In County
Details
- Parcel number: 0423101012
- Special conditions: None
Construction
Type & style
- Home type: Condo
- Property subtype: Condominium
- Attached to another structure: Yes
Materials
- Block, Stucco
- Foundation: Slab
- Roof: Shingle
Condition
- New construction: No
- Year built: 1995
Utilities & green energy
- Sewer: Public Sewer
- Water: Public
- Utilities for property: BB/HS Internet Available, Cable Available, Electricity Available, Public, Sewer Available, Water Available
Community & HOA
Community
- Features: Waterfront, Buyer Approval Required, Clubhouse, Community Mailbox, Deed Restrictions, Pool, Sidewalks, Special Community Restrictions
- Pet fee: $0 monthly
- Subdivision: GARDENS AT WATERSIDE VILLAGE
HOA
- Has HOA: Yes
- Amenities included: Cable TV, Clubhouse, Pickleball Court(s), Pool, Shuffleboard Court, Tennis Court(s)
- Services included: Cable TV, Community Pool, Reserve Fund, Insurance, Maintenance Structure, Maintenance Grounds, Pest Control, Recreational Facilities, Sewer, Trash, Water
- HOA fee: $365 monthly
- HOA name: Sunstate Management
- HOA phone: 941-870-4920
Location
- Region: Venice
Financial & listing details
- Price per square foot: $193/sqft
- Tax assessed value: $233,000
- Annual tax amount: $2,617
- Date on market: 7/3/2024
- Cumulative days on market: 76 days
- Listing terms: Cash,Conventional,FHA,VA Loan
- Ownership: Condominium
- Total actual rent: 0
- Electric utility on property: Yes
- Road surface type: Paved
Price history
| Date | Event | Price |
|---|---|---|
| 10/23/2024 | Sold | $243,000-8.3%$193/sqft |
Source:  Stellar MLS #A4615896 Report a problem Stellar MLS #A4615896 Report a problem | ||
| 9/18/2024 | Pending sale | $265,000$210/sqft |
Source: Stellar MLS #A4615896 Report a problem | ||
| 8/29/2024 | Price change | $265,000-5.4%$210/sqft |
Source: Stellar MLS #A4615896 Report a problem | ||
| 7/15/2024 | Price change | $280,000-3.4%$222/sqft |
Source: Stellar MLS #A4615896 Report a problem | ||
| 7/3/2024 | Listed for sale | $290,000+52.6%$230/sqft |
Source: Stellar MLS #A4615896 Report a problem | ||
| 3/23/2021 | Sold | $190,000+79.4%$151/sqft |
Source: Public Record Report a problem | ||
| 7/8/1996 | Sold | $105,900$84/sqft |
Source: Public Record Report a problem | ||
Public tax history
| Year | Property taxes | Tax assessment |
|---|---|---|
| 2025 | $2,868 -16.7% | $233,000 -6.7% |
| 2024 | $3,445 +31.6% | $249,700 +14.1% |
| 2023 | $2,617 +3.2% | $218,772 +3% |
| 2022 | $2,536 +24% | $212,400 +42.3% |
| 2021 | $2,046 +4.4% | $149,300 +6.6% |
| 2020 | $1,959 +5.9% | $140,000 +4.6% |
| 2019 | $1,851 | $133,900 +18.9% |
| 2018 | $1,851 +65.1% | $112,616 +2.1% |
| 2017 | $1,121 +0% | $110,300 -15.2% |
| 2016 | $1,121 +1.7% | $130,000 +13.2% |
| 2015 | $1,103 -1% | $114,800 +9.5% |
| 2014 | $1,114 +0.4% | $104,856 |
| 2013 | $1,109 +3.3% | $104,856 +1.7% |
| 2012 | $1,074 +5.5% | $103,103 +3% |
| 2011 | $1,017 -14.8% | $100,100 -10% |
| 2010 | $1,194 -1.5% | $111,200 -6.8% |
| 2009 | $1,212 | $119,261 +0.1% |
| 2008 | $1,212 -7.7% | $119,142 +3% |
| 2007 | $1,313 | $115,672 +2.5% |
| 2006 | -- | $112,851 +3% |
| 2005 | -- | $109,564 +3% |
| 2004 | $1,348 -0.7% | $106,373 +1.9% |
| 2003 | $1,357 -1% | $104,390 +2.4% |
| 2002 | $1,371 +7% | $101,943 +1.6% |
| 2001 | $1,282 +2.2% | $100,338 +3% |
| 2000 | $1,255 | $97,416 |
Find assessor info on the county website
Neighborhood: 34292
Nearby homes
- $175,0002 bd2 ba1.2k sqft201 Silver Lake Dr UNIT 101, Venice, FL 34292Sold
- $186,9002 bd2 ba1k sqft201 Silver Lake Dr UNIT 102, Venice, FL 34292Off Market
- $279,9002 bd2 ba1k sqft201 Silver Lake Dr UNIT 103, Venice, FL 34292Sold

- $318,0002 bd2 ba1.2k sqft201 Silver Lake Dr UNIT 104, Venice, FL 34292Sold
- $199,3002 bd2 ba1k sqft201 Silver Lake Dr UNIT 105, Venice, FL 34292Off Market
- $222,5003 bd2 ba1.2k sqft201 Silver Lake Dr UNIT 106, Venice, FL 34292Off Market
- $229,1002 bd2 ba1.2k sqft201 Silver Lake Dr UNIT 201, Venice, FL 34292Off Market
- $192,0002 bd2 ba1k sqft201 Silver Lake Dr UNIT 202, Venice, FL 34292Off Market
- $185,8002 bd2 ba1k sqft201 Silver Lake Dr UNIT 203, Venice, FL 34292Off Market
Nearby schools
GreatSchools rating
- 6/10Garden Elementary SchoolGrades: K-5Distance: 0.9 mi
- 7/10Venice Middle SchoolGrades: 6-8Distance: 2.5 mi
- 7/10Venice Senior High SchoolGrades: 9-12Distance: 3.1 mi
Schools provided by the listing agent
- Elementary: Garden Elementary
- Middle: Venice Area Middle
- High: Venice Senior High
Source: Stellar MLS. This data may not be complete. We recommend contacting the local school district to confirm school assignments for this home.
Get a cash offer in 3 minutes
Find out how much your home could sell for in as little as 3 minutes with a no-obligation cash offer.
Estimated market value
$238,300
Get a cash offer in 3 minutes
Find out how much your home could sell for in as little as 3 minutes with a no-obligation cash offer.
Estimated market value
$238,300
- Florida
- Sarasota County
- Venice
- 34292
- 201 SILVER LAKE DRIVE Unit 206
Nearby cities
Nearby neighborhoods
Nearby zip codes
Other Venice Topics
