Welcome to your dream home! This stunning property offers an array of desirable features that will leave you wanting to move right in.As you step inside, you'll immediately notice the cozy fireplace, perfect for those chilly evenings.The natural color palette throughout the home creates a warm and inviting atmosphere.The kitchen boasts a convenient center island and a stylish backsplash, making meal prep a breeze.With additional rooms for flexible living space, the possibilities are endless.The primary bathroom is a true oasis, featuring a separate tub and shower, double sinks, and ample under sink storage. Step outside to the fenced backyard, complete with a covered sitting area, providing the ideal space for entertaining guests.This home also comes equipped with brand new HVAC, a new roof, fresh interior paint, new flooring throughout, and new appliances.Don't miss out on this incredible opportunity, make it yours today!This home has been virtually staged to illustrate its potential.
Sold
Price Unknown
201 Silver Oak Dr, Grapevine, TX 76051
3beds
2,539sqft
Single Family Residence
Built in 2000
6,281 Square Feet Lot
$644,400 Zestimate®
$--/sqft
$3,369 Estimated rent
Home value
$644,400
$612,000 - $677,000
$3,369/mo
Zestimate® history
Owner options
List your home for rent
$3,369/mo
Rent Zestimate®
Find your next renter with Zillow Rental Manager. Plus, with online applications, you can quickly screen prospective tenants – for free.
$3,369/mo
Rent Zestimate®
Refinance and save
$580/mo
Est. payment
Refinancing to a lower rate could help reduce your monthly payments and save thousands over the life of the loan.
$580/mo
Est. payment
Explore your selling options
Work with a Zillow partner agent
Leverage their expertise and Zillow's premium Showcase listings to get your home seen by more buyers.
Get startedList with your own agent
Get your home in front of millions of buyers by listing it on Zillow.
Learn how to do itSell it yourself
Take full control of how buyers see your home on Zillow by listing For Sale by Owner (FSBO).
List your homeWhat's special
Cozy fireplaceStylish backsplashBrand new hvacNatural color palette throughoutDouble sinksSeparate tubFlexible living space
Zillow last checked:
Listing updated:
Listed by:
Feras Rachid 0675842 214-378-3667,
Opendoor Brokerage, LLC 214-378-3667,
Hector Sanchez 469-949-3420,
Opendoor Brokerage, LLC
Bought with:
Bruce Cobb
Keller Williams Realty
Source: NTREIS,MLS#: 20477874
Facts & features
Interior
Bedrooms & bathrooms
- Bedrooms: 3
- Bathrooms: 3
- Full bathrooms: 2
- 1/2 bathrooms: 1
Primary bedroom
- Level: First
- Dimensions: 18 x 15
Living room
- Level: First
Heating
- Natural Gas
Cooling
- Central Air
Appliances
- Included: Dishwasher, Electric Oven, Electric Range, Microwave
Features
- Other
- Flooring: Carpet, Ceramic Tile, Vinyl
- Has basement: No
- Number of fireplaces: 1
- Fireplace features: Gas
Interior area
- Total interior livable area: 2,539 sqft
Property
Parking
- Total spaces: 2
- Parking features: Garage
- Attached garage spaces: 2
Features
- Levels: Two
- Stories: 2
- Patio & porch: Patio
- Pool features: None
Lot
- Size: 6,281 Square Feet
Details
- Parcel number: 07304358
Construction
Type & style
- Home type: SingleFamily
- Architectural style: Detached
- Property subtype: Single Family Residence
Materials
- Other, Wood Siding
- Foundation: Slab
- Roof: Asphalt
Condition
- Year built: 2000
Utilities & green energy
- Sewer: Public Sewer
- Water: Public
- Utilities for property: Sewer Available, Water Available
Community & HOA
Community
- Features: Golf, Tennis Court(s), Trails/Paths
- Subdivision: Silver Lake Add
HOA
- Has HOA: Yes
- Services included: Maintenance Grounds
- HOA fee: $580 annually
- HOA name: Silver Lake Grapevine Homeowners Association, Inc
- HOA phone: 817-380-7000
Location
- Region: Grapevine
Financial & listing details
- Tax assessed value: $597,800
- Annual tax amount: $10,474
- Date on market: 11/15/2023
- Cumulative days on market: 7 days
- Listing terms: Cash,Conventional,FHA,VA Loan
- Exclusions: Security system does not convey. Kwikset lock replaced at close.
Price history
| Date | Event | Price |
|---|---|---|
| 1/4/2024 | Sold | -- |
Source: NTREIS #20477874 Report a problem | ||
| 12/4/2023 | Pending sale | $605,000$238/sqft |
Source: NTREIS #20477874 Report a problem | ||
| 11/22/2023 | Contingent | $605,000$238/sqft |
Source: NTREIS #20477874 Report a problem | ||
| 11/15/2023 | Listed for sale | $605,000$238/sqft |
Source: NTREIS #20477874 Report a problem | ||
Public tax history
| Year | Property taxes | Tax assessment |
|---|---|---|
| 2025 | $2,112 -13.6% | $597,800 -5.3% |
| 2024 | $2,446 +0.3% | $631,302 +3.9% |
| 2023 | $2,438 -12.3% | $607,808 +20.1% |
| 2022 | $2,781 +9.1% | $505,998 +15.8% |
| 2021 | $2,550 +8.8% | $436,902 +9.8% |
| 2020 | $2,343 +0% | $398,024 +0% |
| 2019 | $2,343 +5.8% | $397,979 +6.9% |
| 2018 | $2,214 -69.8% | $372,344 +4.2% |
| 2017 | $7,327 +9.6% | $357,351 +14.5% |
| 2016 | $6,686 +8.7% | $312,012 +9.5% |
| 2015 | $6,148 | $284,900 -7.8% |
| 2014 | $6,148 | $309,000 +9.5% |
| 2013 | -- | $282,300 +1.1% |
| 2012 | -- | $279,200 -3.9% |
| 2011 | -- | $290,500 -0.1% |
| 2010 | -- | $290,700 -1.9% |
| 2009 | -- | $296,300 +10% |
| 2008 | -- | $269,300 |
| 2007 | -- | $269,300 +10.2% |
| 2006 | -- | $244,300 |
| 2005 | -- | $244,300 |
| 2004 | -- | $244,300 |
| 2003 | -- | $244,300 +10.1% |
| 2002 | -- | $221,900 +6.4% |
| 2001 | -- | $208,500 +758% |
| 2000 | -- | $24,300 |
Find assessor info on the county website
Neighborhood: Silver Lake
Nearby homes
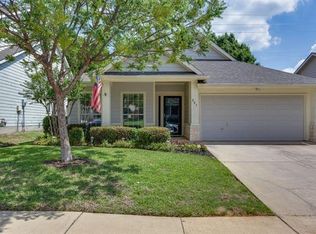
- $573,4003 bd2 ba2k sqft203 Silver Oak Dr, Grapevine, TX 76051Off Market
- $538,9003 bd2 ba1.8k sqft205 Silver Oak Dr, Grapevine, TX 76051Off Market
- $627,2003 bd3 ba2.5k sqft111 Silver Oak Dr, Grapevine, TX 76051Off Market

- $534,1003 bd2 ba1.6k sqft207 Silver Oak Dr, Grapevine, TX 76051Off Market

- $625,2004 bd3 ba2.6k sqft206 Silver Oak Dr, Grapevine, TX 76051Off Market
- $557,0003 bd2 ba1.9k sqft204 Silver Oak Dr, Grapevine, TX 76051Off Market
- $546,8003 bd2 ba2k sqft208 Silver Oak Dr, Grapevine, TX 76051Off Market
- $664,9004 bd2 ba2.5k sqft202 Silver Oak Dr, Grapevine, TX 76051Off Market
Nearby schools
GreatSchools rating
- 8/10Silver Lake Elementary SchoolGrades: PK-5Distance: 0.5 mi
- 7/10Grapevine Middle SchoolGrades: 6-8Distance: 0.6 mi
- 7/10Colleyville Heritage High SchoolGrades: 9-12Distance: 4.3 mi
Schools provided by the listing agent
- Elementary: Silver Lake
- Middle: Grapevine
- High: Colleyville Heritage
- District: Grapevine-Colleyville ISD
Source: NTREIS. This data may not be complete. We recommend contacting the local school district to confirm school assignments for this home.
Get a cash offer in 3 minutes
Find out how much your home could sell for in as little as 3 minutes with a no-obligation cash offer.
Estimated market value
$644,400
Get a cash offer in 3 minutes
Find out how much your home could sell for in as little as 3 minutes with a no-obligation cash offer.
Estimated market value
$644,400
- Texas
- Tarrant County
- Grapevine
- 76051
- Silver Lake
- 201 Silver Oak Dr
