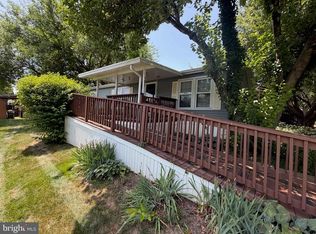
Nestled in the charming Pheasant Ridge community, this delightful manufactured home offers a perfect blend of comfort and functionality. With 1,512 sq. ft. of well-designed living space, this residence features three spacious bedrooms and two full bathrooms, ensuring ample room for relaxation and privacy. Step inside to discover an inviting open floor plan that seamlessly connects the living, dining, and kitchen areas. The family room, conveniently located off the kitchen, is perfect for gatherings, while the dining area provides a cozy spot for meals. Enjoy the convenience of a main floor laundry, and appreciate the thoughtful details like ceiling fans and a walk-in closet in the primary suite. The exterior boasts a corner lot with off-street parking for two vehicles, enhancing accessibility. An outbuilding offers additional storage or workspace, catering to your organizational needs. The community amenities are a highlight, featuring a refreshing outdoor pool, basketball courts, and a clubhouse for social events, making it easy to connect with neighbors. Located in a vibrant neighborhood, this home is not just a place to live but a lifestyle to embrace. Experience the joy of community living while enjoying the comforts of home. Enjoy peace of mind, as the seller has the crawl space and roof inspected yearly to reduce the presence of future issues. Don't miss the opportunity to make this inviting space your own!
For sale
$90,000
201 Silver Wind Ct N, Lancaster, PA 17603
3beds
1,512sqft
Manufactured Home
Built in 1997
-- sqft lot
$-- Zestimate®
$60/sqft
$908/mo HOA
What's special
Three spacious bedroomsCorner lotMain floor laundryInviting open floor planCeiling fans
- 11 days
- 365
- 27
Zillow last checked:
Listing updated:
Listed by:
Andy Steiner 717-875-0714,
Life Changes Realty Group (717) 621-2672
Source: Bright MLS,MLS#: PALA2096642
Facts & features
Interior
Bedrooms & bathrooms
- Bedrooms: 3
- Bathrooms: 2
- Full bathrooms: 2
- Main level bathrooms: 2
- Main level bedrooms: 3
Rooms
- Room types: Living Room, Dining Room, Primary Bedroom, Bedroom 2, Kitchen, Den, Bedroom 1, Study, Primary Bathroom, Full Bath
Primary bedroom
- Level: Main
- Area: 169 Square Feet
- Dimensions: 13 X 13
Bedroom 1
- Level: Main
- Area: 100 Square Feet
- Dimensions: 10 X 10
Bedroom 2
- Level: Main
- Area: 120 Square Feet
- Dimensions: 12 X 10
Primary bathroom
- Level: Main
- Area: 117 Square Feet
- Dimensions: 9 X 13
Den
- Level: Main
Dining room
- Level: Main
- Area: 110 Square Feet
- Dimensions: 10 X 11
Other
- Level: Main
- Area: 45 Square Feet
- Dimensions: 5 X 9
Kitchen
- Level: Main
- Area: 169 Square Feet
- Dimensions: 13 X 13
Living room
- Level: Main
- Area: 247 Square Feet
- Dimensions: 13 X 19
Study
- Level: Main
- Area: 156 Square Feet
- Dimensions: 13 X 12
Heating
- Forced Air, Electric
Cooling
- Central Air, Electric
Appliances
- Included: Dryer, Oven/Range - Electric, Washer, Water Heater, Refrigerator, Water Treat System, Electric Water Heater
- Laundry: Has Laundry, Main Level
Features
- Bathroom - Tub Shower, Ceiling Fan(s), Combination Dining/Living, Combination Kitchen/Dining, Dining Area, Entry Level Bedroom, Family Room Off Kitchen, Open Floorplan, Pantry, Primary Bath(s), Walk-In Closet(s), Other
- Flooring: Carpet
- Has basement: No
- Has fireplace: No
Interior area
- Total structure area: 1,512
- Total interior livable area: 1,512 sqft
- Finished area above ground: 1,512
- Finished area below ground: 0
Property
Parking
- Total spaces: 2
- Parking features: Off Street
Accessibility
- Accessibility features: Grip-Accessible Features, Accessible Entrance, Mobility Improvements, Accessible Approach with Ramp, Other
Features
- Levels: One
- Stories: 1
- Pool features: Community
Lot
- Features: Corner Lot, Corner Lot/Unit
Details
- Additional structures: Above Grade, Below Grade, Outbuilding
- Parcel number: 4109854230381
- Zoning: 160 MOBILE: MOBILE ONLY
- Special conditions: Standard
Construction
Type & style
- Home type: MobileManufactured
- Property subtype: Manufactured Home
Materials
- Stick Built
Condition
- Good
- New construction: No
- Year built: 1997
Utilities & green energy
- Sewer: Public Sewer
- Water: Public
Community & HOA
Community
- Subdivision: Pheasant Ridge
HOA
- Has HOA: Yes
- Amenities included: Basketball Court, Clubhouse, Party Room, Pool, Tot Lots/Playground
- Services included: Common Area Maintenance
- HOA fee: $908 monthly
- HOA name: PHEASANT RIDGE MHP
Location
- Region: Lancaster
- Municipality: MANOR TWP
Financial & listing details
- Price per square foot: $60/sqft
- Tax assessed value: $40,700
- Annual tax amount: $993
- Date on market: 10/8/2026
- Listing agreement: Exclusive Right To Sell
- Listing terms: Other,Cash
- Inclusions: Bookshelves In The Bedroom, Washer, Dryer, Refrigerator
- Ownership: Fee Simple
Estimated market value
Not available
Estimated sales range
Not available
Not available
Price history
| Date | Event | Price |
|---|---|---|
| 10/8/2026 | Listed for sale | $90,000$60/sqft |
Source:  Bright MLS #PALA2096642 Report a problem | ||
Public tax history
| Year | Property taxes | Tax assessment |
|---|---|---|
| 2026 | $962 +4.1% | $40,700 |
| 2025 | $924 +3.9% | $40,700 |
| 2024 | $889 | $40,700 |
| 2023 | $889 +1.9% | $40,700 |
| 2022 | $872 | $40,700 |
| 2021 | $872 +449.2% | $40,700 |
| 2020 | $159 -80.8% | $40,700 |
| 2019 | $826 +420.4% | $40,700 |
| 2018 | $159 -86% | $40,700 -12.8% |
| 2017 | $1,133 | $46,700 |
| 2016 | $1,133 +61% | $46,700 |
| 2015 | $704 | $46,700 |
| 2014 | $704 | $46,700 |
| 2013 | -- | $46,700 |
| 2012 | -- | $46,700 |
| 2011 | -- | $46,700 |
| 2010 | -- | $46,700 |
| 2009 | -- | $46,700 |
| 2007 | -- | $46,700 |
| 2006 | -- | $46,700 |
| 2005 | -- | $46,700 -1.3% |
| 2004 | -- | $47,300 |
| 2003 | -- | $47,300 |
| 2002 | -- | $47,300 |
| 2000 | -- | $47,300 |
Find assessor info on the county website
Monthly payment
Climate risks
Neighborhood: 17603
Nearby schools
Schools provided by the listing agent
- District: Penn Manor
Source: Bright MLS. This data may not be complete. We recommend contacting the local school district to confirm school assignments for this home.


Similar homes
- $80,0003 bd2 ba1k sqft101 Jemfield Ct, Lancaster, PA 17603For Sale

 MLS ID #PALA2096064, Dana Guyer, RE/MAX Evolved. Bright MLS
- $84,9003 bd2 ba1k sqft105 Dovefield Dr, Lancaster, PA 17603For Sale
 MLS ID #PALA2091302, Serena Riedel, Howard Hanna Real Estate Services - Lancaster. Bright MLS
- $105,0004 bd2 ba1.3k sqft2914986,pheasant Ridge, Lancaster, PA 17603For Sale
 MLS ID #PALA2091268, Jacqueline Norman, RE/MAX Pinnacle. Bright MLS
- $74,0003 bd2 ba1.2k sqft105 Fieldbridge Ct, Lancaster, PA 17603For Sale
 MLS ID #PALA2087864, mabel hinson, Coldwell Banker Realty. Bright MLS
- $55,0002 bd1 ba784 sqftPheasant Ridge,717-291-4986, Lancaster, PA 17603For SaleMLS ID #PALA2091512, Donna Shaw, RE/MAX SmartHub Realty. Bright MLS
- $94,9993 bd2 ba1.3k sqft56 Cherokee Dr, Windsor, PA 17366For SaleMLS ID #PAYK2110492, Scott Rowen, Iron Valley Real Estate of Lancaster. Bright MLS
- $97,5003 bd2 ba980 sqft20 Circle Dr, Columbia, PA 17512For SaleMLS ID #PALA2093088, Rosalyn Reidt, Listing Sherpa LLC. Bright MLS
- $85,0003 bd2 ba1.6k sqft37 Kimberly Ave, New Providence, PA 17560For SaleMLS ID #PALA2095712, Serena Riedel, Howard Hanna Real Estate Services - Lancaster. Bright MLS
- $85,0003 bd2 ba1k sqft716 Shawna Ave, York, PA 17402For SaleMLS ID #PAYK2112924, Tami Behler, Inch & Co. Real Estate, LLC. Bright MLS
- $85,0003 bd2 ba924 sqft475 Wabash Rd Lot 16, Ephrata, PA 17522For SaleMLS ID #PALA2095124, Lacey Snader, Berkshire Hathaway HomeServices Homesale Realty. Bright MLS
- $89,9002 bd2 ba952 sqft475 Wabash Rd Lot 37, Ephrata, PA 17522For SaleMLS ID #PALA2094674, Sarah Weber, Coldwell Banker Realty. Bright MLS
- $90,0003 bd2 ba1.1k sqft308 Don Dr, New Holland, PA 17557For SaleMLS ID #PALA2093278, Kendra Rhinier, RE/MAX SmartHub Realty. Bright MLS
- $89,9003 bd2 ba924 sqft72 Oak Knoll Est, Elizabethtown, PA 17022For SaleMLS ID #PADA2062906, Ms. Lethea Myers, Berkshire Hathaway HomeServices Homesale Realty. Bright MLS
- $99,5003 bd2 ba1k sqft100 Market St #16, Bainbridge, PA 17502For SaleMLS ID #PALA2095424, Scott Rowen, Iron Valley Real Estate of Lancaster. Bright MLS
- $79,9002 bd1 ba1.1k sqft44 Ridgewood Mnr, Manheim, PA 17545For SaleMLS ID #PALA2094994, Tom DeLong, Life Changes Realty Group. Bright MLS
- $104,9003 bd2 ba1.1k sqft5 Conestoga Mnr, Leola, PA 17540For SaleMLS ID #PALA2090138, James T. Dunn III, Iron Valley Real Estate of Lancaster. Bright MLS
- $125,0003 bd1 ba1k sqft1180 Hunsicker Rd, Lancaster, PA 17601AuctionMLS ID #PALA2096720, Michael Martin, Hostetter Realty LLC. Bright MLS
- $103,9002 bd2 ba826 sqft56 Penn Dr, Conestoga, PA 17516New ConstructionMLS ID #PALA2093614, Renee Mitchell-Treier, Realty ONE Group Unlimited. Bright MLS
- $127,9003 bd2 ba1.3k sqft330 Don Dr, New Holland, PA 17557For SaleMLS ID #PALA2094958, Kristin Lightcap, Pagoda Realty ERA Powered. Bright MLS
- $89,9002 bd2 ba840 sqft258 Long Rd, Palmyra, PA 17078New ConstructionMLS ID #PALN2028310, Scott Graby, Gacono Real Estate LLC. Bright MLS
