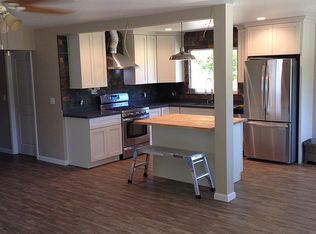
Set along a coveted stretch of the Napa River just moments from downtown St. Helena, this updated single-level ranch offers a rare trifecta: one usable acre, river frontage, and a boutique hobby vineyard framed by mature oaks and silvery olive treestimeless Wine Country at its most authentic. Recently refreshed with a new kitchen, updated baths, and new flooring throughout, the home balances relaxed California living with refined modern comfort. Clean lines and an intuitive layout create natural separation: the primary suite and media room occupy one wing, while two additional bedrooms are positioned oppositeideal for guests or family. At the heart of the home, the dining room opens to an expansive rear deck also accessed from the media room and a guest bedroom, creating seamless indoor-outdoor flow. Beyond, a broad manicured lawn gently meets the riverbank, making the landscape feel integral rather than adjacent. The grounds embody Napa Valley's enduring appeal: estate-grown fruit from a manageable hobby vineyard, mature olive trees with Mediterranean character, towering oaks for shade and presence, and an expansive lawn designed for gatherings or quiet evenings by the water. A two-car garage and generous parcel offer practicality and future flexibility. Whether as a full-time residence, refined second home, or legacy riverfront retreat, 201 Silverado Trail North captures the essence of St. Helena livingagricultural authenticity, natural beauty, and understated luxury in one of Napa Valley's most desirable settings. The home has been raised to local flood mitigation standards. A rare opportunity to live on the river, surrounded by vines, just minutes from world-class dining, tasting rooms, and boutiques.
Active under contract
$2,195,000
201 Silverado Trail N, St. Helena, CA 94574
3beds
3,144sqft
:
Get pre-qualified$13,631/mo
Single Family Residence
Built in 1974
1 Acres Lot
$2,066,100 Zestimate®
$698/sqft
$-- HOA
What's special
River frontageTwo-car garageGenerous parcelNew flooring throughoutPrimary suiteBroad manicured lawnUpdated single-level ranch
- 145 days |
- 630 |
- 25 |
Zillow last checked:
Listing updated:
Listed by:
Arthur D Goodrich DRE #02080290 415-735-8779,
Sotheby's International Realty 707-935-2288
Source: BAREIS,MLS#: 326007119 Originating MLS: Napa
Originating MLS: NapaFacts & features
Interior
Bedrooms & bathrooms
- Bedrooms: 3
- Bathrooms: 3
- Full bathrooms: 3
Rooms
- Room types: Guest Quarters, Kitchen, Laundry, Living Room, Master Bedroom, Media Room, Storage
Primary bedroom
- Features: Balcony, Ground Floor, Outside Access, Walk-In Closet(s)
- Level: Main
Bedroom
- Level: Main
Primary bathroom
- Features: Double Vanity, Low-Flow Toilet(s), Multiple Shower Heads, Soaking Tub, Tile, Walk-In Closet(s), Window
Bathroom
- Features: Double Vanity, Shower Stall(s), Tile, Window
- Level: Main
Dining room
- Features: Formal Area
- Level: Main
Kitchen
- Features: Island w/Sink, Marble Counter, Other Counter, Pantry Closet
- Level: Main
Living room
- Features: Cathedral/Vaulted, View
- Level: Main
Heating
- Central, Fireplace Insert
Cooling
- Central Air
Appliances
- Included: Built-In Gas Oven, Built-In Gas Range, Built-In Refrigerator, Dishwasher, Disposal, Ice Maker, Tankless Water Heater, Wine Refrigerator, Washer/Dryer Stacked
- Laundry: Cabinets, Inside Room, Sink
Features
- Cathedral Ceiling(s), Formal Entry, Storage
- Flooring: Laminate, Other
- Windows: Dual Pane Full, Window Coverings
- Basement: None
- Number of fireplaces: 1
- Fireplace features: Gas Piped, Insert
Interior area
- Total structure area: 3,144
- Total interior livable area: 3,144 sqft
Property
Parking
- Total spaces: 10
- Parking features: Attached, Electric Vehicle Charging Station(s), Garage Door Opener, Circular Driveway, Paved
- Attached garage spaces: 2
- Has uncovered spaces: Yes
Features
- Levels: One
- Stories: 1
- Patio & porch: Covered, Front Porch
- Has spa: Yes
- Spa features: Bath
- Fencing: Partial
- Has view: Yes
- View description: Garden/Greenbelt, Mountain(s), River, Vineyard
- Has water view: Yes
- Water view: River
- Waterfront features: River Access
Lot
- Size: 1 Acres
- Features: Auto Sprinkler F&R, Garden, Landscaped, Landscape Front, Private
Details
- Parcel number: 025120001000
- Special conditions: Standard
Construction
Type & style
- Home type: SingleFamily
- Architectural style: Ranch
- Property subtype: Single Family Residence
- Attached to another structure: Yes
Materials
- Glass, Wall Insulation, Wood, Wood Siding
- Foundation: Concrete Perimeter, Pillar/Post/Pier, Raised
- Roof: Composition
Condition
- Year built: 1974
Utilities & green energy
- Electric: 220 Volts, 220 Volts in Laundry
- Sewer: Septic Tank
- Water: Private, Treatment Equipment, Well
- Utilities for property: Electricity Connected, Natural Gas Connected
Community & HOA
Community
- Security: Carbon Monoxide Detector(s), Smoke Detector(s), Video System
HOA
- Has HOA: No
Location
- Region: Saint Helena
Financial & listing details
- Price per square foot: $698/sqft
- Date on market: 2/28/2026
- Electric utility on property: Yes
Estimated market value
$2,066,100
$1.96M - $2.17M
$6,720/mo
Price history
| Date | Event | Price |
|---|---|---|
| 7/21/2026 | Pending sale | $2,195,000$698/sqft |
Source:  BAREIS #326007119 Report a problem BAREIS #326007119 Report a problem | ||
| 4/8/2026 | Price change | $2,195,000-11.8%$698/sqft |
Source: BAREIS #326007119 Report a problem | ||
| 2/28/2026 | Listed for sale | $2,490,000+77.9%$792/sqft |
Source: BAREIS #326007119 Report a problem | ||
| 1/15/2021 | Sold | $1,400,000+50.9%$445/sqft |
Source: BAREIS #22030087 Report a problem | ||
| 8/12/2016 | Sold | $928,000$295/sqft |
Source: BAREIS #21613439 Report a problem | ||
Public tax history
Tax history is unavailable.
Monthly payment
Est. payment
Payment breakdown
Explore the cost of this home by adjusting the details. Changes won't be saved.Climate risks
Neighborhood: 94574
Nearby schools
GreatSchools rating
- 8/10Saint Helena Elementary SchoolGrades: 3-5Distance: 1 mi
- 4/10Robert Louis Stevenson Intermediate SchoolGrades: 6-8Distance: 1.1 mi
- 8/10Saint Helena High SchoolGrades: 9-12Distance: 1.2 mi
Schools provided by the listing agent
- District: St. Helena Unified
Source: BAREIS. This data may not be complete. We recommend contacting the local school district to confirm school assignments for this home.
- $1,915,3004 bd3 ba3.1k sqft201 Silverado Trl, Saint Helena, CA 94574Off Market
- $1,091,8003 bd2 ba1.8k sqft153 Silverado Trl, Saint Helena, CA 94574Off Market
- $1,423,3003 bd2 ba2.3k sqft149 Silverado Trl, Saint Helena, CA 94574Off Market
- $1,086,8004 bd2 ba1.5k sqft351 Silverado Trl, Saint Helena, CA 94574Off Market
- $370,3002 bd2 ba1.3k sqft34 Redondo Ct, Saint Helena, CA 94574Off Market
- $262,700-- bd-- ba-- sqft32 Redondo Ct, Saint Helena, CA 94574Off Market
- $322,5002 bd2 ba1.4k sqft22 Redondo Ct, Saint Helena, CA 94574Off Market
- $416,000-- bd-- ba-- sqft30 Redondo Ct, Saint Helena, CA 94574Off Market
A local agent can set up tours, give advice and negotiate with sellers.
A local lender can help you make sure your offer is ready when you are.
Similar homes
- $2,195,0003 bd3 ba2.5k sqft806 Chiles Avenue, St. Helena, CA 94574For Sale
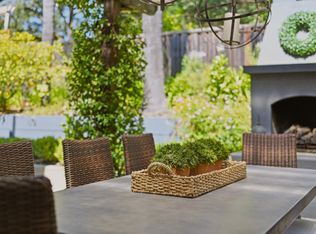 MLS ID #326058880, Christine Hale, Compass. BAREIS
 - $2,295,0003 bd3 ba2.9k sqft850 Conn Valley Road, St. Helena, CA 94574For Sale
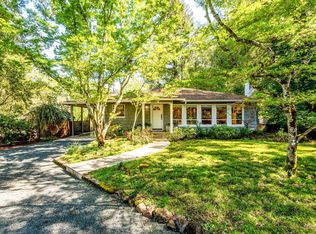 MLS ID #325047489, Pavi Micheli, Engel & Volkers St. Helena. BAREIS
 - $2,400,0004 bd4 ba3.6k sqft1590 Sylvaner Avenue, St. Helena, CA 94574For Sale
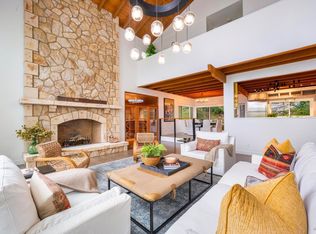 MLS ID #325084399, Erin Lail, Coldwell Banker BofV ST Helena. BAREIS
 - $2,595,0004 bd4 ba3.1k sqft977 Pratt Avenue, St. Helena, CA 94574For Sale
 MLS ID #326035177, Erin Bright Russell, Coldwell Banker BofV ST Helena. BAREIS
 - $1,575,0003 bd4 ba3.1k sqft750 Deer Park Road, St. Helena, CA 94574For SaleMLS ID #326054350, Jordan Bentley, Christie's International Real. BAREIS
- $2,100,0003 bd3 ba2.3k sqft875 White Cottage Road N, Angwin, CA 94508For SaleMLS ID #326060555, Justin B Anselmo, McGuire Real Estate. BAREIS
- $2,200,0002 bd2 ba2.1k sqft753 Sunnyside Road, St. Helena, CA 94574New ConstructionMLS ID #326033902, Pavi Micheli, Engel & Volkers St. Helena. BAREIS
- $1,698,0003 bd2 ba1.6k sqft1830 Spring Mountain Road, St. Helena, CA 94574For SaleMLS ID #326008103, Monica Cline, Compass. BAREIS
- $2,995,0004 bd4 ba2.4k sqft1430 Stockton Street, St. Helena, CA 94574For SaleMLS ID #326044782, Lori J Vernon-Gagetta, Coldwell Banker BofV ST Helena. BAREIS
- $2,400,0002 bd2 ba1.9k sqft1015 Bale Lane, Calistoga, CA 94515For SaleMLS ID #326050581, Josh Dempsey, Vanguard Properties. BAREIS
- $2,295,0003 bd4 ba2.9k sqft1316 S Oak Street, Calistoga, CA 94515For SaleMLS ID #326042196, Arthur D Goodrich, Sotheby's International Realty. BAREIS
- $3,195,0003 bd3 ba3.5k sqft3033 Myrtledale Road, Calistoga, CA 94515For SaleMLS ID #326060523, Matthew Bjorner, Vanguard Properties. BAREIS
- $2,250,0004 bd3 ba4.4k sqft3460 Mount Veeder Road, Napa, CA 94558For SaleMLS ID #326048840, Federico Parlagreco, Sotheby's International Realty. BAREIS
- $2,195,0003 bd2 ba1.9k sqft960 Lark Avenue, Sonoma, CA 95476For SaleMLS ID #326026080, Alex Yankee, Sotheby's International Realty. BAREIS
- $1,595,0003 bd2 ba1.7k sqft945 Brown Street, St. Helena, CA 94574For SaleMLS ID #326018266, Madelyn D Gast, Compass. BAREIS
- $1,595,0004 bd4 ba3.2k sqft125 White Cottage Road N, Angwin, CA 94508For SaleMLS ID #326011167, Christine Hale, Compass. BAREIS
- $2,350,0003 bd3 ba2k sqft3000 Silverado Trail, Napa, CA 94558For SaleMLS ID #326028529, Jenny Gass, Coldwell Banker Brokers of the. BAREIS
- $1,490,0004 bd4 ba3.2k sqft1275 Summit Lake Drive, Angwin, CA 94508For SaleMLS ID #326016259, Thomas R Dixon, Coldwell Banker BofV ST Helena. BAREIS
- $1,995,0004 bd3 ba2.3k sqft18986 Sweet William Court, Sonoma, CA 95476For SaleMLS ID #326022164, Kristie Eddy, Golden Gate Sotheby's. BAREIS
- $2,500,0004 bd3 ba3.2k sqft4665 Upper Ridge Road, Santa Rosa, CA 95404For SaleMLS ID #326043517, Sudha Schlesinger, Engel & Volkers Healdsburg. BAREIS
Local buyer's agents are ready to help
