Back on the market!! No fault of the home - buyer's changed their minds.
Set at the heart of gated Skytop Farm, this thoughtful and spacious home offers peace of mind and room for everyone.
Light-filled and flowing, the home centers on the beautifully renovated kitchen. The Wolf cooktop, high-end appliances, and abundant counter space make cooking for one or twenty a pleasure. The private and serene main floor primary suite features a renovated, spa-like bath. Gas logs in the open living space keep the setting cozy, while the Jack-and-Jill bedrooms offer options for guests or family. The front of the home offers a sunny office and a spacious dining room. This is main floor living at its finest.
Upstairs, the finished attic opens into a bonus room and an additional bedroom. Beyond the finished space, the remaining attic framing is roughed in for a possible future bath.
The walk-out finished basement includes a full kitchen, wide-open living space, a full bath, and an additional guest room. From multigenerational needs to game and movie nights, it is a canvas to make your own.
The unfinished basement area offers 800 square feet of storage and workshop space, which includes a dust collection system; room for serious projects without borrowing from the house. No space is wasted as the oversized 2-car garage offers clever storage solutions while a conditioned, unfinished space in the basement easily serves as storage, a garden seed starting area or both.
Move in with confidence: two updated HVAC units, a tankless hot water heater, wiring for security cameras, and surprising storage options tucked into nearly every corner. Fresh paint on the main floor and upstairs makes it easy to bring your personal touch.
The raised-bed gardens come with established berries and perennials, ready for your vegetables. The outdoor kitchen and spacious patio are made for warm evenings. With over an acre, the lot slopes gently to a level yard that flows into several acres of green space managed by the HOA. The neighborhood pool is close enough to use every day without the work of owning it yourself.
Skytop Farm is one of the area's premier locations, only 6 miles from downtown Hendersonville and with easy access to South Asheville and Asheville Regional Airport — getting anywhere is painless. With more than 30 acres of green space, including a walking trail and direct access to the French Broad River, the neighborhood blends outdoor adventure and everyday convenience.
This is a rare chance to call Skytop home.
Closed
$1,300,000
201 Skytop Farm Ln, Hendersonville, NC 28791
5beds
4,711sqft
Single Family Residence
Built in 2005
1.16 Acres Lot
$1,299,900 Zestimate®
$276/sqft
$3,432 Estimated rent
Home value
$1,299,900
$1.22M - $1.38M
$3,432/mo
Zestimate® history
Owner options
List your home for rent
$3,432/mo
Rent Zestimate®
Find your next renter with Zillow Rental Manager. Plus, with online applications, you can quickly screen prospective tenants – for free.
$3,432/mo
Rent Zestimate®
Refinance and save
$10,030/mo
Est. payment
Refinancing to a lower rate could help reduce your monthly payments and save thousands over the life of the loan.
$10,030/mo
Est. payment
Explore your selling options
Work with a Zillow partner agent
Leverage their expertise and Zillow's premium Showcase listings to get your home seen by more buyers.
Get startedList with your own agent
Get your home in front of millions of buyers by listing it on Zillow.
Learn how to do itSell it yourself
Take full control of how buyers see your home on Zillow by listing For Sale by Owner (FSBO).
List your homeWhat's special
Beautifully renovated kitchenRenovated spa-like bathJack-and-jill bedroomsHigh-end appliancesLight-filled and flowingSunny officeWolf cooktop
Zillow last checked:
Listing updated:
Listed by:
Sam Rule sam@townandmountain.com,
Town and Mountain Realty
Bought with:
Pam Snyder
Howard Hanna Beverly-Hanks Asheville-North
Birch Snyder
Howard Hanna Beverly-Hanks Asheville-North
Source: Canopy MLS as distributed by MLS GRID,MLS#: 4387664
Facts & features
Interior
Bedrooms & bathrooms
- Bedrooms: 5
- Bathrooms: 4
- Full bathrooms: 3
- 1/2 bathrooms: 1
- Main level bedrooms: 3
Primary bedroom
- Features: En Suite Bathroom, Walk-In Closet(s)
- Level: Main
Bedroom s
- Features: En Suite Bathroom
- Level: Main
Bedroom s
- Level: Upper
Bedroom s
- Level: Basement
Bathroom half
- Level: Main
Bathroom full
- Level: Main
Bathroom full
- Level: Basement
Other
- Features: Built-in Features, Open Floorplan
- Level: Basement
Bonus room
- Level: Upper
Breakfast
- Features: Open Floorplan
- Level: Main
Dining room
- Level: Main
Family room
- Features: Built-in Features, Storage
- Level: Basement
Kitchen
- Features: Kitchen Island, Open Floorplan, Storage
- Level: Main
Living room
- Features: Open Floorplan
- Level: Main
Office
- Level: Main
Heating
- Forced Air, Heat Pump, Natural Gas, Zoned
Cooling
- Central Air, Heat Pump
Appliances
- Included: Dishwasher, Double Oven, Electric Range, Gas Cooktop, Gas Water Heater, Microwave, Refrigerator, Tankless Water Heater
- Laundry: Main Level
Features
- Attic Other, Breakfast Bar, Built-in Features, Open Floorplan, Pantry, Storage, Walk-In Closet(s)
- Flooring: Carpet, Tile, Wood
- Basement: Basement Shop,Daylight,Exterior Entry,Finished,Interior Entry,Storage Space,Sump Pump,Walk-Out Access
- Attic: Other
- Fireplace features: Family Room, Gas Log, Living Room
Interior area
- Total structure area: 3,520
- Total interior livable area: 4,711 sqft
- Finished area above ground: 3,520
- Finished area below ground: 1,191
Property
Parking
- Total spaces: 2
- Parking features: Driveway, Attached Garage, Garage on Main Level
- Attached garage spaces: 2
- Has uncovered spaces: Yes
Features
- Levels: Two
- Stories: 2
- Patio & porch: Covered, Deck, Front Porch, Patio
- Exterior features: Outdoor Kitchen
- Pool features: Community
- Waterfront features: Other - See Remarks
- Body of water: French Broad River
Lot
- Size: 1.16 Acres
- Features: Level
Details
- Additional structures: Workshop
- Parcel number: 9651011181
- Zoning: Residential 2
- Special conditions: Standard
- Other equipment: Generator Hookup
Construction
Type & style
- Home type: SingleFamily
- Property subtype: Single Family Residence
Materials
- Fiber Cement, Stone Veneer
Condition
- New construction: No
- Year built: 2005
Utilities & green energy
- Sewer: Septic Installed
- Water: City
Community & HOA
Community
- Features: Clubhouse, Gated, Pond, Other
- Security: Radon Mitigation System, Security System
- Subdivision: Skytop Farm
HOA
- Has HOA: Yes
- HOA fee: $2,500 annually
- HOA name: Skytop Farm HOA
- HOA phone: 905-483-7494
Location
- Region: Hendersonville
Financial & listing details
- Price per square foot: $276/sqft
- Tax assessed value: $1,113,100
- Annual tax amount: $6,078
- Date on market: 6/5/2026
- Cumulative days on market: 36 days
- Listing terms: Cash,Conventional
- Exclusions: Starlink Dish
- Road surface type: Concrete, Paved
Price history
| Date | Event | Price |
|---|---|---|
| 8/14/2026 | Sold | $1,300,000-10.3%$276/sqft |
Source:  Canopy MLS as distributed by MLS GRID #4387664 Report a problem Canopy MLS as distributed by MLS GRID #4387664 Report a problem | ||
| 6/5/2026 | Listed for sale | $1,450,000+118%$308/sqft |
Source: Canopy MLS as distributed by MLS GRID #4387664 Report a problem | ||
| 7/8/2020 | Sold | $665,000-4.9%$141/sqft |
Source: Canopy MLS as distributed by MLS GRID #3498615 Report a problem | ||
| 6/11/2020 | Pending sale | $699,000$148/sqft |
Source: DixonPacifica Real Estate #3498615 Report a problem | ||
| 3/24/2020 | Listed for sale | $699,000$148/sqft |
Source: DixonPacifica Real Estate #3498615 Report a problem | ||
| 3/2/2020 | Pending sale | $699,000$148/sqft |
Source: DixonPacifica Real Estate #3498615 Report a problem | ||
| 2/22/2020 | Listed for sale | $699,000$148/sqft |
Source: DixonPacifica Real Estate #3498615 Report a problem | ||
| 1/9/2020 | Pending sale | $699,000$148/sqft |
Source: DixonPacifica Real Estate #3498615 Report a problem | ||
| 7/9/2019 | Price change | $699,000-6.7%$148/sqft |
Source: DixonPacifica Real Estate #3498615 Report a problem | ||
| 4/24/2019 | Listed for sale | $749,000+22.8%$159/sqft |
Source: DixonPacifica Real Estate #3498615 Report a problem | ||
| 4/15/2016 | Sold | $610,000$129/sqft |
Source: Public Record Report a problem | ||
| 10/1/2015 | Price change | $610,000-1.6%$129/sqft |
Source: Keller Williams - Hendersonville #573122 Report a problem | ||
| 2/26/2015 | Price change | $620,000-1.6%$132/sqft |
Source: Mountain Partners LLC dba Keller Williams Realty Mountain Partners #573122 Report a problem | ||
| 10/29/2014 | Listed for sale | $630,000+22.1%$134/sqft |
Source: Mountain Partners LLC dba Keller Williams Realty Mountain Partners #573122 Report a problem | ||
| 9/6/2006 | Sold | $516,000+426.5%$110/sqft |
Source: Public Record Report a problem | ||
| 4/27/2005 | Sold | $98,000$21/sqft |
Source: Public Record Report a problem | ||
Public tax history
| Year | Property taxes | Tax assessment |
|---|---|---|
| 2025 | $6,078 | $1,113,100 |
| 2024 | $6,078 | $1,113,100 |
| 2023 | $6,078 +27.7% | $1,113,100 +59.2% |
| 2022 | $4,761 | $699,100 +13.2% |
| 2021 | -- | $617,500 |
| 2020 | $4,205 +0.8% | $617,500 +0.8% |
| 2019 | $4,172 | $612,600 +20.8% |
| 2018 | $4,172 +20.1% | $507,300 |
| 2017 | $3,475 | $507,300 |
| 2016 | -- | $507,300 |
| 2015 | -- | $507,300 +4.1% |
| 2014 | -- | $487,200 |
| 2013 | -- | $487,200 |
| 2012 | -- | $487,200 |
| 2011 | -- | $487,200 -11.8% |
| 2010 | -- | $552,200 +4.8% |
| 2009 | -- | $526,700 |
| 2008 | -- | $526,700 |
| 2007 | -- | $526,700 +15.7% |
| 2006 | -- | $455,400 |
Find assessor info on the county website
Neighborhood: 28791
Nearby homes
- $1,250,0003 bd4 ba3.7k sqft230 Almond Branch Dr, Hendersonville, NC 28791Sold
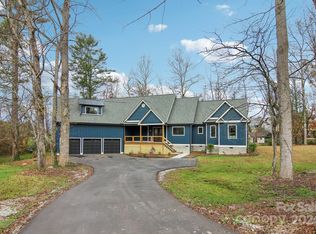
- $964,1004 bd3 ba3k sqft165 Skytop Farm Ln, Hendersonville, NC 28791Off Market
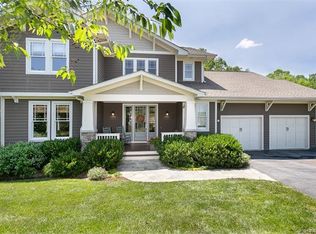
- $1,350,0004 bd4 ba4.4k sqft162 Skytop Farm Ln, Hendersonville, NC 28791Sold

- $96,8004 bd4 ba2.8k sqft212 Almond Branch Dr, Hendersonville, NC 28791Off Market

- $1,132,600-- bd3 ba2.7k sqft212 Almond Branch Dr, Hendersonville, NC 28791Off Market
- $--0.85 Acres212 Almond Branch Dr #43, Hendersonville, NC 28791Off Market
- $--1.06 Acres90 Drummond Cir #3, Hendersonville, NC 28791Off Market
- $894,2003 bd4 ba3k sqft263 Almond Branch Dr, Hendersonville, NC 28791Off Market
Nearby schools
GreatSchools rating
- 9/10Mills River ElementaryGrades: PK-5Distance: 2.4 mi
- 7/10Rugby MiddleGrades: 6-8Distance: 1.4 mi
- 8/10West Henderson HighGrades: 9-12Distance: 1 mi
Schools provided by the listing agent
- Middle: Rugby
- High: West Henderson
Source: Canopy MLS as distributed by MLS GRID. This data may not be complete. We recommend contacting the local school district to confirm school assignments for this home.
Get a cash offer in 3 minutes
Find out how much your home could sell for in as little as 3 minutes with a no-obligation cash offer.
Estimated market value
$1,299,900
Get a cash offer in 3 minutes
Find out how much your home could sell for in as little as 3 minutes with a no-obligation cash offer.
Estimated market value
$1,299,900
- North Carolina
- Henderson County
- Hendersonville
- 28791
- 201 Skytop Farm Ln
Nearby cities
Nearby neighborhoods
Nearby zip codes
Other Hendersonville Topics
