Three-bedroom, two-bath ranch in Brandymill built in 1990, 1,558 square feet on a 0.22-acre corner lot. One story with an attached two-car garage and vaulted ceilings in the main living area. Family room has a wood-burning fireplace. Kitchen includes an island and eat-in area. Bamboo hardwood flooring throughout. Primary bedroom has a garden tub, walk-in closet, and ceiling fan. Additional bedrooms share a full hall bath. Separate dining room and laundry room. Fenced backyard with a covered patio and screened porch. Slab foundation, electric heat, central air, vinyl siding, architectural roof. Public water and sewer. HOA includes access to a pool, tennis courts, and walking trails. Zoned for Flowertown Elementary, Alston Middle, and Ashley Ridge High.
Active
$314,900
201 Smithfield Ave, Summerville, SC 29485
3beds
1,558sqft
Single Family Residence
Built in 1990
9,583 Square Feet Lot
$310,300 Zestimate®
$202/sqft
$-- HOA
What's special
Wood-burning fireplaceArchitectural roofBamboo hardwood flooring throughoutVinyl sidingSeparate dining roomAttached two-car garageLaundry room
- 5 days |
- 586 |
- 69 |
Likely to sell faster than
Zillow last checked:
Listing updated:
Listed by:
Mackenzie Crabtree Real Estate
Source: CTMLS,MLS#: 26020380
Facts & features
Interior
Bedrooms & bathrooms
- Bedrooms: 3
- Bathrooms: 2
- Full bathrooms: 2
Rooms
- Room types: Bonus Room, Family Room, Office, Dining Room, Bonus, Eat-In-Kitchen, Family, Laundry, Pantry, Separate Dining
Heating
- Heat Pump
Cooling
- Central Air
Appliances
- Laundry: Electric Dryer Hookup, Washer Hookup, Laundry Room
Features
- Ceiling - Cathedral/Vaulted, Garden Tub/Shower, Kitchen Island, Ceiling Fan(s), Eat-in Kitchen, Pantry
- Flooring: Wood, Bamboo
- Doors: Some Storm Door(s)
- Windows: Storm Window(s)
- Has fireplace: Yes
- Fireplace features: Family Room, Wood Burning
Interior area
- Total structure area: 1,558
- Total interior livable area: 1,558 sqft
Property
Parking
- Total spaces: 2
- Parking features: Garage, Attached
- Attached garage spaces: 2
Features
- Levels: One
- Stories: 1
- Entry location: Ground Level
- Patio & porch: Patio, Screened, Porch
- Exterior features: Lawn Irrigation, Rain Gutters, Stoop
- Fencing: Privacy
Lot
- Size: 9,583 Square Feet
- Features: 0 - .5 Acre, Level
Details
- Additional structures: Storage
- Parcel number: 1531108002000
- Special conditions: Corporate Owned
Construction
Type & style
- Home type: SingleFamily
- Architectural style: Ranch,Traditional
- Property subtype: Single Family Residence
Materials
- Foundation: Slab
- Roof: Architectural
Condition
- New construction: No
- Year built: 1990
Utilities & green energy
- Sewer: Public Sewer
- Water: Public
- Utilities for property: Dominion Energy, Summerville CPW
Community & HOA
Community
- Features: Park, Pool, Storage, Tennis Court(s), Trash, Walk/Jog Trails
- Subdivision: Brandymill
Location
- Region: Summerville
Financial & listing details
- Price per square foot: $202/sqft
- Tax assessed value: $319,076
- Annual tax amount: $6,073
- Date on market: 7/16/2026
- Listing terms: Cash,Conventional
Estimated market value
$310,300
$295,000 - $326,000
$2,271/mo
Price history
| Date | Event | Price |
|---|---|---|
| 7/16/2026 | Listed for sale | $314,900+21.1%$202/sqft |
Source:  CTMLS #26020380 Report a problem CTMLS #26020380 Report a problem | ||
| 6/4/2026 | Listing removed | $2,195$1/sqft |
Source: Zillow Rentals Report a problem | ||
| 6/2/2026 | Listed for rent | $2,195+19%$1/sqft |
Source: Zillow Rentals Report a problem | ||
| 2/13/2022 | Listing removed | -- |
Source: Zillow Rental Network Premium Report a problem | ||
| 2/2/2022 | Price change | $1,845-2.1%$1/sqft |
Source: Zillow Rental Network Premium Report a problem | ||
| 1/26/2022 | Price change | $1,885-2.1%$1/sqft |
Source: Zillow Rental Network Premium Report a problem | ||
| 12/20/2021 | Listed for rent | $1,925$1/sqft |
Source: Zillow Rental Network Premium Report a problem | ||
| 9/27/2021 | Sold | $260,000+51.2%$167/sqft |
Source: CTMLS #21022276 Report a problem | ||
| 10/6/2015 | Sold | $172,000-2.2%$110/sqft |
Source: CTMLS #15020468 Report a problem | ||
| 8/18/2015 | Pending sale | $175,900$113/sqft |
Source: ERA Wilder Realty #15020468 Report a problem | ||
| 8/3/2015 | Listed for sale | $175,900+17.3%$113/sqft |
Source: ERA Wilder Realty #15020468 Report a problem | ||
| 3/27/2006 | Sold | $150,000$96/sqft |
Source: Public Record Report a problem | ||
Public tax history
| Year | Property taxes | Tax assessment |
|---|---|---|
| 2024 | $6,073 +11.5% | $19,144 +15% |
| 2023 | $5,448 +1.1% | $16,644 |
| 2022 | $5,390 | $16,644 +120.7% |
| 2021 | -- | $7,542 |
| 2020 | -- | $7,542 0% |
| 2019 | $1,703 | $7,543 +30.3% |
| 2018 | $1,703 +12.4% | $5,790 |
| 2017 | $1,516 | $5,790 |
| 2016 | $1,516 | $5,790 |
| 2015 | -- | $5,790 -96.1% |
| 2014 | -- | $149,270 +2400.3% |
| 2013 | $1,327 | $5,970 |
| 2012 | -- | $5,970 |
| 2011 | -- | $5,970 |
| 2010 | -- | $5,970 +15% |
| 2009 | -- | $5,190 |
| 2008 | -- | $5,190 -33.4% |
| 2007 | -- | $7,790 |
| 2005 | -- | $7,790 +32.9% |
| 2004 | -- | $5,860 |
| 2003 | -- | $5,860 |
| 2002 | -- | $5,860 |
| 2001 | -- | $5,860 |
Find assessor info on the county website
Monthly payment
Est. payment
Payment breakdown
Explore the cost of this home by adjusting the details. Changes won't be saved.Climate risks
Neighborhood: 29485
Nearby schools
GreatSchools rating
- 6/10Flowertown Elementary SchoolGrades: PK-5Distance: 2.2 mi
- 4/10Gregg Middle SchoolGrades: 6-8Distance: 2.8 mi
- 8/10Ashley Ridge High SchoolGrades: 9-12Distance: 4.5 mi
Schools provided by the listing agent
- Elementary: Flowertown
- Middle: Alston
- High: Ashley Ridge
Source: CTMLS. This data may not be complete. We recommend contacting the local school district to confirm school assignments for this home.
- $329,800-- bd2 ba1.8k sqft203 Smithfield Ave, Summerville, SC 29485Off Market
- $327,100-- bd2 ba1.7k sqft104 Thomaston Ave, Summerville, SC 29485Off Market
- $346,3003 bd3 ba2.1k sqft113 Smithfield Ave, Summerville, SC 29485Off Market
- $365,3004 bd2 ba2.1k sqft108 Thomaston Ave, Summerville, SC 29485Off Market
- $342,0003 bd2 ba1.5k sqft205 Smithfield Ave, Summerville, SC 29485Off Market
- $331,5003 bd2 ba1.6k sqft202 Smithfield Ave, Summerville, SC 29485Off Market
- $339,7003 bd3 ba2k sqft200 Smithfield Ave, Summerville, SC 29485Off Market
- $363,4003 bd3 ba1.8k sqft204 Smithfield Ave, Summerville, SC 29485Off Market
A local agent can set up tours, give advice and negotiate with sellers.
A local lender can help you make sure your offer is ready when you are.
Similar homes
- $296,0003 bd2 ba1.4k sqft305 Red Fox Run, Summerville, SC 29485For Sale
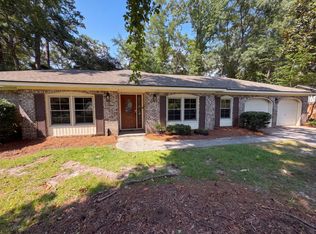
 MLS ID #26020794, Thomas Shoupe. CTMLS
 - $315,0003 bd2 ba1.2k sqft407 Beverly Dr, Summerville, SC 29485For Sale
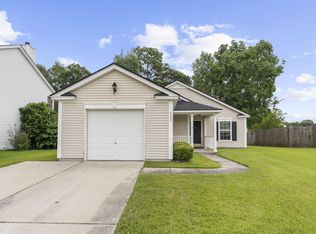 MLS ID #26020303, Robert Paquette. CTMLS
 - $355,0003 bd2 ba1.4k sqft403 Chessington Cir, Summerville, SC 29485For Sale
 MLS ID #26020838, Roni Haskell. CTMLS
 - $335,0003 bd2 ba1.8k sqft142 Wampee Curv, Summerville, SC 29485For Sale
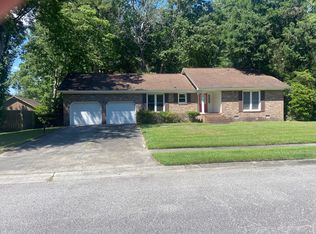 MLS ID #26014551, Randy Mescher. CTMLS
 - $320,0003 bd2 ba1.5k sqft110 Ruston Pl, Summerville, SC 29485For SaleMLS ID #26018537, Jim Hamilton. CTMLS
- $348,0003 bd3 ba1.7k sqft201 Hamlet Rd, Summerville, SC 29485For SaleMLS ID #26018525, Thomas Shoupe. CTMLS
- $325,0003 bd2 ba1.3k sqft121 Mill Pond Ct, Summerville, SC 29485For SaleMLS ID #26010008, Jennifer Pratt. CTMLS
- $325,0003 bd2 ba1.3k sqft105 Parish Parc Dr, Summerville, SC 29485For SaleMLS ID #26019071, Dee Suffel. CTMLS
- $365,0003 bd3 ba1.6k sqft401 Beverly Dr, Summerville, SC 29485For SaleMLS ID #26020366, Kimberly Lease. CTMLS
- $352,5003 bd2 ba1.6k sqft105 Wainwright Mnr, Summerville, SC 29485For SaleMLS ID #26011576, Rob Bailey. CTMLS
- $294,9003 bd2 ba1.6k sqft114 Live Oak Rd, Summerville, SC 29485For SaleMLS ID #26017488, Mackenzie Crabtree. CTMLS
- $309,9003 bd2 ba1.3k sqft109 Robin Ct, Summerville, SC 29485For SaleMLS ID #26012596, Telecia Bilton. CTMLS
- $324,0003 bd2 ba1.6k sqft108 Quail Ln, Summerville, SC 29485For SaleMLS ID #26014240, Linda Haycox. CTMLS
- $339,9003 bd3 ba1.7k sqft136 Saint Phillips Row, Summerville, SC 29485For SaleMLS ID #26019163, Jose Rey. CTMLS
- $309,9003 bd2 ba1.3k sqft113 Garden Grove Dr, Summerville, SC 29485For SaleMLS ID #26014253, Lynnette Duby. CTMLS
- $297,0003 bd3 ba1.6k sqft109 Saint Phillips Row, Summerville, SC 29485For SaleMLS ID #26016946, Joan Craig. CTMLS
- $279,0003 bd3 ba1.4k sqft118 Walden Ridge Way, Summerville, SC 29485For SaleMLS ID #26020317, Ellis Grossman. CTMLS
- $330,0004 bd2 ba1.7k sqft101 Glebe Rd, Summerville, SC 29485For SaleMLS ID #26012422, Beth Mandell. CTMLS
- $322,2503 bd2 ba1.4k sqft210 Jimbo Rd, Summerville, SC 29485For SaleMLS ID #26005710, Jacqui Swain. CTMLS
- $335,0003 bd2 ba1.3k sqft179 Braly Dr, Summerville, SC 29485For SaleMLS ID #26016041, Josh Stamps. CTMLS
