Welcome to this delightfully remodeled Country Rose located in the active 55+ Sun City Roseville community. Thoughtfully updated in 2018, this inviting and turnkey home offers two spacious bedrooms, two bathrooms, and a dedicated officeperfect for working from home or enjoying hobbies. The kitchen is designed with the entertainer in mind, featuring stainless steel appliances, a gas range, a wine refrigerator, stunning quartz countertops, and abundant cabinetry, including a pantry with extra-deep pull-out shelving for added convenience. The primary bedroom is filled with natural light and adjoins a stylish en suite bathroom, showcasing a walk-in shower and elegant finishes. The secondary bedroom is ideally located near the well-appointed hall bath, making it perfect for guests. Additional highlights include a built-in speaker system throughout the home, and an ADT smart alarm system. The new HVAC system was installed in May 2025. A functional laundry room, complete with front-loading washer and dryer simplifies everyday living. The delightful, low-maintenance backyard offers an ideal setting for entertaining galore. Please turn on (and off) lights for showing.
Closed
Tax assessed value
$590,000
201 Snowy River Ct, Roseville, CA 95747
2beds
1,476sqft
Single Family Residence
Built in 1998
6,094 Square Feet Lot
$596,800 Zestimate®
$400/sqft
$2,446 Estimated rent
Home value
$596,800
$549,000 - $651,000
$2,446/mo
Zestimate® history
Owner options
List your home for rent
$2,446/mo
Rent Zestimate®
Find your next renter with Zillow Rental Manager. Plus, with online applications, you can quickly screen prospective tenants – for free.
$2,446/mo
Rent Zestimate®
Refinance and save
$4,340/mo
Est. payment
Refinancing to a lower rate could help reduce your monthly payments and save thousands over the life of the loan.
$4,340/mo
Est. payment
Explore your selling options
Work with a Zillow partner agent
Leverage their expertise and Zillow's premium Showcase listings to get your home seen by more buyers.
Get startedList with your own agent
Get your home in front of millions of buyers by listing it on Zillow.
Learn how to do itSell it yourself
Take full control of how buyers see your home on Zillow by listing For Sale by Owner (FSBO).
List your homeWhat's special
Low-maintenance backyardDedicated officeStylish en suite bathroomAdt smart alarm systemQuartz countertopsStainless steel appliancesWalk-in shower
Zillow last checked:
Listing updated:
Listed by:
Charles Benson,
GUIDE Real Estate
Bought with:
Penny Carolan, DRE #01053722
Carolan Properties, Inc.
Source: MetroList Services of CA,MLS#: 225070306Originating MLS: MetroList Services, Inc.
Facts & features
Interior
Bedrooms & bathrooms
- Bedrooms: 2
- Bathrooms: 2
- Full bathrooms: 2
Rooms
- Room types: Master Bathroom, Den, Office, Dining Room, Possible Guest, Kitchen, Laundry, Living Room
Primary bedroom
- Features: Closet, Walk-In Closet, Sitting Area
Primary bathroom
- Features: Shower Stall(s), Double Vanity, Tile, Marble, Walk-In Closet(s), Window
Dining room
- Features: Breakfast Nook, Bar, Dining/Living Combo
Kitchen
- Features: Breakfast Area, Quartz Counter, Slab Counter
Heating
- Central, Gas, Natural Gas
Cooling
- Ceiling Fan(s), Central Air
Appliances
- Included: Free-Standing Gas Range, Free-Standing Refrigerator, Gas Water Heater, Range Hood, Ice Maker, Dishwasher, Disposal, Microwave, ENERGY STAR Qualified Appliances, Wine Refrigerator, Other, Dryer, Washer
- Laundry: Laundry Room, Cabinets, Gas Dryer Hookup, Ground Floor, Other, Inside Room
Features
- Flooring: Carpet, Laminate, Vinyl
- Has fireplace: No
Interior area
- Total interior livable area: 1,476 sqft
Property
Parking
- Total spaces: 2
- Parking features: Attached, Garage Door Opener, Garage Faces Front, Interior Access, Driveway
- Attached garage spaces: 2
- Has uncovered spaces: Yes
Features
- Stories: 1
- Fencing: Back Yard
Lot
- Size: 6,094 Square Feet
- Features: Auto Sprinkler F&R, Sprinklers In Front, Sprinklers In Rear, Close to Clubhouse, Corner Lot, Cul-De-Sac, Curb(s)/Gutter(s), Garden, Shape Regular, Landscape Back, Landscape Front, Landscaped, Other, Low Maintenance
Details
- Parcel number: 479270026000
- Zoning description: R
- Special conditions: Offer As Is
Construction
Type & style
- Home type: SingleFamily
- Architectural style: Contemporary,Traditional
- Property subtype: Single Family Residence
Materials
- Ceiling Insulation, Stone, Stucco, Other
- Foundation: Slab
- Roof: Cement,Tile
Condition
- Year built: 1998
Details
- Builder name: Del Webb
Utilities & green energy
- Sewer: In & Connected, Public Sewer, Other
- Water: Water District, Public
- Utilities for property: Cable Available, Cable Connected, Public, Electric, Natural Gas Available, Natural Gas Connected, Other
Community & HOA
Community
- Senior community: Yes
HOA
- Has HOA: Yes
- Amenities included: Pool, Clubhouse, Putting Green(s), Dog Park, Recreation Facilities, Fitness Center, Game Court Exterior, Golf Course, Greenbelt, Gym, Other
- Services included: Other, Pool
- HOA fee: $639 quarterly
Location
- Region: Roseville
Financial & listing details
- Price per square foot: $400/sqft
- Tax assessed value: $590,000
- Date on market: 6/4/2025
- Road surface type: Asphalt, Paved, Paved Sidewalk
Price history
| Date | Event | Price |
|---|---|---|
| 7/11/2025 | Sold | $590,000+2.1%$400/sqft |
Source: MetroList Services of CA #225070306 Report a problem | ||
| 6/12/2025 | Pending sale | $578,000$392/sqft |
Source: MetroList Services of CA #225070306 Report a problem | ||
| 6/4/2025 | Listed for sale | $578,000+166.4%$392/sqft |
Source: MetroList Services of CA #225070306 Report a problem | ||
| 11/24/1998 | Sold | $217,000$147/sqft |
Source: Public Record Report a problem | ||
Public tax history
| Year | Property taxes | Tax assessment |
|---|---|---|
| 2026 | -- | $590,000 +78.4% |
| 2025 | $3,369 +1.4% | $330,649 +2% |
| 2024 | $3,323 +2% | $324,167 +2% |
| 2023 | $3,258 -0.3% | $317,812 +2% |
| 2022 | $3,268 +2.4% | $311,581 +2% |
| 2021 | $3,192 +0.3% | $305,472 +1% |
| 2020 | $3,181 | $302,341 +2% |
| 2019 | $3,181 +5.4% | $296,413 +2% |
| 2018 | $3,018 +1.1% | $290,602 +2% |
| 2017 | $2,984 -0.7% | $284,905 +2% |
| 2016 | $3,006 +2% | $279,320 +1.5% |
| 2015 | $2,946 +1.6% | $275,126 +2% |
| 2014 | $2,901 | $269,738 +0.5% |
| 2013 | -- | $268,520 +8.3% |
| 2012 | -- | $248,000 -3.9% |
| 2011 | -- | $258,095 +0.8% |
| 2010 | -- | $256,167 -0.2% |
| 2009 | -- | $256,777 +2% |
| 2008 | -- | $251,743 +2% |
| 2007 | -- | $246,807 +2% |
| 2006 | -- | $241,968 +2% |
| 2005 | -- | $237,224 +2% |
| 2004 | -- | $232,573 +1.9% |
| 2003 | -- | $228,311 +2% |
| 2002 | -- | $223,835 +2% |
| 2001 | -- | $219,448 +2% |
| 2000 | -- | $215,146 |
Find assessor info on the county website
Neighborhood: Sun City
Nearby homes
- $621,0003 bd2 ba1.7k sqft209 Snowy River Ct, Roseville, CA 95747Off Market

- $499,0002 bd2 ba1.3k sqft100 Southern Cross Ct, Roseville, CA 95747Sold
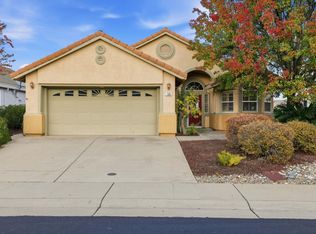
- $513,2002 bd2 ba1.3k sqft108 Southern Cross Ct, Roseville, CA 95747Off Market
- $463,5002 bd1 ba1.1k sqft116 Southern Cross Ct, Roseville, CA 95747Off Market
- $622,3003 bd2 ba1.7k sqft7056 Hayride Ln, Roseville, CA 95747Off Market
- $625,8003 bd2 ba1.8k sqft217 Snowy River Ct, Roseville, CA 95747Off Market
- $564,1002 bd2 ba1.5k sqft7048 Hayride Ln, Roseville, CA 95747Off Market
- $652,7002 bd2 ba2k sqft200 Snowy River Ct, Roseville, CA 95747Off Market
Nearby schools
GreatSchools rating
- 9/10Blue Oaks Elementary SchoolGrades: K-5Distance: 0.4 mi
- 8/10Robert C. Cooley Middle SchoolGrades: 6-8Distance: 0.6 mi
- 9/10Woodcreek High SchoolGrades: 9-12Distance: 1.9 mi
Get a cash offer in 3 minutes
Find out how much your home could sell for in as little as 3 minutes with a no-obligation cash offer.
Estimated market value
$596,800
Get a cash offer in 3 minutes
Find out how much your home could sell for in as little as 3 minutes with a no-obligation cash offer.
Estimated market value
$596,800
- California
- Placer County
- Roseville
- 95747
- Sun City
- 201 Snowy River Ct
Nearby cities
Nearby neighborhoods
Nearby zip codes
Other Roseville Topics
