One or more photo(s) has been virtually staged. Welcome to TOSCANA ISLES! This resort-style, maintenance-free, gated lake community offers a stunning home completed in 2021 with a picturesque LAKE VIEW. Experience a community where everyday living feels likes vacation! The Cottage Series Brighton floor plan boasts 1544 sq/ft, featuring 2 bedrooms plus a den and 2 bathrooms. Upon entry, you'll be greeted by the spacious open floor plan, adorned with tile flooring and 9 ft. ceilings complemented by crown molding. Transitioning through the living and dining area, you'll discover the inviting kitchen equipped with stainless steel appliances, a pantry closet, tiled backsplash, quartz countertops and an abundance of cabinets with ample counter space. The home also features 8’ doors throughout. Glass slider doors beckon you to the screened-in lanai, offering a captivating lake view. The carpeted master suite boasts a walk-in closet and a spacious en-suite bathroom featuring dual sinks and a tiled shower. For added privacy, the guest bedroom and bathroom are situated down the hallway, along with the laundry room and garage entrance. Glass French doors lead you to the tiled den, a versatile space for work or relaxation. Outside, the home's attractive exterior features a brick paver driveway and a clay tile roof, adding to its charm and curb appeal. This community boasts an 8,000 Sq/ft Clubhouse with coveted amenities such as an infinity edge pool, fitness room, party room, billiard room with bar and big screen TV, pickleball and tennis courts, a dog park, and a playground. Toscana Isles provides an active lifestyle with opportunities for fishing, kayaking, and canoeing on a 60-acre lake. At Toscana Isles, it's more than just a home - it's a lifestyle. Every aspect of this community is designed to elevate your everyday living, offering a blend of relaxation, recreation, and convenience. Don't just dream of a resort-style life; make it a reality at TOSCANA ISLES! Centrally located, this community is close to I-75, Venice, fabulous beaches, restaurants, and shopping. Additionally, it is just minutes away from the New Sarasota Memorial Hospital Campus.
Sold for $405,000
$405,000
201 SOLIERA ST, NOKOMIS, FL 34275
2beds
1,544sqft
Single Family Residence
Built in 2021
5,616 Square Feet Lot
$402,500 Zestimate®
$262/sqft
$2,885 Estimated rent
Home value
$402,500
$382,000 - $423,000
$2,885/mo
Zestimate® history
Owner options
List your home for rent
$2,885/mo
Rent Zestimate®
Find your next renter with Zillow Rental Manager. Plus, with online applications, you can quickly screen prospective tenants – for free.
$2,885/mo
Rent Zestimate®
Refinance and save
$2,867/mo
Est. payment
Refinancing to a lower rate could help reduce your monthly payments and save thousands over the life of the loan.
$2,867/mo
Est. payment
Explore your selling options
Work with a Zillow partner agent
Leverage their expertise and Zillow's premium Showcase listings to get your home seen by more buyers.
Get startedList with your own agent
Get your home in front of millions of buyers by listing it on Zillow.
Learn how to do itSell it yourself
Take full control of how buyers see your home on Zillow by listing For Sale by Owner (FSBO).
List your homeWhat's special
Zillow last checked:
Listing updated:
Listed by:
Violetta Zalevskiy 941-441-7985,
REALTY ONE GROUP MVP 800-896-8790,
Vladik Zalevskiy 704-975-9796,
REALTY ONE GROUP MVP
Bought with:
Ashley Wallace, 3279090
MAVREALTY
Source: Stellar MLS,MLS#: C7489462 Originating MLS: Port Charlotte
Originating MLS: Port Charlotte
Facts & features
Interior
Bedrooms & bathrooms
- Bedrooms: 2
- Bathrooms: 2
- Full bathrooms: 2
Primary bedroom
- Features: Walk-In Closet(s)
- Level: First
- Dimensions: 14x13
Bedroom 2
- Features: Ceiling Fan(s), Built-in Closet
- Level: First
- Dimensions: 10x11
Den
- Level: First
- Dimensions: 12x11
Dining room
- Level: First
- Dimensions: 12x8
Great room
- Level: First
- Dimensions: 17x16
Kitchen
- Features: Pantry
- Level: First
- Dimensions: 13x10
Heating
- Central
Cooling
- Central Air
Appliances
- Included: Dishwasher, Dryer, Microwave, Range, Refrigerator, Washer
- Laundry: Laundry Room
Features
- Crown Molding, High Ceilings, Open Floorplan, Primary Bedroom Main Floor, Stone Counters, Thermostat, Walk-In Closet(s)
- Flooring: Carpet, Tile
- Doors: Sliding Doors
- Windows: Blinds, Hurricane Shutters
- Has fireplace: No
Interior area
- Total structure area: 2,103
- Total interior livable area: 1,544 sqft
Property
Parking
- Total spaces: 2
- Parking features: Garage - Attached
- Attached garage spaces: 2
Features
- Levels: One
- Stories: 1
- Exterior features: Irrigation System, Sidewalk
- Has view: Yes
- View description: Water, Lake
- Has water view: Yes
- Water view: Water,Lake
- Waterfront features: Lake
Lot
- Size: 5,616 Square Feet
Details
- Parcel number: 0366117540
- Zoning: PUD
- Special conditions: None
Construction
Type & style
- Home type: SingleFamily
- Architectural style: Florida
- Property subtype: Single Family Residence
Materials
- Block
- Foundation: Slab
- Roof: Tile
Condition
- Completed
- New construction: No
- Year built: 2021
Details
- Builder model: Brighton
- Builder name: DR Horton
Utilities & green energy
- Sewer: Public Sewer
- Water: Public
- Utilities for property: BB/HS Internet Available, Cable Available, Electricity Connected, Public, Sewer Connected, Street Lights, Underground Utilities
Community & HOA
Community
- Features: Lake, Deed Restrictions, Dog Park, Fitness Center, Irrigation-Reclaimed Water, Park, Pool, Sidewalks
- Pet fee: $0 monthly
- Subdivision: TOSCANA ISLES PH 5 UN 2
HOA
- Has HOA: Yes
- Amenities included: Clubhouse, Fitness Center, Park, Pickleball Court(s), Playground, Pool, Tennis Court(s)
- Services included: Community Pool, Maintenance Grounds
- HOA fee: $230 monthly
- HOA name: Access Management
- HOA phone: 813-607-2220
Location
- Region: Nokomis
Financial & listing details
- Price per square foot: $262/sqft
- Tax assessed value: $388,900
- Annual tax amount: $7,941
- Date on market: 3/11/2024
- Cumulative days on market: 186 days
- Listing terms: Cash,Conventional,FHA,VA Loan
- Ownership: Fee Simple
- Total actual rent: 0
- Electric utility on property: Yes
- Road surface type: Asphalt
Price history
| Date | Event | Price |
|---|---|---|
| 10/16/2024 | Sold | $405,000-3.3%$262/sqft |
Source:  Stellar MLS #C7489462 Report a problem Stellar MLS #C7489462 Report a problem | ||
| 9/19/2024 | Pending sale | $419,000$271/sqft |
Source: Stellar MLS #C7489462 Report a problem | ||
| 7/4/2024 | Price change | $419,000-1.4%$271/sqft |
Source: Stellar MLS #C7489462 Report a problem | ||
| 6/18/2024 | Price change | $425,000-3.2%$275/sqft |
Source: Stellar MLS #C7489462 Report a problem | ||
| 5/20/2024 | Price change | $439,000-2.2%$284/sqft |
Source: Stellar MLS #C7489462 Report a problem | ||
| 5/9/2024 | Listed for sale | $449,000$291/sqft |
Source: Stellar MLS #C7489462 Report a problem | ||
| 5/8/2024 | Pending sale | $449,000$291/sqft |
Source: Stellar MLS #C7489462 Report a problem | ||
| 5/4/2024 | Price change | $449,000-3.2%$291/sqft |
Source: Stellar MLS #C7489462 Report a problem | ||
| 3/28/2024 | Price change | $464,000-3.1%$301/sqft |
Source: Stellar MLS #C7489462 Report a problem | ||
| 3/11/2024 | Listed for sale | $479,000-2.2%$310/sqft |
Source: Stellar MLS #C7489462 Report a problem | ||
| 3/20/2023 | Listing removed | -- |
Source: Stellar MLS #C7462707 Report a problem | ||
| 1/9/2023 | Price change | $489,900-1%$317/sqft |
Source: Stellar MLS #C7462707 Report a problem | ||
| 11/16/2022 | Price change | $494,900-1%$321/sqft |
Source: Stellar MLS #C7462707 Report a problem | ||
| 10/7/2022 | Price change | $499,900-1%$324/sqft |
Source: Stellar MLS #C7462707 Report a problem | ||
| 9/12/2022 | Price change | $504,900-1.9%$327/sqft |
Source: Stellar MLS #C7462707 Report a problem | ||
| 8/1/2022 | Price change | $514,900-2.7%$333/sqft |
Source: Stellar MLS #C7462707 Report a problem | ||
| 7/19/2022 | Price change | $529,000-1.9%$343/sqft |
Source: Stellar MLS #C7462707 Report a problem | ||
| 6/24/2022 | Listed for sale | $539,000+61.5%$349/sqft |
Source: Stellar MLS #C7462707 Report a problem | ||
| 10/1/2021 | Sold | $333,655$216/sqft |
Source: Public Record Report a problem | ||
Public tax history
| Year | Property taxes | Tax assessment |
|---|---|---|
| 2025 | $7,002 -13.6% | $388,900 -7.1% |
| 2024 | $8,102 -2.1% | $418,800 -1.6% |
| 2023 | $8,272 +12.2% | $425,700 +8.9% |
| 2022 | $7,372 +115.7% | $390,800 +299.6% |
| 2021 | $3,417 | $97,800 |
| 2020 | -- | -- |
Find assessor info on the county website
Neighborhood: 34275
Nearby homes
- $522,1003 bd2 ba1.6k sqft197 Soliera St, Nokomis, FL 34275Off Market

- $443,9992 bd2 ba1.6k sqft121 Moscata Way, Nokomis, FL 34275Sold
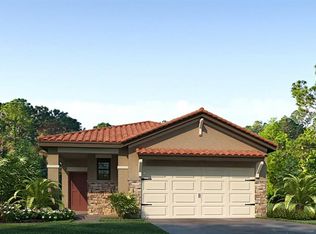
- $355,8003 bd2 ba1.4k sqft193 Soliera St, Nokomis, FL 34275Off Market
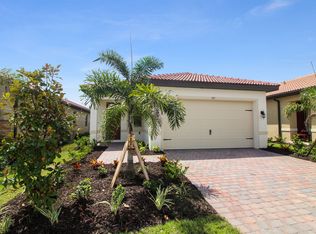
- $419,0003 bd2 ba1.6k sqft113 Moscata Way, Nokomis, FL 34275For Sale

- $408,4003 bd2 ba1.5k sqft109 Moscata Way, Nokomis, FL 34275Off Market
- $406,4002 bd2 ba1.6k sqft101 Moscata St, Nokomis, FL 34275Off Market
- $358,8003 bd2 ba1.4k sqft189 Soliera St, Nokomis, FL 34275Off Market
- $472,8002 bd2 ba1.6k sqft105 Moscata Way, Nokomis, FL 34275Sold
Nearby schools
GreatSchools rating
- 8/10Laurel Nokomis SchoolGrades: PK-8Distance: 2.3 mi
- 7/10Venice Senior High SchoolGrades: 9-12Distance: 5 mi
Get a cash offer in 3 minutes
Find out how much your home could sell for in as little as 3 minutes with a no-obligation cash offer.
Estimated market value
$402,500
Get a cash offer in 3 minutes
Find out how much your home could sell for in as little as 3 minutes with a no-obligation cash offer.
Estimated market value
$402,500
- Florida
- Sarasota County
- Nokomis
- 34275
- 201 SOLIERA ST
Nearby cities
Nearby zip codes
Other Nokomis Topics
