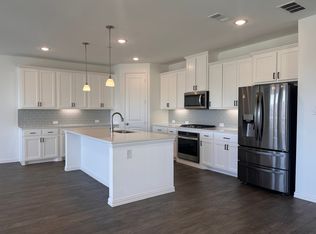
Beautiful corner lot townhome nestled in the desirable and prestigious Castle Hills Northpointe Master Planned Community. Featuring three spacious bedrooms, 2.5 baths, versatile game room and two-car garage, this home is designed for modern convenience. Step inside to an open and airy floor plan adorned with gorgeous wood floors, decorative lighting and floor-to-ceiling windows that flood the space with natural light. The gourmet kitchen is the heart of the home boasting large island, quartz countertops, ss appliances and gas cooktop. Enjoy outdoor living with covered patio and private backyard with low-maintenance synthetic turf creating an inviting space to relax or entertain. Overlooking a picturesque greenbelt, this townhome seamlessly blends the spaciousness of a single-family home with the ease of townhome living. Enjoy the breathtaking view throughout the home!
Sold
Price Unknown
201 Somerset Dr, Lewisville, TX 75056
3beds
2,438sqft
Townhouse
Built in 2020
3,615 Square Feet Lot
$526,400 Zestimate®
$--/sqft
$3,443 Estimated rent
Home value
$526,400
$495,000 - $553,000
$3,443/mo
Zestimate® history
Owner options
List your home for rent
$3,443/mo
Rent Zestimate®
Find your next renter with Zillow Rental Manager. Plus, with online applications, you can quickly screen prospective tenants – for free.
$3,443/mo
Rent Zestimate®
Refinance and save
$1,375/mo
Est. payment
Refinancing to a lower rate could help reduce your monthly payments and save thousands over the life of the loan.
$1,375/mo
Est. payment
Explore your selling options
Work with a Zillow partner agent
Leverage their expertise and Zillow's premium Showcase listings to get your home seen by more buyers.
Get startedList with your own agent
Get your home in front of millions of buyers by listing it on Zillow.
Learn how to do itSell it yourself
Take full control of how buyers see your home on Zillow by listing For Sale by Owner (FSBO).
List your homeWhat's special
Zillow last checked:
Listing updated:
Listed by:
Jenny Bae 0649816,
Texas Legacy Realty 469-855-4430
Bought with:
Young Stalos
Cityline Realty, LLC
Source: NTREIS,MLS#: 20865903
Facts & features
Interior
Bedrooms & bathrooms
- Bedrooms: 3
- Bathrooms: 3
- Full bathrooms: 2
- 1/2 bathrooms: 1
Primary bedroom
- Features: Dual Sinks, Linen Closet, Walk-In Closet(s)
- Level: Second
- Dimensions: 17 x 13
Bedroom
- Level: Second
- Dimensions: 12 x 11
Bedroom
- Level: Second
- Dimensions: 13 x 12
Dining room
- Level: First
- Dimensions: 15 x 12
Game room
- Level: Second
- Dimensions: 16 x 13
Kitchen
- Features: Built-in Features, Eat-in Kitchen, Walk-In Pantry
- Level: First
- Dimensions: 15 x 14
Living room
- Level: First
- Dimensions: 18 x 13
Utility room
- Features: Utility Room
- Level: Second
- Dimensions: 7 x 7
Heating
- Central, Natural Gas
Cooling
- Central Air, Electric
Appliances
- Included: Some Gas Appliances, Dishwasher, Electric Oven, Gas Cooktop, Disposal, Microwave, Plumbed For Gas
- Laundry: Washer Hookup, Electric Dryer Hookup
Features
- Decorative/Designer Lighting Fixtures, High Speed Internet, Smart Home, Cable TV, Wired for Sound
- Flooring: Carpet, Ceramic Tile, Wood
- Windows: Window Coverings
- Has basement: No
- Has fireplace: No
Interior area
- Total interior livable area: 2,438 sqft
Property
Parking
- Total spaces: 2
- Parking features: Garage Faces Front, Garage, Garage Door Opener
- Attached garage spaces: 2
Features
- Levels: Two
- Stories: 2
- Patio & porch: Covered, Deck
- Exterior features: Deck, Rain Gutters, Tennis Court(s)
- Pool features: None, Community
- Fencing: Wood
Lot
- Size: 3,615 Square Feet
- Features: Corner Lot, Greenbelt, Subdivision, Sprinkler System
Details
- Parcel number: R750039
Construction
Type & style
- Home type: Townhouse
- Architectural style: Traditional
- Property subtype: Townhouse
Materials
- Brick, Rock, Stone
- Foundation: Slab
- Roof: Composition
Condition
- Year built: 2020
Utilities & green energy
- Sewer: Public Sewer
- Water: Public
- Utilities for property: Sewer Available, Water Available, Cable Available
Community & HOA
Community
- Features: Pool, Trails/Paths, Curbs, Sidewalks
- Security: Prewired, Security System, Carbon Monoxide Detector(s), Firewall(s), Smoke Detector(s), Security Lights
- Subdivision: Castle Hills Ph 10 Lewisvil
HOA
- Has HOA: Yes
- Services included: Gas, Maintenance Grounds, Maintenance Structure, Security
- HOA fee: $1,375 annually
- HOA name: Castle Hills
- HOA phone: 972-410-6614
Location
- Region: Lewisville
Financial & listing details
- Tax assessed value: $559,065
- Annual tax amount: $9,222
- Date on market: 3/14/2025
- Cumulative days on market: 6 days
- Listing terms: Cash,Conventional,FHA,VA Loan
- Exclusions: Curtains and Rods
Price history
| Date | Event | Price |
|---|---|---|
| 4/18/2025 | Sold | -- |
Source: NTREIS #20865903 Report a problem | ||
| 3/29/2025 | Pending sale | $599,000$246/sqft |
Source: NTREIS #20865903 Report a problem | ||
| 3/21/2025 | Contingent | $599,000$246/sqft |
Source: NTREIS #20865903 Report a problem | ||
| 3/14/2025 | Listed for sale | $599,000+3.5%$246/sqft |
Source: NTREIS #20865903 Report a problem | ||
| 4/6/2023 | Listing removed | -- |
Source: NTREIS #20050279 Report a problem | ||
| 9/14/2022 | Sold | -- |
Source: NTREIS #20095991 Report a problem | ||
| 8/31/2022 | Pending sale | $579,000$237/sqft |
Source: NTREIS #20095991 Report a problem | ||
| 8/6/2022 | Contingent | $579,000$237/sqft |
Source: NTREIS #20095991 Report a problem | ||
| 7/27/2022 | Price change | $579,000-3.3%$237/sqft |
Source: NTREIS #20095991 Report a problem | ||
| 6/24/2022 | Listed for sale | $599,000-0.2%$246/sqft |
Source: NTREIS #20095991 Report a problem | ||
| 5/17/2022 | Listing removed | $600,000$246/sqft |
Source: NTREIS #20050279 Report a problem | ||
| 5/5/2022 | Listed for sale | $600,000$246/sqft |
Source: NTREIS #20050279 Report a problem | ||
Public tax history
| Year | Property taxes | Tax assessment |
|---|---|---|
| 2025 | $9,631 +4.4% | $559,065 +4.8% |
| 2024 | $9,222 -0.8% | $533,677 -0.2% |
| 2023 | $9,294 +10.1% | $534,571 +20.1% |
| 2022 | $8,444 -18.5% | $444,963 +9.2% |
| 2021 | $10,354 +762.7% | $407,362 +773.1% |
| 2020 | $1,200 +229.2% | $46,659 +100% |
| 2019 | $365 | $23,330 |
Find assessor info on the county website
Neighborhood: 75056
Nearby homes
- $3,1503 bd3 ba2.5k sqft205 Somerset Dr, Lewisville, TX 75056For Rent

- $511,6004 bd4 ba2.6k sqft209 Somerset Dr, Lewisville, TX 75056Off Market
- $476,900-- bd-- ba2.5k sqft3920 Morel Dr, Lewisville, TX 75056Off Market
- $500,0003 bd3 ba2.5k sqft213 Somerset Dr, Lewisville, TX 75056Off Market
- $488,400-- bd-- ba2.3k sqft3916 Morel Dr, Lewisville, TX 75056Off Market
- $471,500-- bd-- ba2.3k sqft217 Somerset Dr, Lewisville, TX 75056Off Market
- $506,800-- bd-- ba2.3k sqft3921 Saint Ives Ln, Lewisville, TX 75056Off Market
- $465,8003 bd2 ba2.4k sqft3912 Morel Dr, Lewisville, TX 75056Off Market
Nearby schools
GreatSchools rating
- 9/10STEM Academy at Memorial ElementaryGrades: PK-5Distance: 0.3 mi
- 5/10Griffin Middle SchoolGrades: 6-8Distance: 2.8 mi
- 5/10The Colony High SchoolGrades: 9-12Distance: 1.3 mi
Schools provided by the listing agent
- Elementary: Camey
- Middle: Lakeview
- High: The Colony
- District: Lewisville ISD
Source: NTREIS. This data may not be complete. We recommend contacting the local school district to confirm school assignments for this home.
Get a cash offer in 3 minutes
Find out how much your home could sell for in as little as 3 minutes with a no-obligation cash offer.
Estimated market value
$526,400
Get a cash offer in 3 minutes
Find out how much your home could sell for in as little as 3 minutes with a no-obligation cash offer.
Estimated market value
$526,400
- Texas
- Denton County
- Lewisville
- 75056
- 201 Somerset Dr
Nearby cities
Nearby neighborhoods
Nearby zip codes
Other Lewisville Topics
