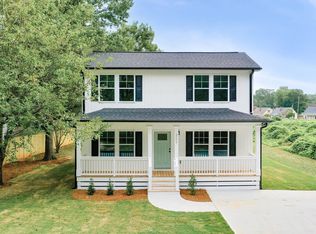
Welcome to your dream home! Located at 201 Somerset Street, not too far from Judson Mill, this stunning new construction features 3 bedrooms, 2.5 baths, a spacious open floor plan, and the perfect back yard! Step inside to an open floor plan that seamlessly connects the living room, dining room, and kitchen, making it perfect for entertaining and everyday living. The kitchen features granite countertops, a large island, Frigidaire stainless steel appliances and soft-close cabinets. Off the kitchen, you'll find a convenient laundry/mudroom. From the kitchen, step out onto your back patio, which leads to a massive fenced backyard. This beautiful flat yard is perfect for dogs, entertaining, and hanging out. The large flat yard is hard to come by this close to Downtown Greenville! Upstairs, the home boasts three generously sized bedrooms. The primary ensuite features a walk-in closet, recessed lights, double sink, linen cabinet and a tiled stand-up shower. Two additional bedrooms share a full hall bathroom. Throughout the home, you'll find beautiful dark brown LVP floors in the main areas and cozy carpet in the bedrooms, adding to the overall comfort and style. Situated on a corner lot, this home offers added privacy and space. Plus, it qualifies for 100% no PMI financing with no income limit, making it an excellent opportunity for a wide range of buyers. Located in the vibrant Judson Mill neighborhood, you'll have easy access to local amenities and entertainment options, including Blochaven, Feed & Seed Co., The Foundry, and Magnetic South Brewery. Families will appreciate the proximity to Hollis Academy and Sterling Athletic Field, making it convenient for children and family activities. Nestled just minutes away from the bustling West End, you'll enjoy easy access to Downtown Greenville's baseball stadium, Unity Park, and Falls Park.
Sold for $338,000
$338,000
201 Somerset St, Greenville, SC 29611
3beds
1,546sqft
Single Family Residence, Residential
Built in 2024
8,712 Square Feet Lot
$330,700 Zestimate®
$219/sqft
$2,154 Estimated rent
Home value
$330,700
$314,000 - $347,000
$2,154/mo
Zestimate® history
Owner options
List your home for rent
$2,154/mo
Rent Zestimate®
Find your next renter with Zillow Rental Manager. Plus, with online applications, you can quickly screen prospective tenants – for free.
$2,154/mo
Rent Zestimate®
Refinance and save
$1,983/mo
Est. payment
Refinancing to a lower rate could help reduce your monthly payments and save thousands over the life of the loan.
$1,983/mo
Est. payment
Explore your selling options
Work with a Zillow partner agent
Leverage their expertise and Zillow's premium Showcase listings to get your home seen by more buyers.
Get startedList with your own agent
Get your home in front of millions of buyers by listing it on Zillow.
Learn how to do itSell it yourself
Take full control of how buyers see your home on Zillow by listing For Sale by Owner (FSBO).
List your homeWhat's special
Close to downtown greenvilleBack patioLarge islandCozy carpetSpacious open floor planLarge flat yardOpen floor plan
Zillow last checked:
Listing updated:
Listed by:
Julie Ghareeb DeBruin 703-618-3600,
Vanrock Realty
Bought with:
Alicia Redding
EXP Realty LLC
Source: Greater Greenville AOR,MLS#: 1528998
Facts & features
Interior
Bedrooms & bathrooms
- Bedrooms: 3
- Bathrooms: 3
- Full bathrooms: 2
- 1/2 bathrooms: 1
Rooms
- Room types: Laundry
Primary bedroom
- Area: 196
- Dimensions: 14 x 14
Bedroom 2
- Area: 100
- Dimensions: 10 x 10
Bedroom 3
- Area: 100
- Dimensions: 10 x 10
Primary bathroom
- Features: Double Sink, Shower Only, Walk-In Closet(s)
- Level: Second
Dining room
- Area: 147
- Dimensions: 21 x 7
Kitchen
- Area: 180
- Dimensions: 15 x 12
Living room
- Area: 294
- Dimensions: 21 x 14
Heating
- Electric
Cooling
- Central Air, Electric
Appliances
- Included: Dishwasher, Disposal, Refrigerator, Free-Standing Electric Range, Electric Water Heater
- Laundry: 1st Floor, Walk-in, Laundry Room
Features
- Ceiling Fan(s), Ceiling Smooth, Granite Counters, Open Floorplan, Walk-In Closet(s), Countertops – Quartz, Pantry
- Flooring: Carpet, Luxury Vinyl
- Basement: None
- Attic: Storage
- Has fireplace: No
- Fireplace features: None
Interior area
- Total structure area: 1,546
- Total interior livable area: 1,546 sqft
Property
Parking
- Parking features: None, Driveway, Paved
- Has uncovered spaces: Yes
Features
- Levels: Two
- Stories: 2
- Patio & porch: Patio
- Fencing: Fenced
Lot
- Size: 8,712 Square Feet
- Features: Corner Lot, Few Trees, 1/2 Acre or Less
- Topography: Level
Details
- Parcel number: 0225000102200
Construction
Type & style
- Home type: SingleFamily
- Architectural style: Contemporary,Traditional,Transitional
- Property subtype: Single Family Residence, Residential
Materials
- Vinyl Siding
- Foundation: Slab
- Roof: Architectural,Metal
Condition
- Under Construction
- New construction: Yes
- Year built: 2024
Utilities & green energy
- Sewer: Septic Tank
- Water: Public
- Utilities for property: Water Available
Community & HOA
Community
- Features: None
- Security: Smoke Detector(s)
- Subdivision: None
HOA
- Has HOA: No
- Services included: None
Location
- Region: Greenville
Financial & listing details
- Price per square foot: $219/sqft
- Date on market: 6/8/2024
Price history
| Date | Event | Price |
|---|---|---|
| 7/9/2024 | Sold | $338,000+0.9%$219/sqft |
Source:  Greater Greenville AOR #1528998 Report a problem Greater Greenville AOR #1528998 Report a problem | ||
| 6/9/2024 | Contingent | $334,900$217/sqft |
Source: Greater Greenville AOR #1528998 Report a problem | ||
| 6/8/2024 | Listed for sale | $334,900$217/sqft |
Source: Greater Greenville AOR #1528998 Report a problem | ||
Public tax history
Tax history is unavailable.
Neighborhood: 29611
Nearby homes
- $179,9003 bd1 ba1k sqft203 Somerset St, Greenville, SC 29611Off Market
- $224,5003 bd2 ba1.4k sqft137 Somerset St, Greenville, SC 29611Off Market

- $25,000-- bd-- ba-- sqftSomerset St, Greenville, SC 29611Off Market
- $327,0003 bd3 ba1.4k sqft207 Somerset St, Greenville, SC 29611Sold
- $81,2001 bd1 ba576 sqft200 Somerset St, Greenville, SC 29611Off Market
- $44,180-- bd1 ba1.3k sqft138 Somerset St, Greenville, SC 29611Off Market
- $300,0003 bd3 ba-- sqft135 Somerset St, Greenville, SC 29611Sold
- $175,2003 bd2 ba1.1k sqft206 Somerset St, Greenville, SC 29611Off Market
Nearby schools
GreatSchools rating
- 4/10Thomas E. Kerns Elementary SchoolGrades: PK-5Distance: 2.2 mi
- 5/10Hughes Academy Of Science And TechnologyGrades: 6-8Distance: 2.3 mi
- 3/10Southside High SchoolGrades: 9-12Distance: 2.3 mi
Schools provided by the listing agent
- Elementary: Hollis
- Middle: Greenville
- High: Greenville
Source: Greater Greenville AOR. This data may not be complete. We recommend contacting the local school district to confirm school assignments for this home.
Get a cash offer in 3 minutes
Find out how much your home could sell for in as little as 3 minutes with a no-obligation cash offer.
Estimated market value
$330,700
Get a cash offer in 3 minutes
Find out how much your home could sell for in as little as 3 minutes with a no-obligation cash offer.
Estimated market value
$330,700
- South Carolina
- Greenville County
- Greenville
- 29611
- 201 Somerset St
Nearby cities
Nearby neighborhoods
Nearby zip codes
Other Greenville Topics
