Skip main navigation
Off market
  • $517,300

    201 Sparrows Dr, Piedmont, SC 29673

    4beds
    2,688sqft
    Single Family Residence, Residential
    Built in 2019
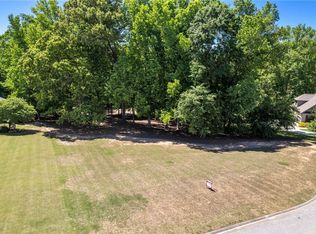
    0.61 Acres Lot
    $517,300 Zestimate®
    $192/sqft
    $2,380 Estimated rent

    Home value

    $517,300

    $486,000 - $548,000

    $2,380/mo

    Zestimate® history
    Loading
    Loading...

    Owner options

    List your home for rent

    $2,380/mo

    Rent Zestimate®

    Find your next renter with Zillow Rental Manager. Plus, with online applications, you can quickly screen prospective tenants – for free.

    Learn more

    $2,380/mo

    Rent Zestimate®

    Refinance and save

    $3,012/mo

    Est. payment

    Refinancing to a lower rate could help reduce your monthly payments and save thousands over the life of the loan.

    See today's rates

    $3,012/mo

    Est. payment

    Explore your selling options

    Work with a Zillow partner agent

    Leverage their expertise and Zillow's premium Showcase listings to get your home seen by more buyers.

    Get started

    List with your own agent

    Get your home in front of millions of buyers by listing it on Zillow.

    Learn how to do it

    Sell it yourself

    Take full control of how buyers see your home on Zillow by listing For Sale by Owner (FSBO).

    List your home

    What's special

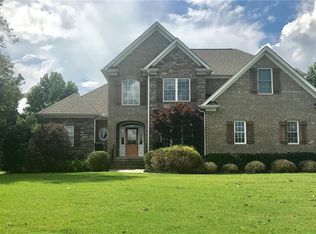
    MAGNOLIA FARMS is Piedmont's most BEAUTIFUL subdivision featuring HALF ACRE LOTS and tons of PROTECTED GREEN SPACE! This quaint community offers its residents a true small town feel with only 36 exclusive homesites available to choose from. While intimate and tucked away among lush trees, there is still easy access to major highways and local conveniences. Magnolia Farms is also proud to be within walking distance to one of the best AWARD WINNING SCHOOL DISTRICTS in the entire State! Want an impressive home without the bother of walking up and down stairs multiple times a day? Look no further than the WINTERBROOK! This 3 bedroom, 2 bathroom RANCH style home is loaded with captivating architectural details, creating a relaxed elegance perfect for entertaining guests or a quiet night with family. The kitchen, outfitted with GRANITE COUNTERTOPS, GOURMET ISLAND, and STAINLESS STEEL appliances is any cook's dream! The OPEN CONCEPT ensures that you'll never miss out of the action in the GREAT ROOM or DINETTE. For larger gatherings, serve your meals in your FORMAL DINING ROOM. The Owner's Suite is perfectly tucked away, a hidden gem offering a PRIVATE RETREAT at the end of a long day. The LUXURIOUS Owner's Bath comes complete with CERAMIC TILE throughout and OVERSIZED shower. Never run out of storage with DOUBLE WALK IN closets. The Winterbrook has everything you need and more! This home includes Built-in Performance and Savings with our whole-home approach to reducing your new home’s environmental impact while providing the highest levels of performance and energy efficiency. Your home will be MORE COMFORTABLE and COST LESS every month, up to 30% less than standard new construction! Stop by our beautifully decorated model to find out why MAGNOLIA FARMS is Piedmont's Premier New Construction community!

    This property is off market, which means it's not currently listed for sale or rent on Zillow. This may be different from what's available on other websites or public sources.
    Zillow last checked:

    Listing updated:

    Listed by:

    Benjamin Jordan 864-990-4299,

    Ryan Homes

    Bought with:

    Kristina Tarallo

    BHHS C Dan Joyner - Midtown

    Source: Greater Greenville AOR,MLS#: 1406622MLS Logo

    Facts & features

    Interior

    Bedrooms & bathrooms
    • Bedrooms: 4
    • Bathrooms: 2
    • Full bathrooms: 2
    • Main level bathrooms: 2
    • Main level bedrooms: 3
    Primary bedroom
    • Area: 238
    • Dimensions: 17 x 14
    Bedroom 2
    • Area: 132
    • Dimensions: 11 x 12
    Bedroom 3
    • Area: 132
    • Dimensions: 11 x 12
    Bedroom 4
    • Area: 121
    • Dimensions: 11 x 11
    Primary bathroom
    • Features: Double Sink, Full Bath, Shower Only, Walk-In Closet(s), Multiple Closets
    • Level: Main
    Dining room
    • Area: 154
    • Dimensions: 11 x 14
    Family room
    • Area: 420
    • Dimensions: 21 x 20
    Kitchen
    • Area: 306
    • Dimensions: 18 x 17
    Heating
    • Forced Air, Natural Gas, Damper Controlled
    Cooling
    • Central Air, Electric, Damper Controlled
    Appliances
    • Included: Gas Cooktop, Dishwasher, Disposal, Microwave, Self Cleaning Oven, Oven, Gas Oven, Double Oven, Gas Water Heater, Tankless Water Heater
    • Laundry: Sink, 1st Floor, Walk-in, Laundry Room
    Features
    • High Ceilings, Ceiling Smooth, Tray Ceiling(s), Granite Counters, Open Floorplan, Walk-In Closet(s), Pantry, Radon System
    • Flooring: Carpet, Ceramic Tile, Wood
    • Windows: Tilt Out Windows, Vinyl/Aluminum Trim, Insulated Windows
    • Basement: None
    • Attic: Pull Down Stairs,Storage
    • Has fireplace: No
    • Fireplace features: None
    Interior area
    • Total structure area: 2,688
    • Total interior livable area: 2,688 sqft

    Property

    Parking
    • Total spaces: 2
    • Parking features: Attached, Garage Door Opener, Side/Rear Entry, Paved
    • Attached garage spaces: 2
    • Has uncovered spaces: Yes
    Features
    • Levels: One and One Half
    • Stories: 1
    • Patio & porch: Front Porch, Screened
    Lot
    • Size: 0.61 Acres
    • Features: Few Trees, 1/2 - Acre
    Details
    • Parcel number: 00000025

    Construction

    Type & style
    • Home type: SingleFamily
    • Architectural style: Craftsman
    • Property subtype: Single Family Residence, Residential
    Materials
    • Hardboard Siding, Stone
    • Foundation: Crawl Space
    • Roof: Architectural
    Condition
    • New Construction
    • New construction: Yes
    • Year built: 2019
    Details
    • Builder model: Wintrbrook
    • Builder name: Ryan Homes

    Utilities & green energy

    • Sewer: Septic Tank
    • Water: Public
    • Utilities for property: Cable Available

    Community & neighborhood

    Security
    • Security features: Smoke Detector(s), Prewired
    Community
    • Community features: Common Areas, Street Lights, Sidewalks
    Location
    • Region: Piedmont
    • Subdivision: Magnolia Farms

    Price history

    DateEventPrice
    9/16/2019Sold$371,825$138/sqft
    Source: Greater Greenville AOR #1406622 Report a problem

    Public tax history

    Tax history is unavailable.

    Neighborhood: 29673

    Nearby schools

    GreatSchools rating
    Schools provided by the listing agent
    • Elementary: Wren
    • Middle: Wren
    • High: Wren

    Source: Greater Greenville AOR. This data may not be complete. We recommend contacting the local school district to confirm school assignments for this home.

    Get a cash offer in 3 minutes
    Find out how much your home could sell for in as little as 3 minutes with a no-obligation cash offer.
    Estimated market value
    $517,300
    Get a cash offer in 3 minutes
    Find out how much your home could sell for in as little as 3 minutes with a no-obligation cash offer.
    Estimated market value
    $517,300