Skip main navigation
Active
  • Est. $499,900

    201 Spectacle Dr, Valparaiso, IN 46383

    7beds
    5,602sqft
    Single Family Residence
    Built in 1992
    9,147 Square Feet Lot
    $479,800 Zestimate®
    $--/sqft
    $-- HOA

    What's special

    Private waterfront propertyWooded settingMagnificent lake viewsExterior-accessed workshopTwo laundry rooms
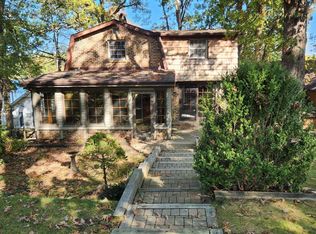
    AUCTION! ONLINE BIDDING NOW OPEN! Here is a rare opportunity to own a private waterfront property offering over 5,600 square feet of living space with 7 bedrooms & 10 bathrooms! The flexible living space is designed for gathering, relaxation, privacy and everyday comfort. Configured as three fully independent living environments, this unique property is ideal for multi-generational living, extended guests, effortless weekend escapes or full-time lake living where vacation memories are made year-round, all within one cohesive residence. "1 hour from downtown Chicago" this 3-story Victorian Lake House retreat home built in 1992 is peacefully tucked just outside the city limits of North Valparaiso, only minutes from the I-80/90 (approximately 4 miles) expressway and the nearby South Shore Line. At the heart of the home is a huge gathering kitchen designed to bring everyone together, complemented by multiple living and entertaining areas ideal for relaxing, gaming, or simply enjoying the magnificent lake views. Embrace the serenity of the wooded setting from dramatic 10-foot, 9-foot, and 8-foot ceilings, combined with four vintage fireplaces that create warmth, character, and architectural charm throughout. The main residence offers 5 bedrooms and 8 bathrooms, with each bedroom featuring its own private en-suite bath for exceptional comfort and privacy. A convenient ¾ bath located near the beach entrance provides the perfect space to rinse off after swimming, boating, or enjoying the lake. In addition to the expansive main residence, the property includes two attached private in-law apartments, each with separate exterior entrances and private deck access. Both spacious, well-appointed apartments include a bedroom with walk-in closet, full bath, kitchen, pantry, and living area—ideal for guests, extended family, or flexible living arrangements. Lifestyle features include two laundry rooms, an exterior-accessed workshop and large private office ideal for remote work or creative pursuits.
    9 days
    |
    2,314
    |
    136
    |

    Zillow last checked:

    Listing updated:

    Listed by:

    Jay Robert Mayden 219-776-2879,

    Kraft Real Estate Auctions LLC

    Source: IRMLS,MLS#: 202625649MLS Logo

      Facts & features

      Interior

      Bedrooms & bathrooms
      • Bedrooms: 7
      • Bathrooms: 10
      • Full bathrooms: 8
      • 1/2 bathrooms: 2
      Bedroom 1
      • Level: Lower
      Bedroom 2
      • Level: Upper
      Dining room
      • Level: Main
      • Area: 252
      • Dimensions: 21 x 12
      Family room
      • Level: Lower
      • Area: 448
      • Dimensions: 28 x 16
      Kitchen
      • Level: Main
      • Area: 238
      • Dimensions: 17 x 14
      Living room
      • Level: Main
      • Area: 187
      • Dimensions: 17 x 11
      Heating
      • Hot Water
      Cooling
      • Central Air
      Appliances
      • Included: Dishwasher, Microwave, Refrigerator, Washer, Dryer-Gas, Gas Range, Gas Water Heater, Water Softener Owned
      Features
      • 1st Bdrm En Suite, Breakfast Bar, Ceiling-9+, Ceiling Fan(s), Walk-In Closet(s), Countertops-Solid Surf, Eat-in Kitchen, Entrance Foyer, Guest Quarters, Kitchen Island, Stand Up Shower, Tub and Separate Shower, Formal Dining Room, Great Room
      • Windows: Blinds
      • Basement: Walk-Out Access,Finished,Exterior Entry,Walk-Up Access
      • Number of fireplaces: 4
      • Fireplace features: Breakfast Room, Living Room, Recreation Room, 1st Bdrm
      Interior area
      • Total structure area: 5,602
      • Total interior livable area: 5,602 sqft
      • Finished area above ground: 5,602
      • Finished area below ground: 0
      Video & virtual tour

      Property

      Parking
      • Total spaces: 2
      • Parking features: Attached, Garage Door Opener, Asphalt
      • Attached garage spaces: 2
      • Has uncovered spaces: Yes
      Features
      • Levels: Multi-Story (3+)
      • Patio & porch: Deck, Porch Covered
      • Exterior features: Balcony, Workshop
      • Has spa: Yes
      • Spa features: Jet Tub
      • Has view: Yes
      • On waterfront: Yes
      • Waterfront features: Waterfront, Deck on Waterfront, Boat Docking Rights, Lake Front, Non Ski Lake, Lake
      • Body of water: Other
      • Frontage length: Channel/Canal Frontage(0),Water Frontage(60)
      Lot
      • Size: 9,147 Square Feet
      • Dimensions: 50x141x12x168
      • Features: Sloped, 0-2.9999, Lake, Landscaped
      Details
      • Parcel number: 640901331004.000003
      • Special conditions: Auction

      Construction

      Type & style
      • Home type: SingleFamily
      • Architectural style: Victorian
      • Property subtype: Single Family Residence
      Materials
      • Wood Siding
      Condition
      • New construction: No
      • Year built: 1992

      Utilities & green energy

      • Sewer: Public Sewer
      • Water: Public

      Community & HOA

      Community
      • Subdivision: None
      Location
      • Region: Valparaiso

      Financial & listing details

      • Tax assessed value: $596,800
      • Annual tax amount: $4,591
      • Date on market: 6/28/2026
      • Listing terms: Cash

        Estimated market value

        $479,800

        $456,000 - $504,000

        $3,870/mo

        Public tax history

        YearProperty taxesTax assessment
        2025$4,734 +2.4%$596,800 +5.8%
        2024$4,623 +2.5%$564,300 +4.9%
        2023$4,509 +8.6%$538,100 +11.4%
        2022$4,150 +4.9%$483,200 +18.1%
        2021$3,956 +11.1%$409,200 +7.1%
        2020$3,560 +1.7%$382,000 +12.5%
        2019$3,499 +10.7%$339,500 +5.5%
        2018$3,161 $321,700 +7.1%
        2017$3,161 -4.8%$300,500 -9.2%
        2016$3,321 -4.8%$331,000 +4.8%
        2014$3,489 +39.2%$315,800 +7.5%
        2013$2,507 +3.2%$293,900 -1.1%
        2012$2,430 -16.8%$297,200 -14.8%
        2011$2,922 +10.3%$348,800 +1.3%
        2010$2,648 +16.9%$344,300
        2009$2,264 $344,300 +21.4%
        2006-- $283,500 +7.4%
        2005-- $264,000

        Find assessor info on the county website

        Climate risks

        Neighborhood: 46383

        Getting around

        1 / 100
        Car-Dependent
        16 / 100
        Minimal Transit
        23 / 100
        Somewhat Bikeable

        Nearby schools

        GreatSchools rating
        Schools provided by the listing agent
        • Elementary: Thomas Jefferson
        • Middle: Thomas Jefferson
        • High: Valparaiso
        • District: Valparaiso Community Schools

        Source: IRMLS. This data may not be complete. We recommend contacting the local school district to confirm school assignments for this home.